Leave a Message

By providing your contact information to The Teel Team, your personal information will be processed in accordance with The Teel Team's Privacy Policy. By checking the box(es) below, you consent to receive communications regarding your real estate inquiries and related marketing and promotional updates in the manner selected by you. For SMS text messages, message frequency varies. Message and data rates may apply. You may opt out of receiving further communications from The Teel Team at any time. To opt out of receiving SMS text messages, reply STOP to unsubscribe.

Thank you for your message. We will be in touch with you shortly.

104 Crepe Myrtle
104 Crepe Myrtle
104 Crepe Myrtle
104 Crepe Myrtle
104 Crepe Myrtle
104 Crepe Myrtle
104 Crepe Myrtle
104 Crepe Myrtle
104 Crepe Myrtle
104 Crepe Myrtle
104 Crepe Myrtle
104 Crepe Myrtle
104 Crepe Myrtle
104 Crepe Myrtle
104 Crepe Myrtle
104 Crepe Myrtle
104 Crepe Myrtle
104 Crepe Myrtle
104 Crepe Myrtle
104 Crepe Myrtle
104 Crepe Myrtle
104 Crepe Myrtle
104 Crepe Myrtle
104 Crepe Myrtle
104 Crepe Myrtle
104 Crepe Myrtle
104 Crepe Myrtle
104 Crepe Myrtle
104 Crepe Myrtle
104 Crepe Myrtle
104 Crepe Myrtle
104 Crepe Myrtle
104 Crepe Myrtle
104 Crepe Myrtle
104 Crepe Myrtle
104 Crepe Myrtle
104 Crepe Myrtle
104 Crepe Myrtle
104 Crepe Myrtle
104 Crepe Myrtle
SEE ALL PHOTOS
104 Crepe Myrtle
104 Crepe Myrtle
104 Crepe Myrtle
104 Crepe Myrtle
104 Crepe Myrtle
104 Crepe Myrtle
104 Crepe Myrtle
104 Crepe Myrtle
104 Crepe Myrtle
104 Crepe Myrtle
104 Crepe Myrtle
104 Crepe Myrtle
104 Crepe Myrtle
104 Crepe Myrtle
104 Crepe Myrtle
104 Crepe Myrtle
104 Crepe Myrtle
104 Crepe Myrtle
104 Crepe Myrtle
104 Crepe Myrtle
104 Crepe Myrtle
104 Crepe Myrtle
104 Crepe Myrtle
104 Crepe Myrtle
104 Crepe Myrtle
104 Crepe Myrtle
104 Crepe Myrtle
104 Crepe Myrtle
104 Crepe Myrtle
104 Crepe Myrtle
104 Crepe Myrtle
104 Crepe Myrtle
104 Crepe Myrtle
104 Crepe Myrtle
104 Crepe Myrtle
104 Crepe Myrtle
104 Crepe Myrtle
104 Crepe Myrtle
104 Crepe Myrtle
104 Crepe Myrtle
Sold

104 Crepe Myrtle

104 Crepe Myrtle, Corsicana, TX 75109

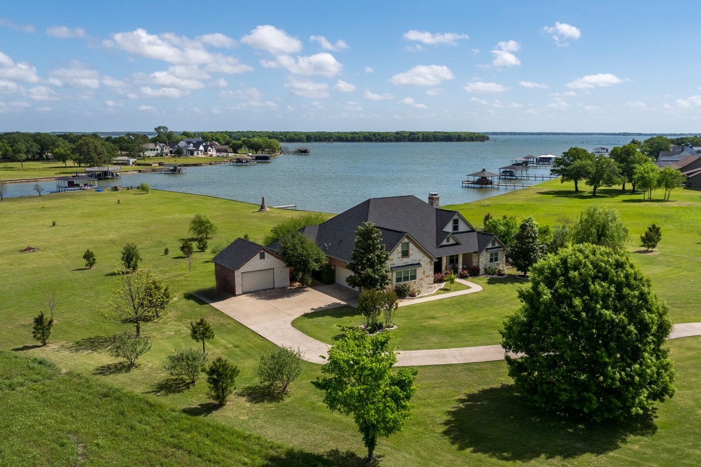
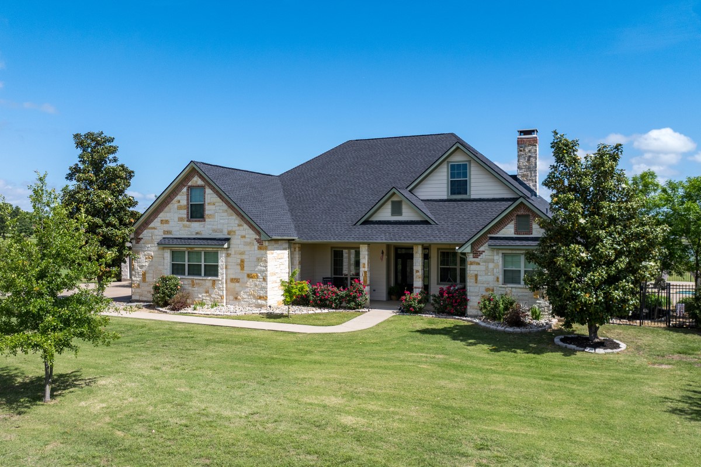
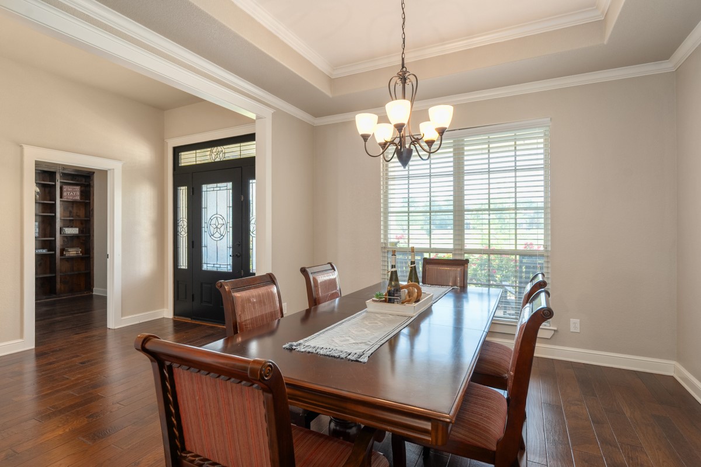
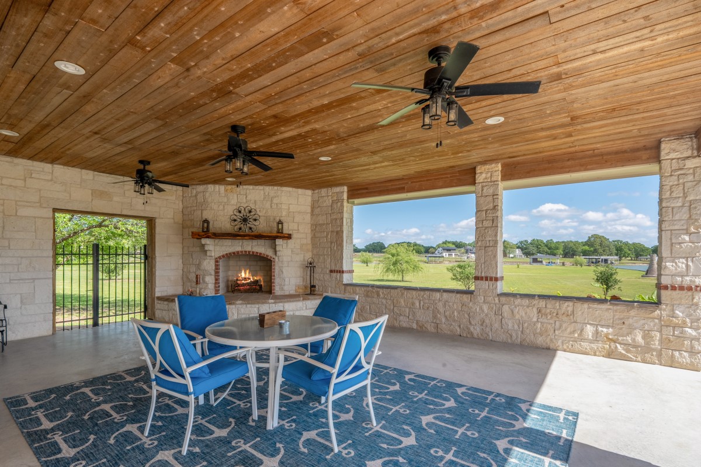
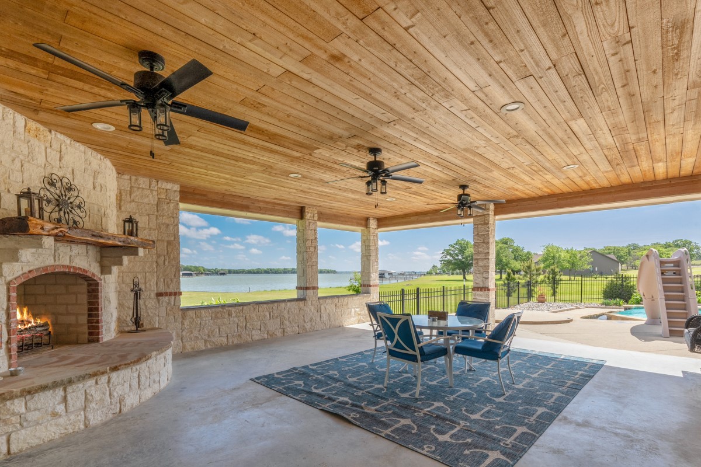
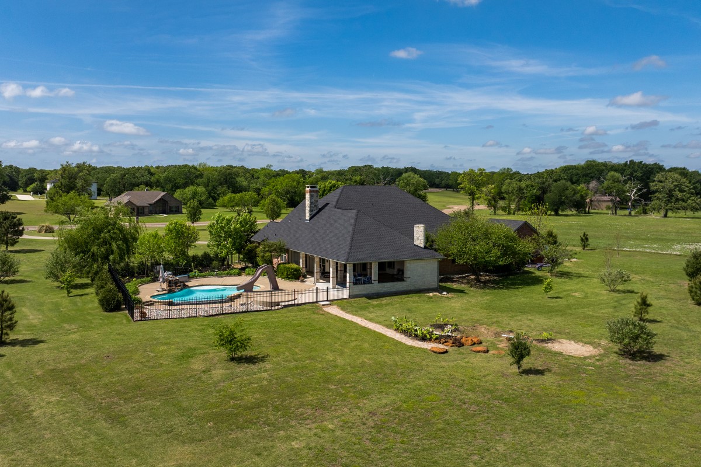
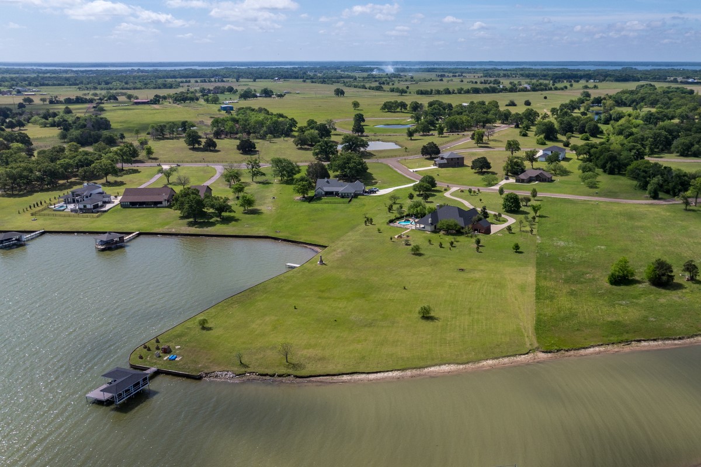
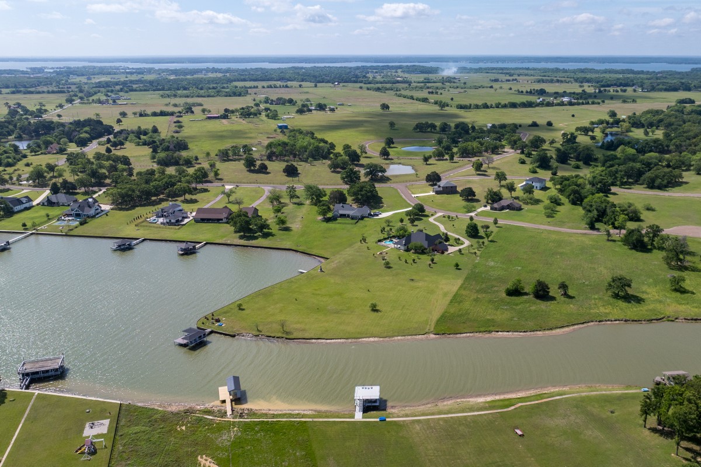
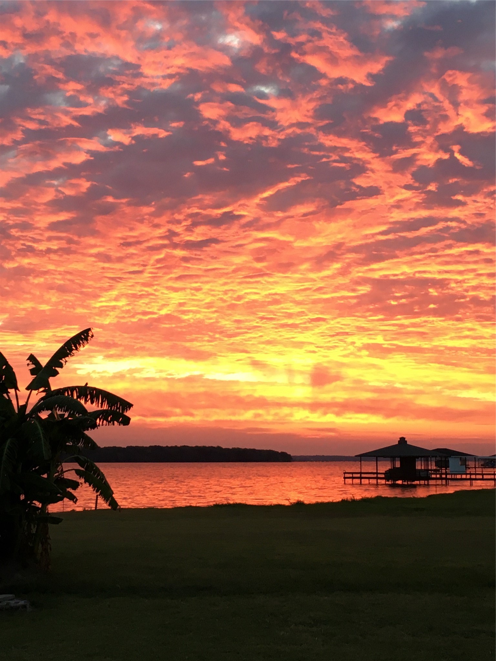
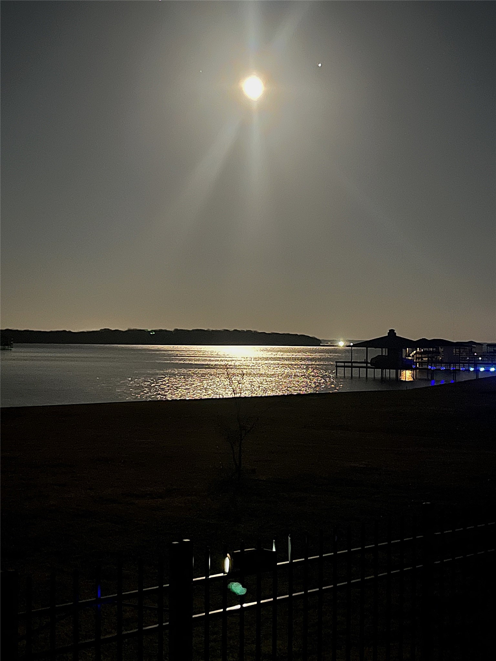
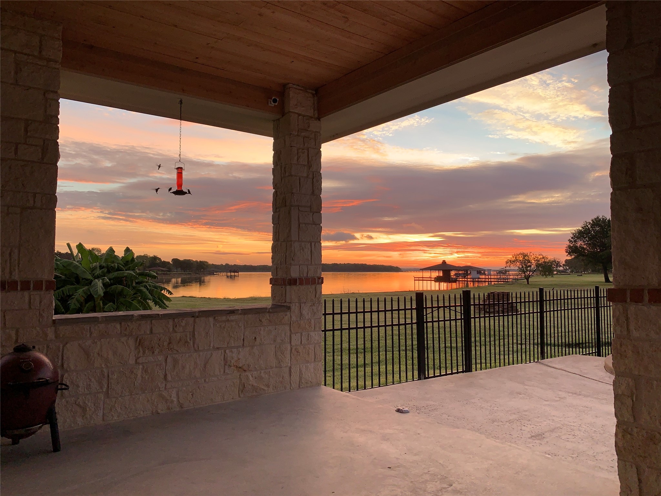
Sitting on more than 800 feet of pristine waterfront, this exceptional custom home is on over 4 acres of picturesque land with fruit trees, pool gardens & beautiful landscape. The outdoor living area with a fireplace is the perfect vantage point to experience breathtaking sunsets & full moon reflections over the water.
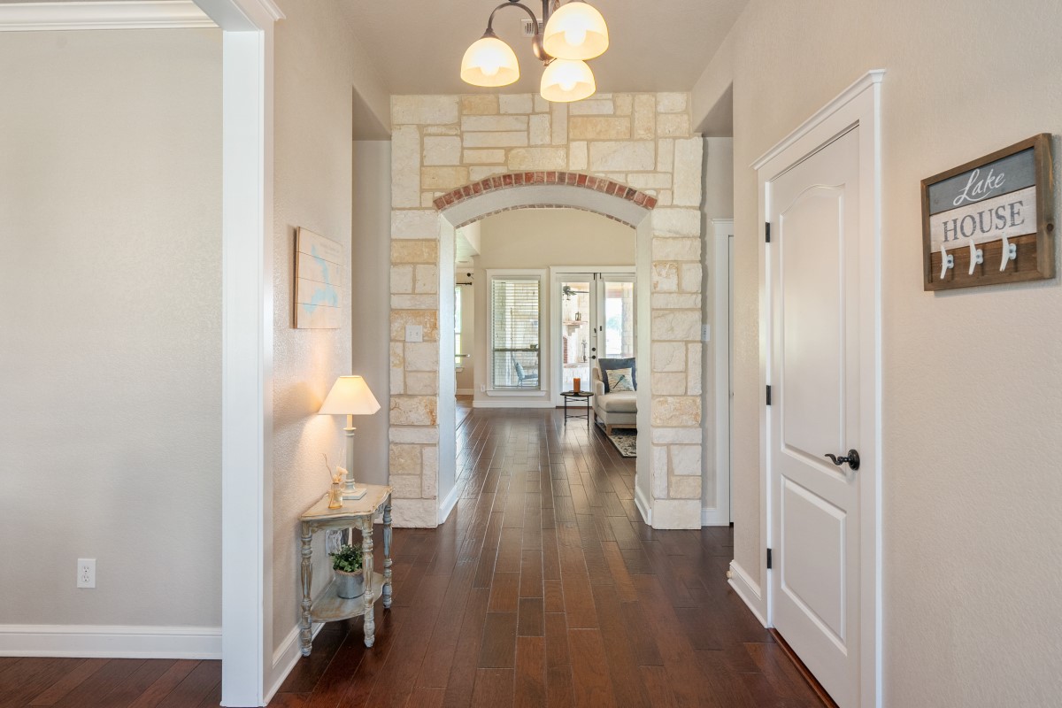
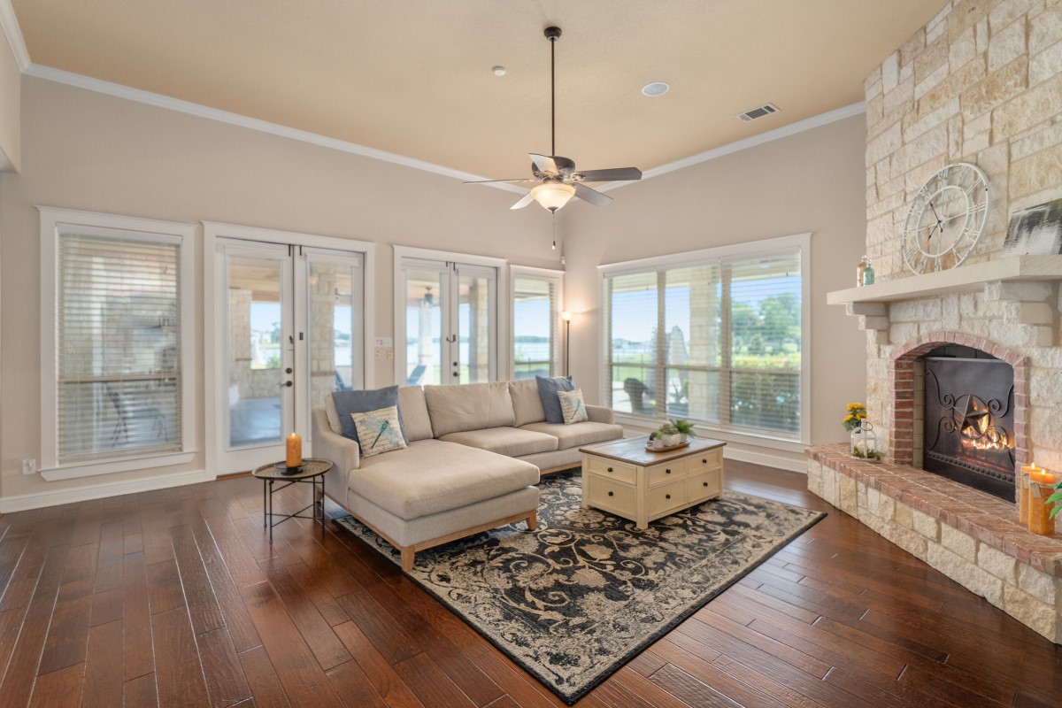
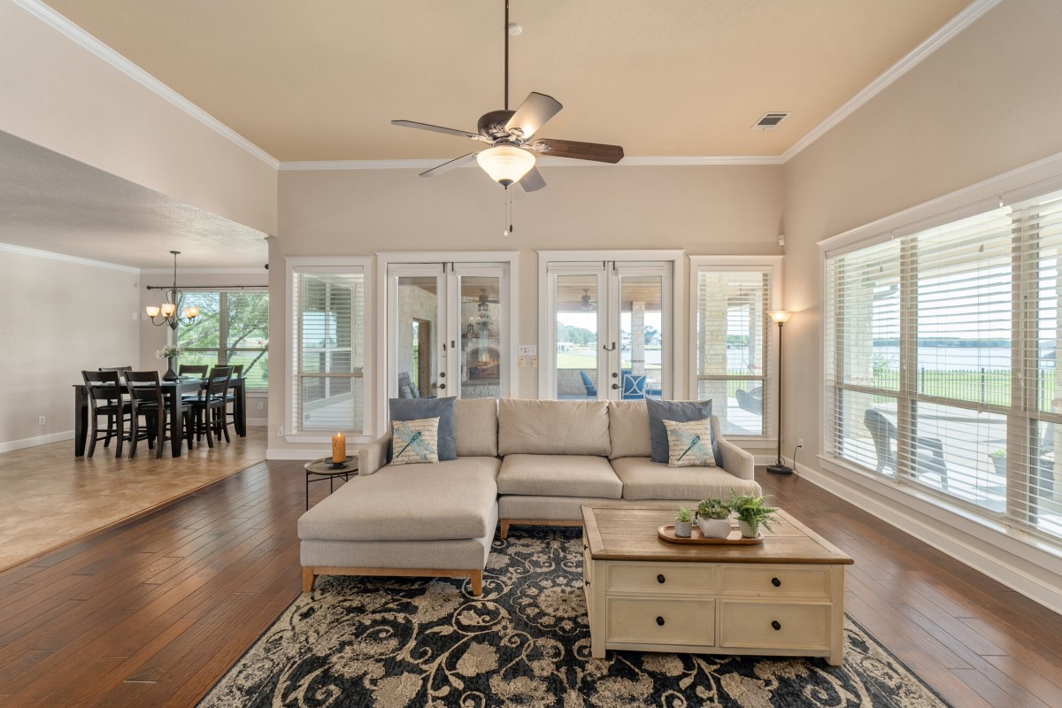
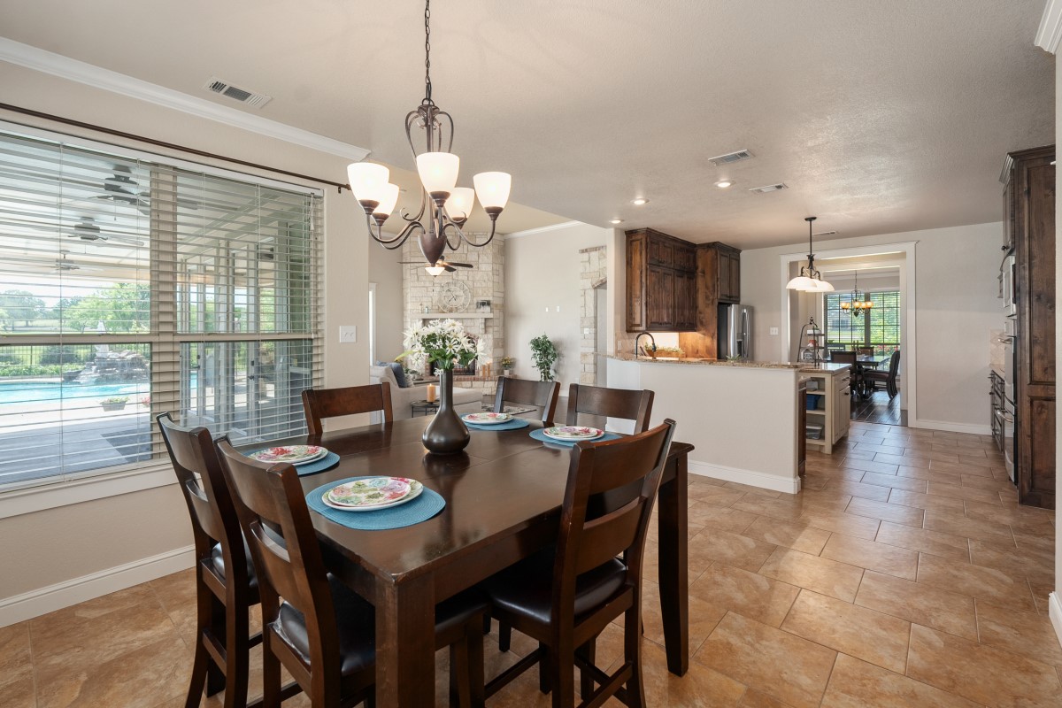
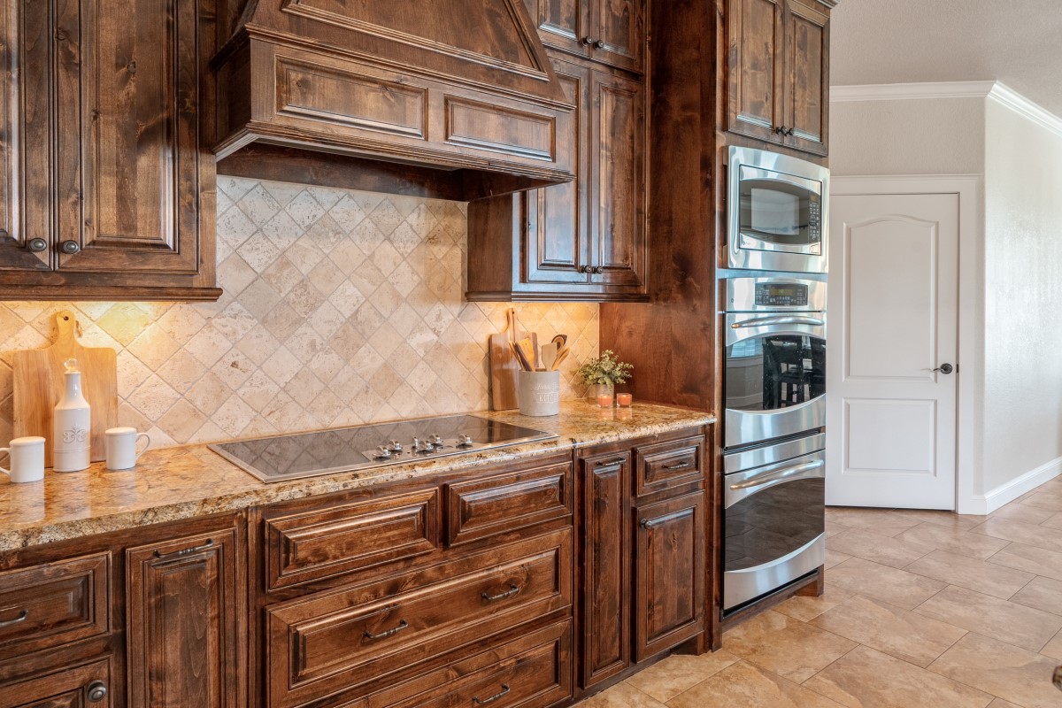
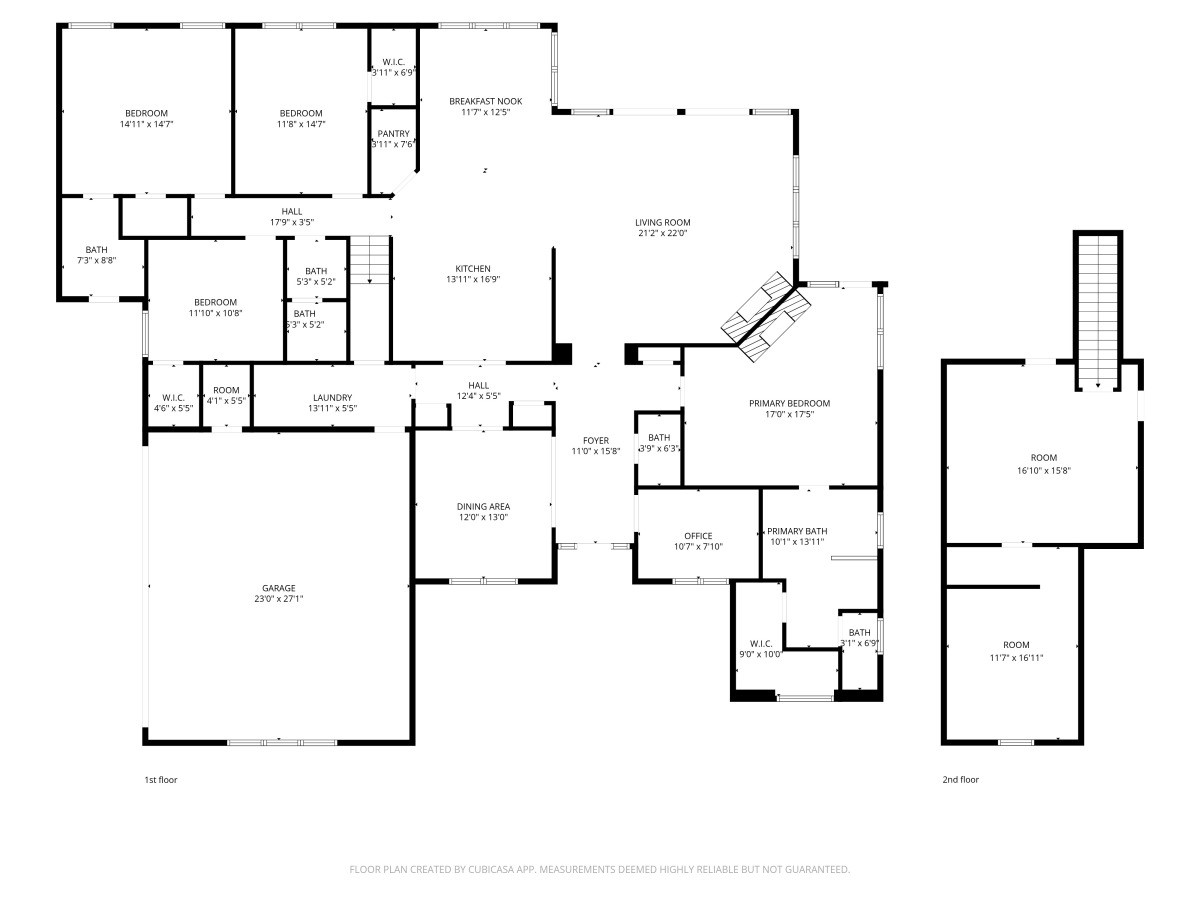
The sunlit kitchen and living area thoughtfully designed for entertaining.
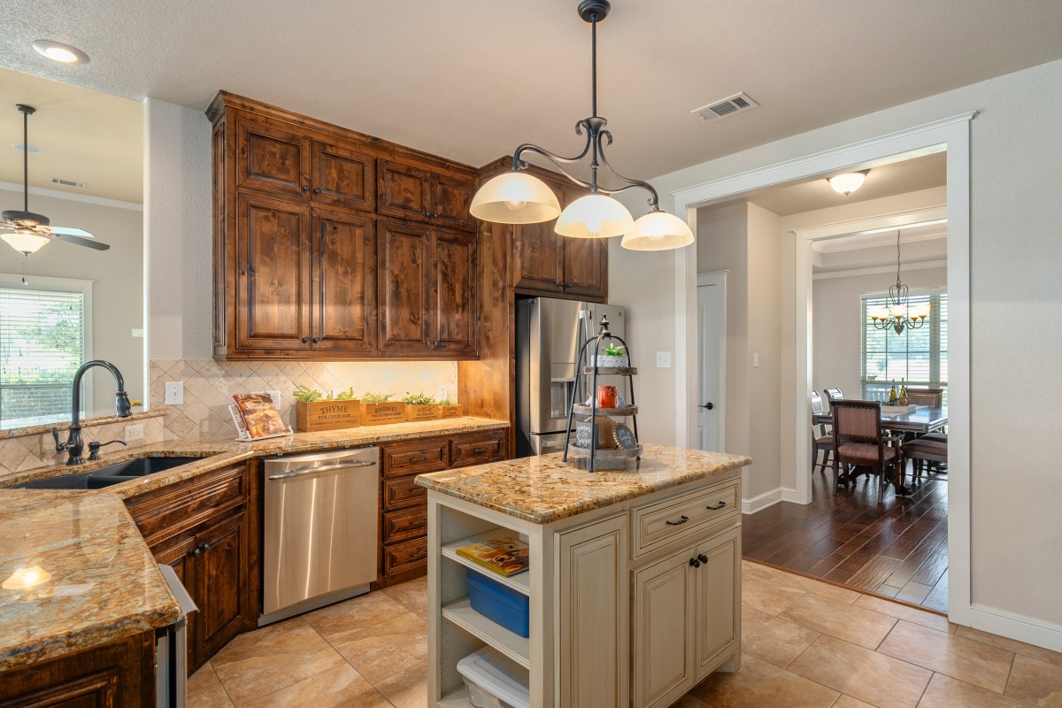
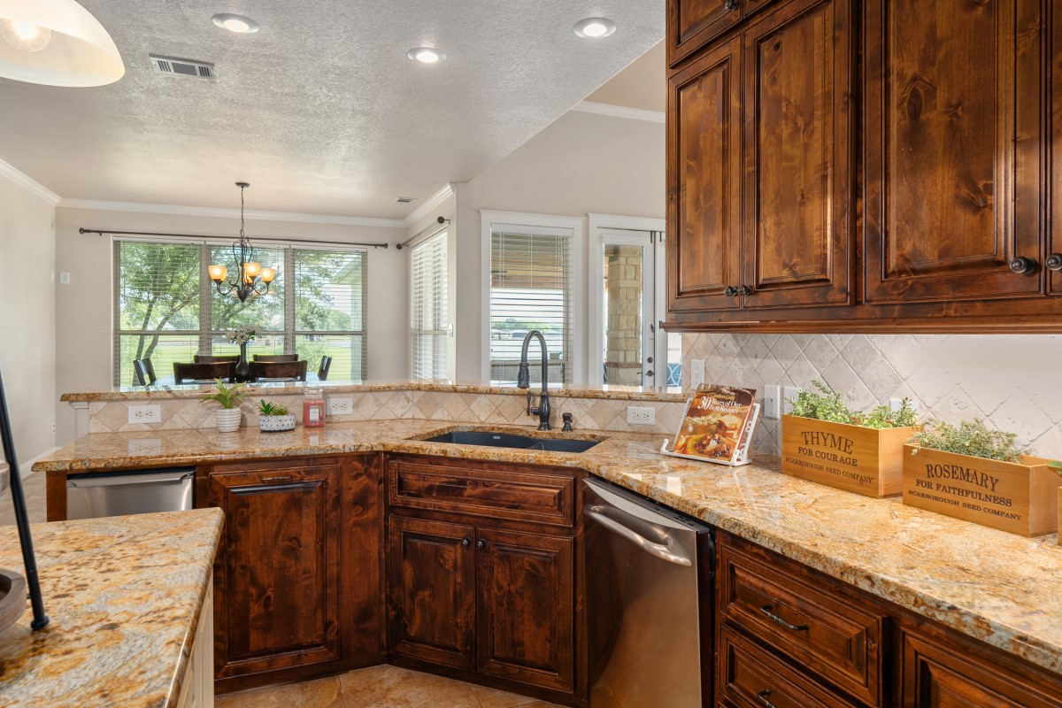
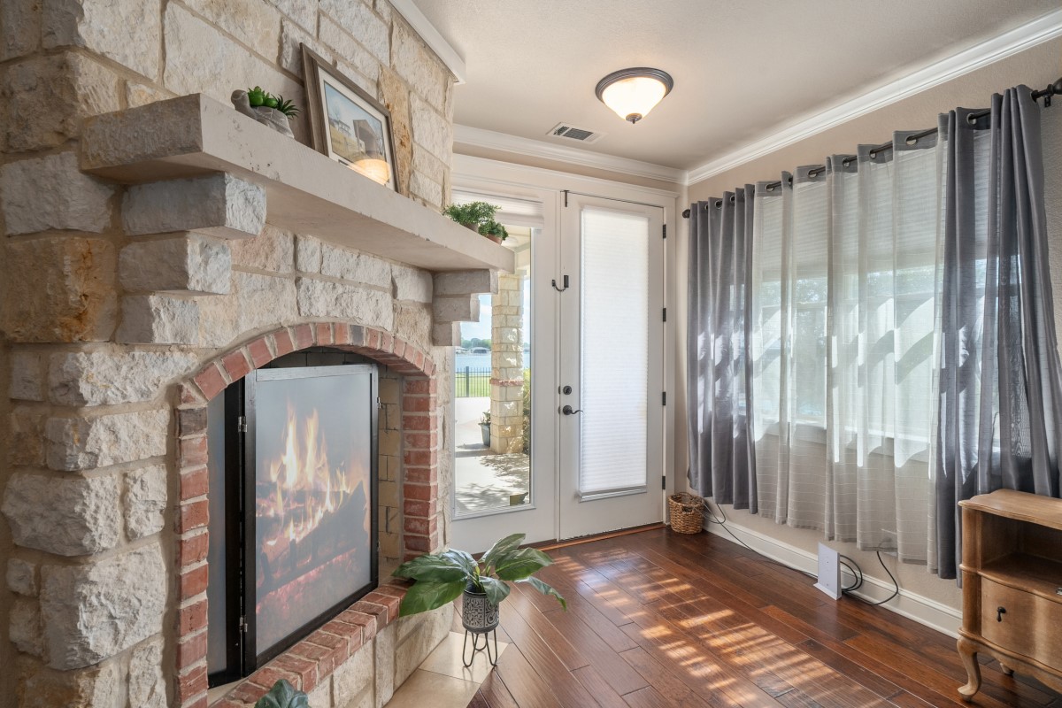
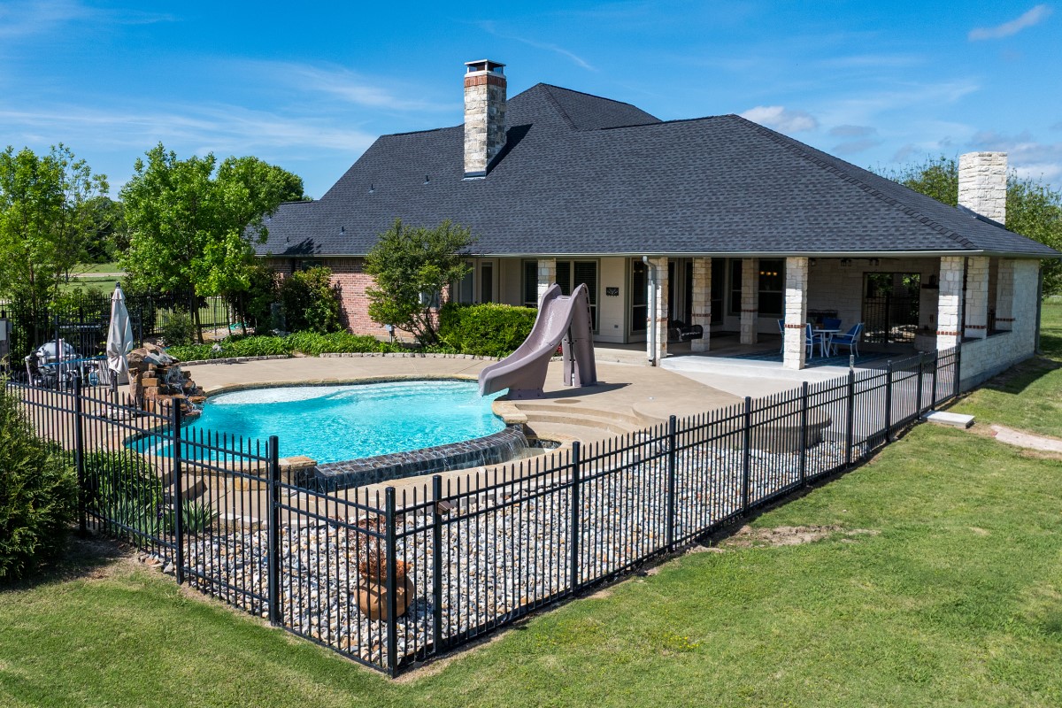
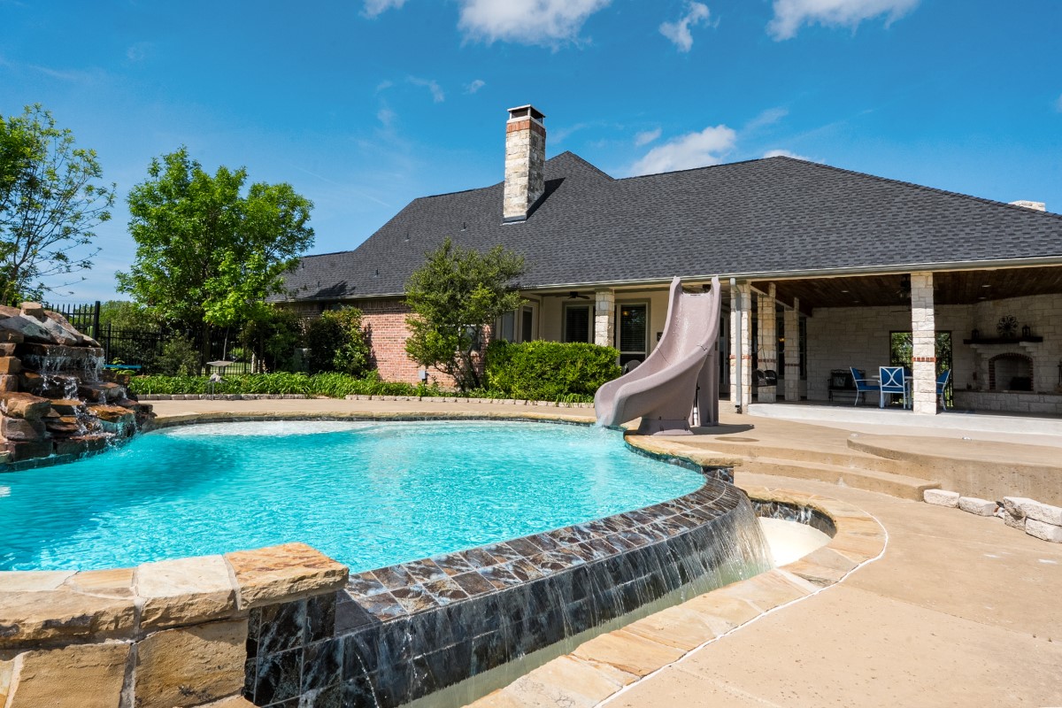
Panoramic water views provide a stunning backdrop for gatherings, while the gourmet kitchen is a chef's dream--featuring double ovens, a microwave, electric cooktop, elegant granite countertops, and a spacious walk-in pantry. Begin each day with gorgeous lake views from your French doors, which open onto a covered patio--an ideal spot to have your morning coffee. For relaxation & entertaining, the sparkling infinity-edge pool with its waterfall feature provides hours of enjoyment for family & friends throughout the seasons.
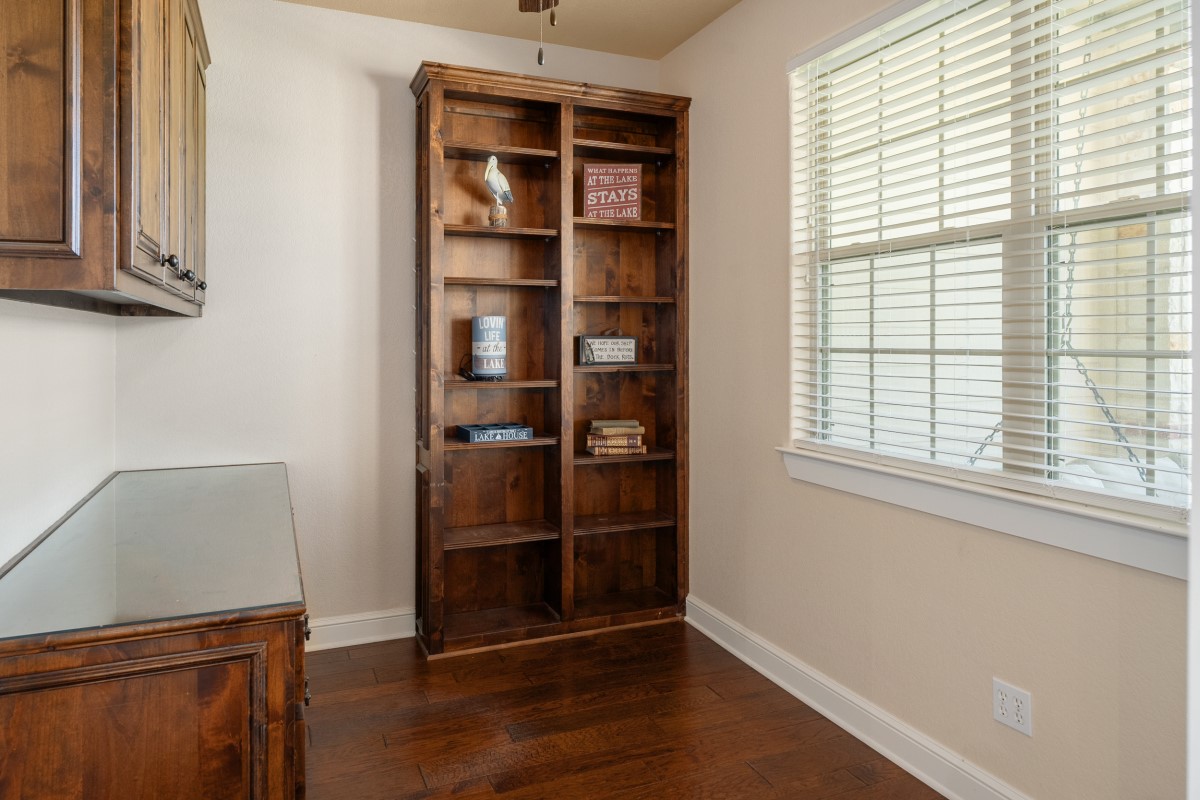
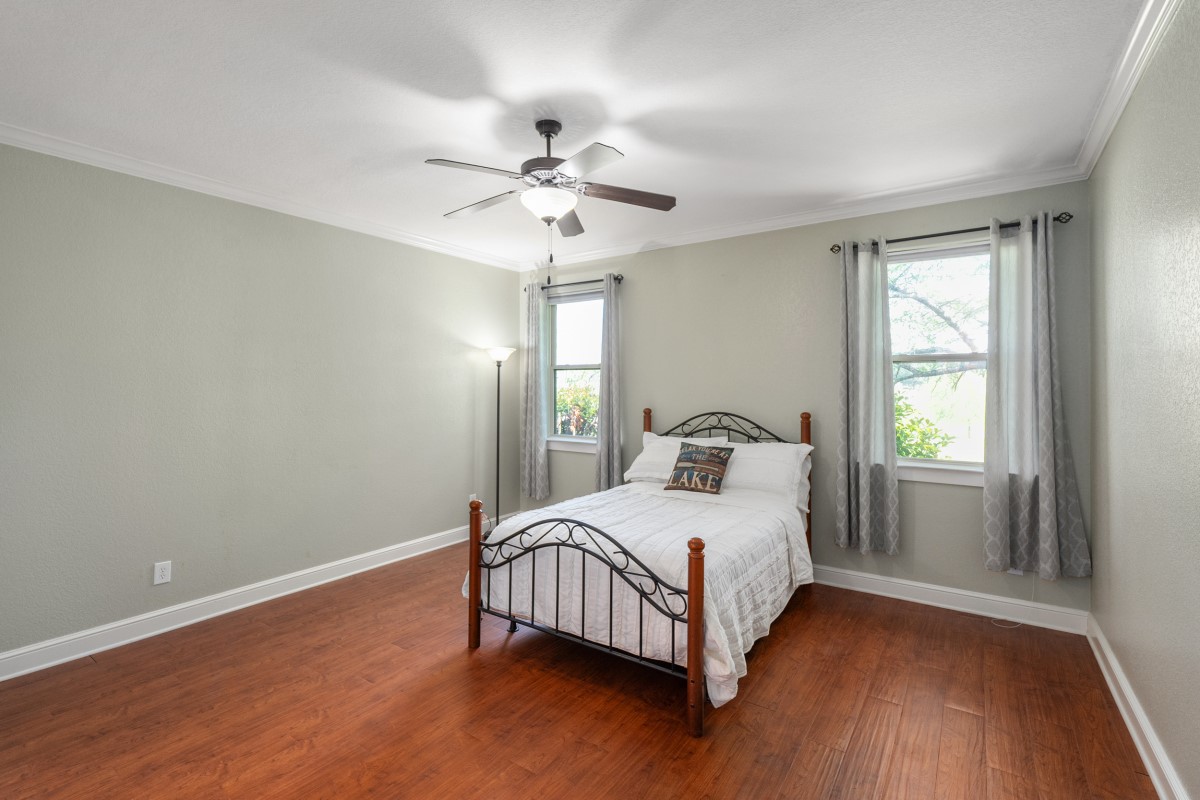
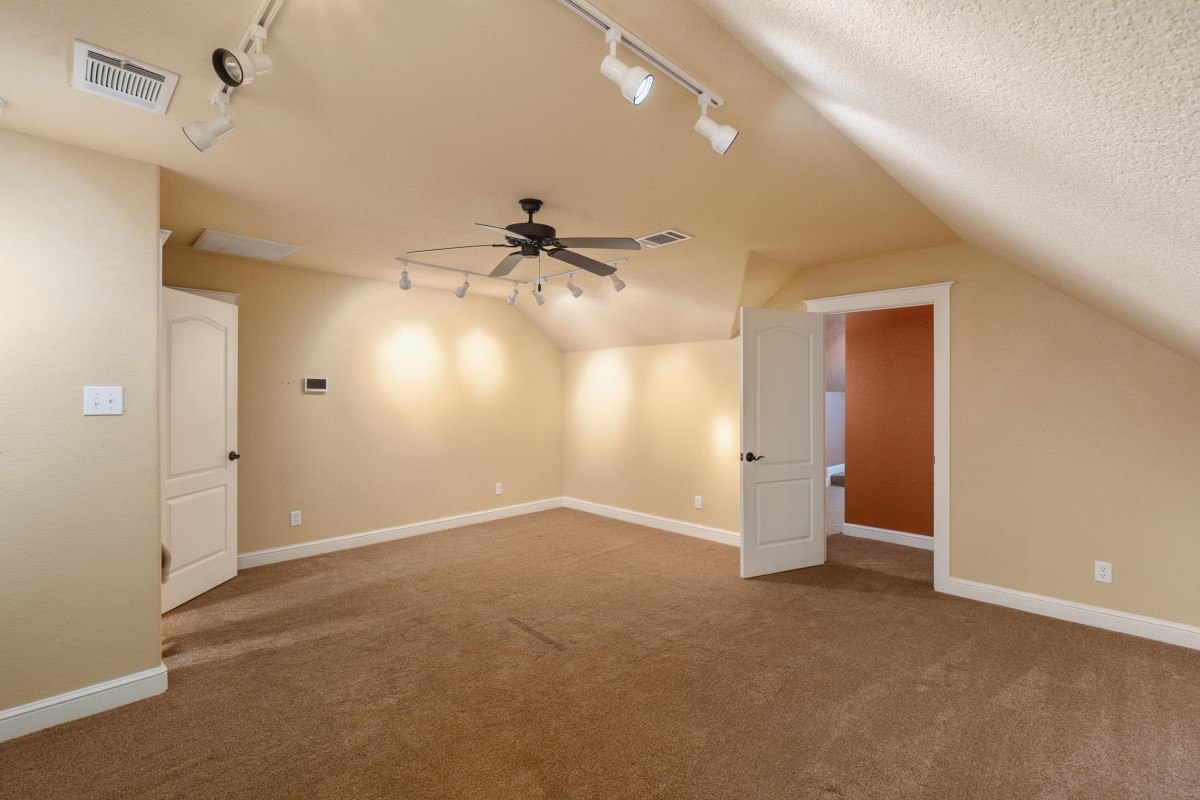
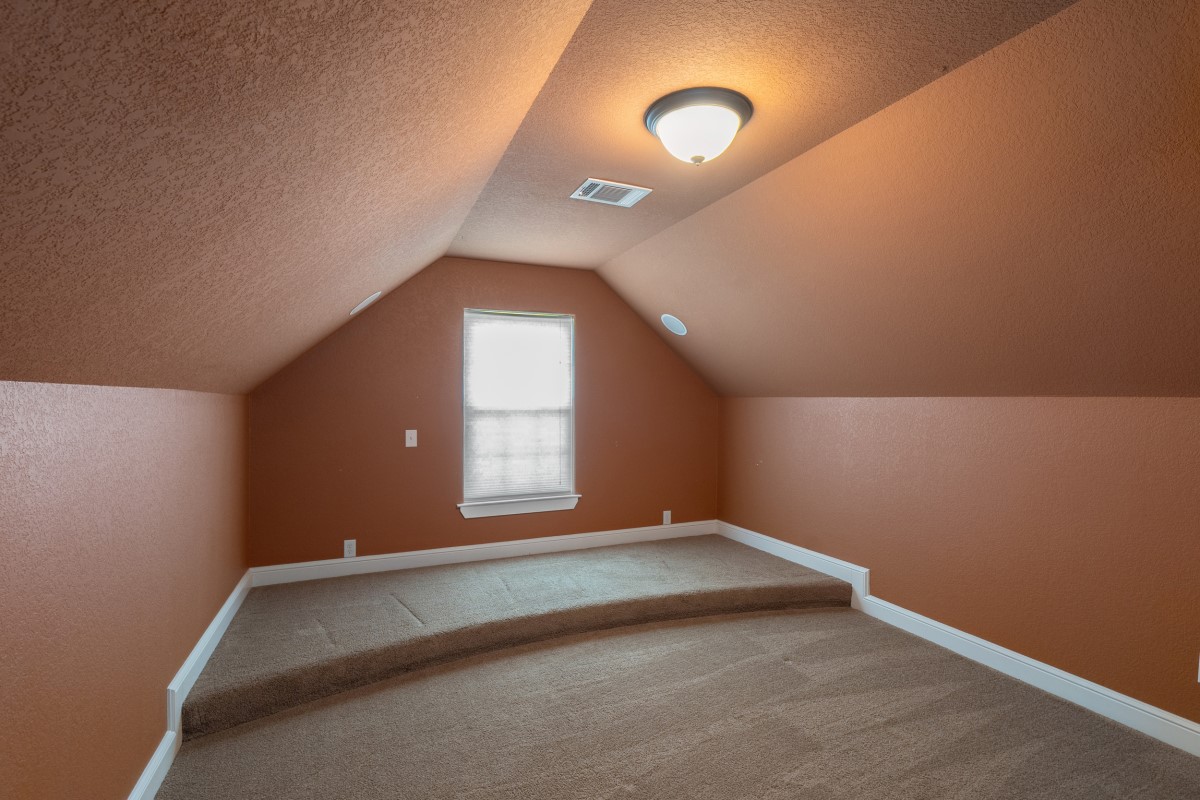
Whether it's movie marathons or game tournaments, the dedicated media room and flexible fifth bedroom-game room cater to all your entertainment needs. The unfinished attic, complete with decking & shelving, offers plenty of storage for holiday decorations & party gear, ensuring every occasion is well prepared for.
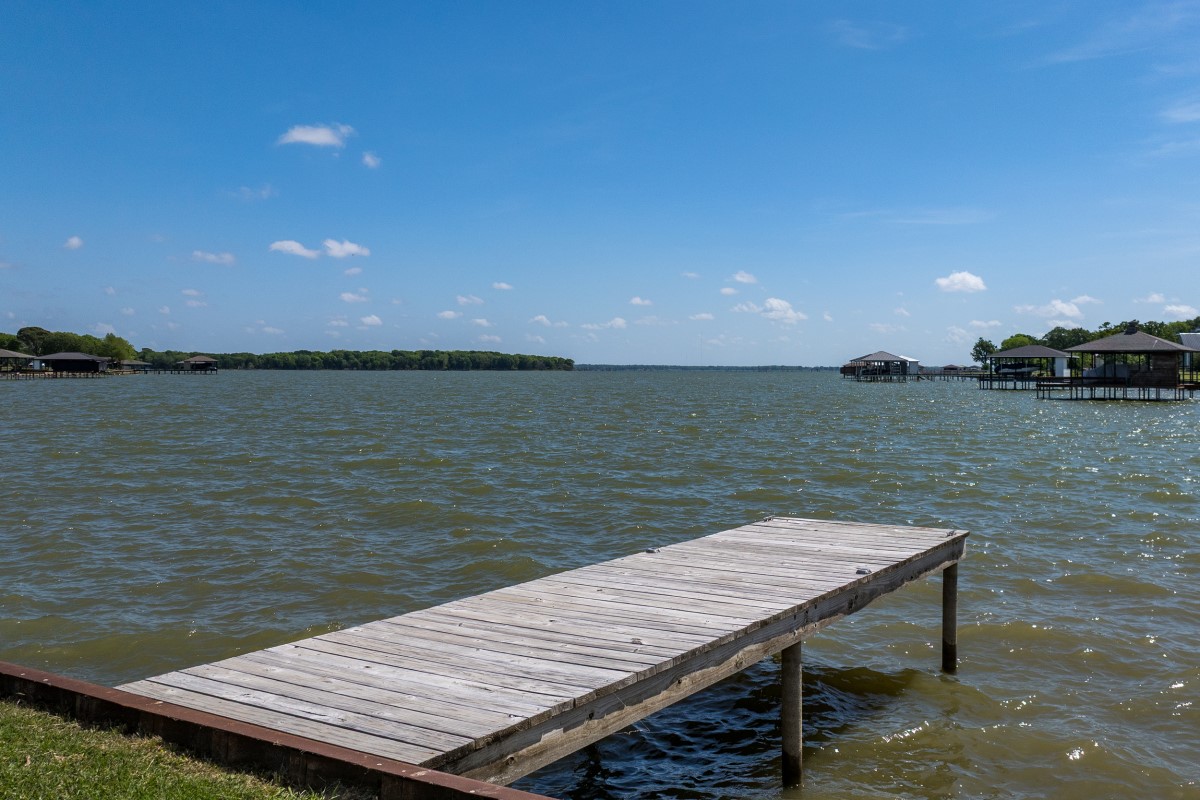
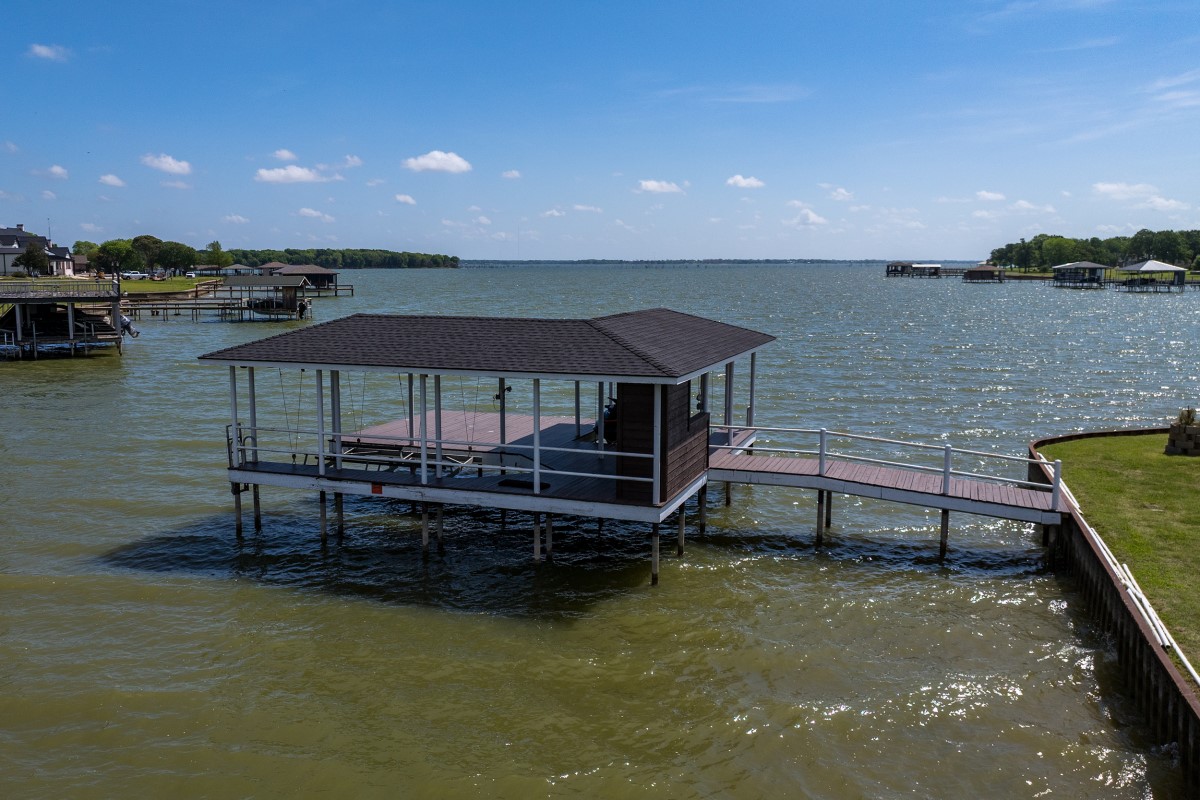
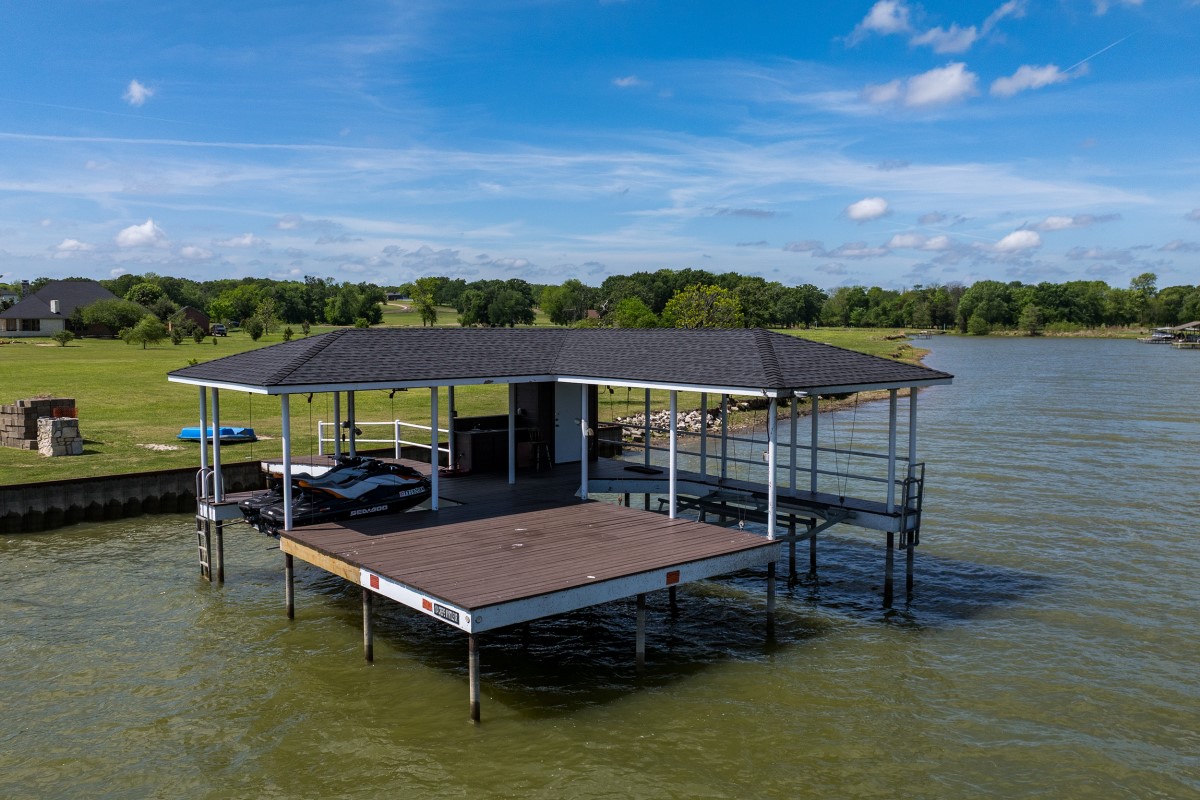
A boat house & fishing dock is already in place to store all your water toys, but due to the large lake footage of this property, the water authority will permit either the addition of a new boat house or expansion of the existing one for your lakefront lifestyle.
For those who need extra workspace, there is a small shop with electricity next to driveway. The bylaws allow owners of properties exceeding 3 acres to construct an additional shop or barn if desired.
Embrace the good times & make the most of lakeside living, where every day feels like a getaway. This unique property offers a blend of luxury, comfort, & endless possibilities for recreation, making it a rare gem & the ideal retreat for peaceful moments & creating lasting memories!

4
beds

4
baths

3,255 Sq.Ft. LIVING AREA

4.72 Acres lot

Parker Teel

Parker Teel

Features & Amenities

Interior

  • total bedrooms4
  • Total bathrooms4
  • full bathrooms3
  • half bathroom1
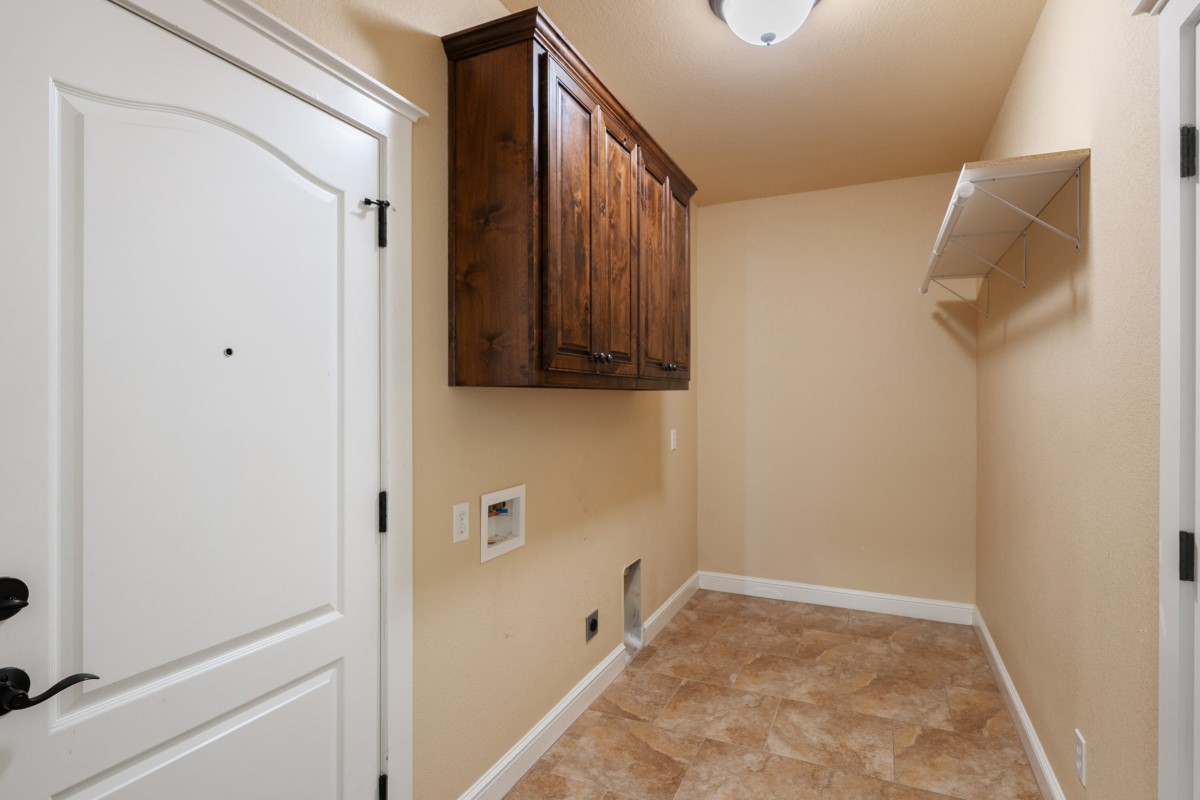
  • Laundry room Electric Dryer Hookup
  • Flooring Carpet, Ceramic Tile
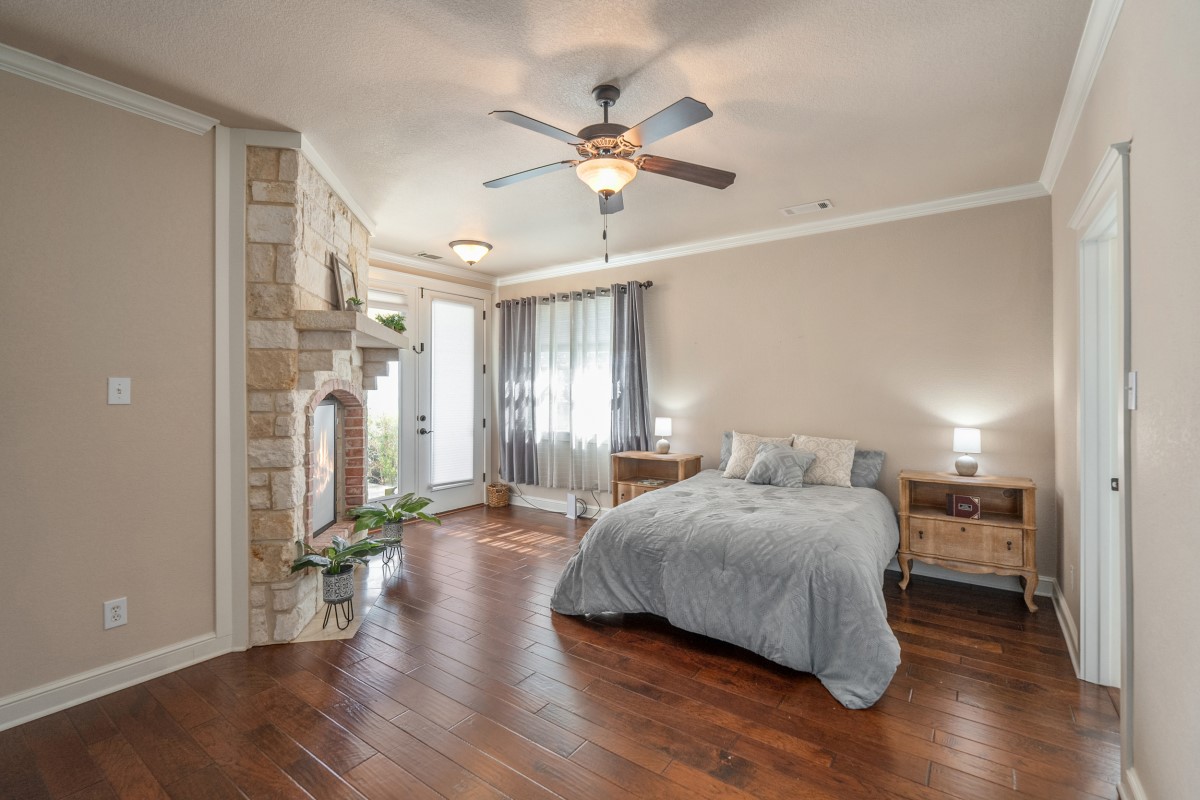
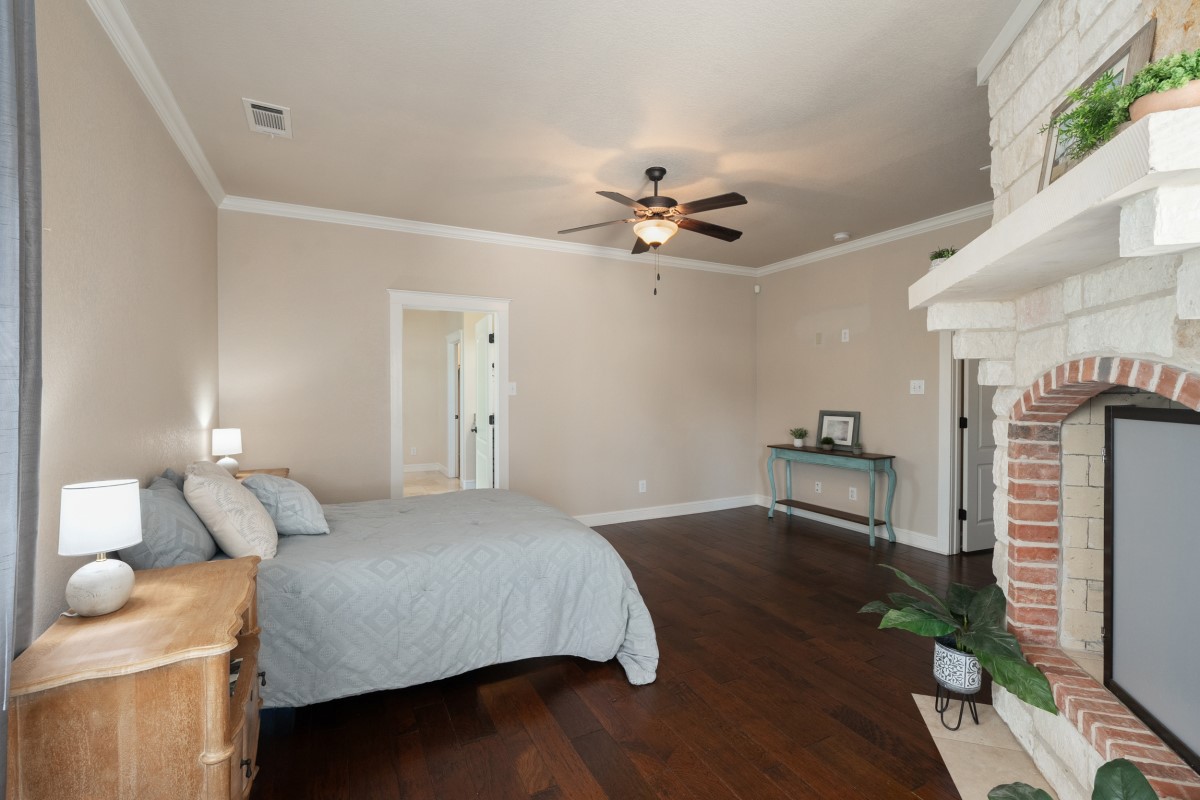
  • Fireplace Bedroom, Double Sided, Family Room
  • APPLIANCES Double Oven, Dishwasher, Electric Cooktop, Electric Oven, Disposal, Microwave, Tankless Water Heater
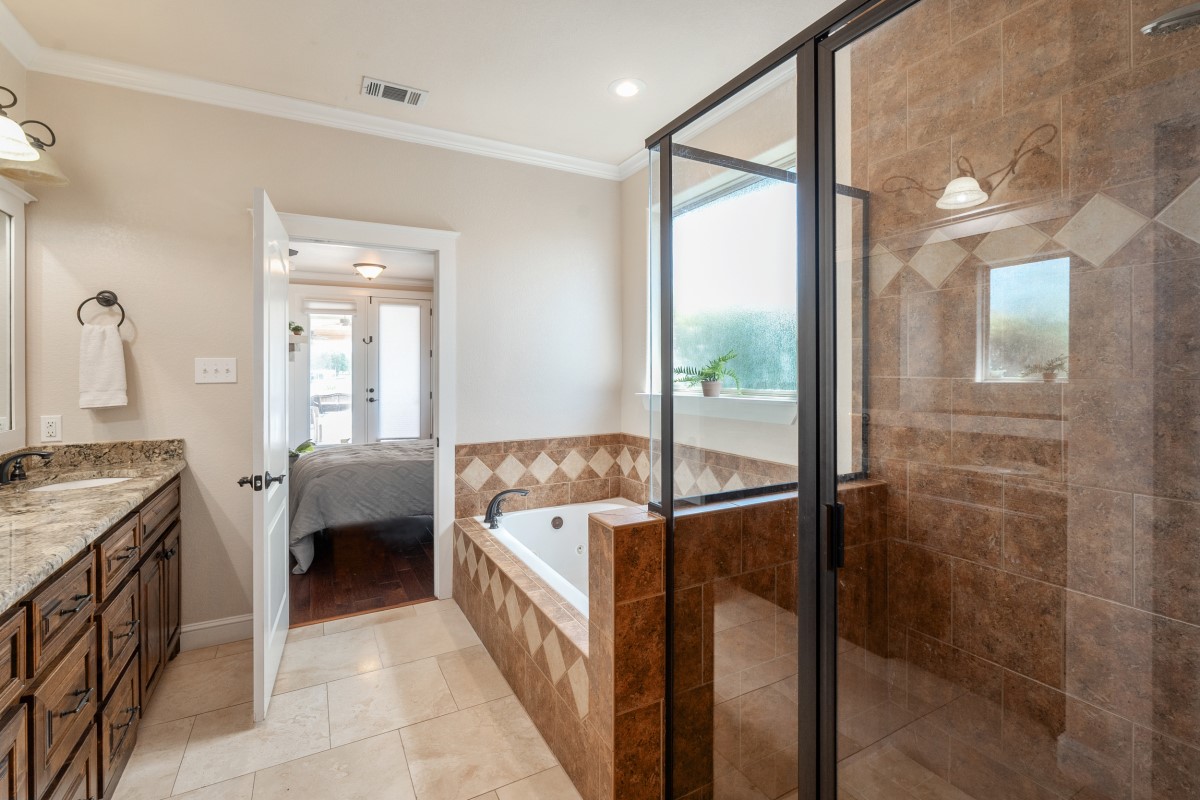
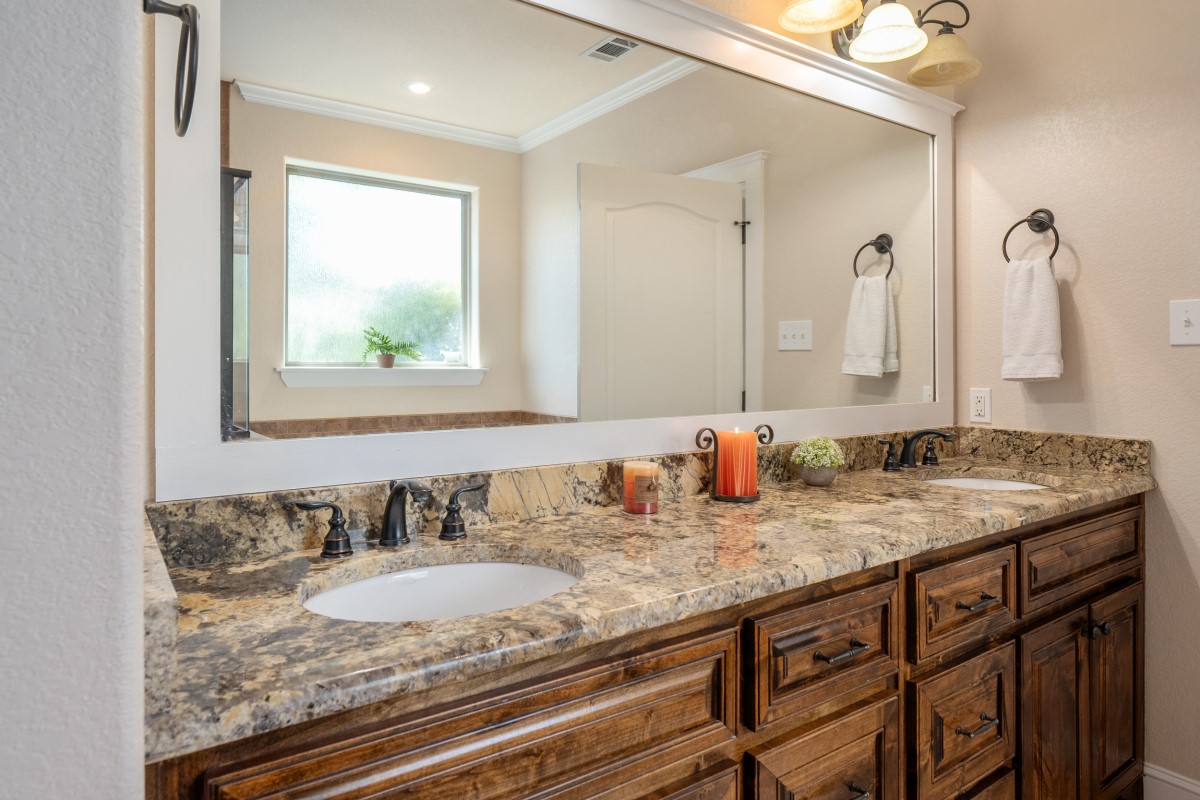
  • other interior Features Chandelier, Decorative/Designer Lighting Fixtures, Eat-in Kitchen, Granite Counters, Kitchen Island, Multiple Master Suites, Open Floorplan, Pantry, Cable TV, Vaulted Ceiling(s), Walk-In Closet(s), Wired for Sound

Area & Lot

  • Status Sold
  • Living Area3,255 Sq.Ft.
  • Lot Area4.72 Acres
  • MLS® ID21235872
  • TypeResidential
  • YEAR BUILT2011
  • NeighborhoodRichland Chambers Central
  • Architecture StylesTraditional, Detached
  • Water FrontageBoat Dock/Slip, Waterfront
  • Elementary SchoolMildred
  • Middle SchoolMildred
  • High SchoolMildred
  • School DistrictMildred ISD

Exterior

  • STORIES2
  • Garage Space3.0
  • utilitiesElectricity Available, None, Sewer Available, Septic Available, Underground Utilities, Cable Available
  • PoolGunite, Infinity, In Ground, Outdoor Pool, Pool, Waterfall, Water Feature
  • lot featuresLandscaped, Many Trees, Waterfront
  • parkingConcrete, Door-Multi, Golf Cart Garage, Garage Faces Side
  • HEAT TYPECentral, Electric, Heat Pump
  • AIR CONDITIONINGCentral Air, Electric, Heat Pump
  • sewerAerobic Septic, Private Sewer
  • SubstructureSlab
  • other exterior FeaturesBoat Slip, Dock, Outdoor Living Area, Rain Gutters

Financial

  • Price Upon Request
View Virtual Tour

Work With Us

We are here 24/7 to assist you with your home buying and selling needs from start to finish.

Follow Us on Instagram