Leave a Message

By providing your contact information to The Teel Team, your personal information will be processed in accordance with The Teel Team's Privacy Policy. By checking the box(es) below, you consent to receive communications regarding your real estate inquiries and related marketing and promotional updates in the manner selected by you. For SMS text messages, message frequency varies. Message and data rates may apply. You may opt out of receiving further communications from The Teel Team at any time. To opt out of receiving SMS text messages, reply STOP to unsubscribe.

Thank you for your message. We will be in touch with you shortly.

1121 The Shores Drive
SEE ALL PHOTOS
1121 The Shores Drive
Courtesy of RE/MAX Lakeside Dreams
For Sale

1121 The Shores Drive

1121 The Shores Drive, Corsicana, TX 75109

$1,799,000
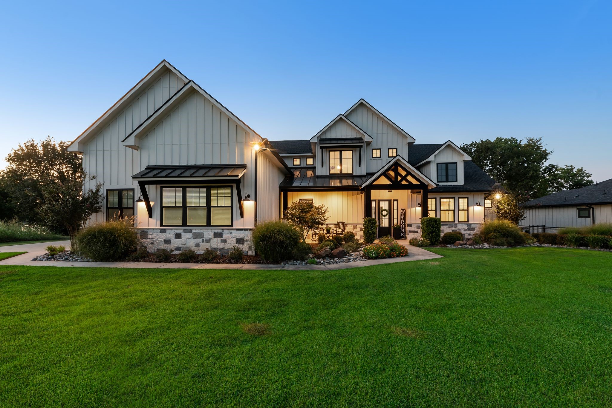
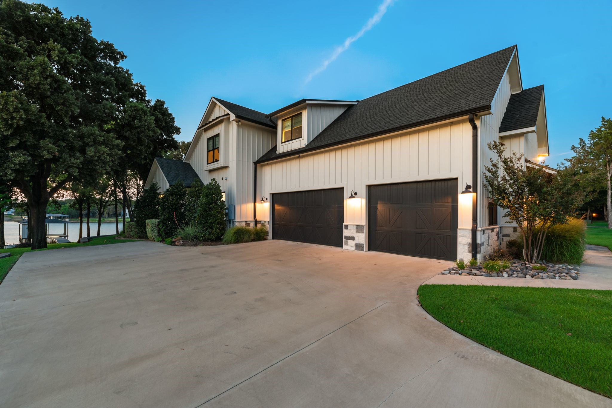
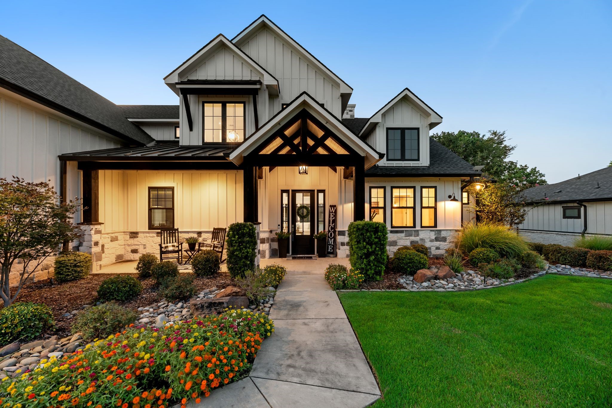
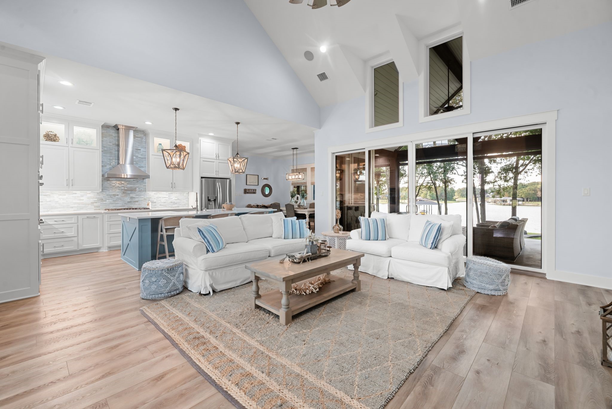
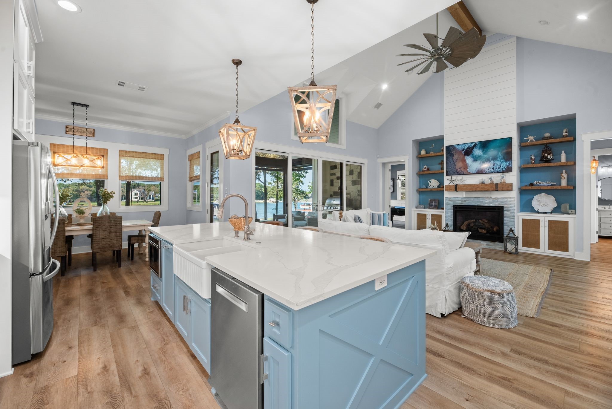
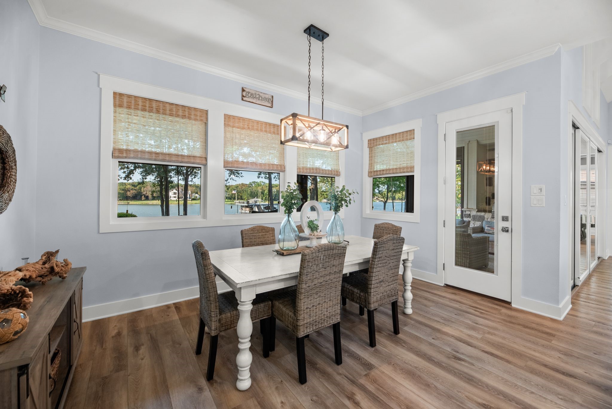
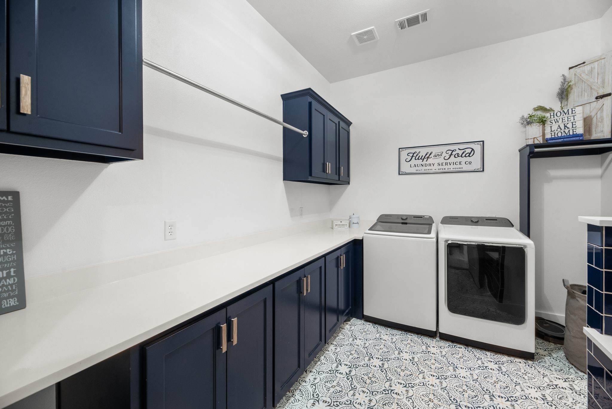
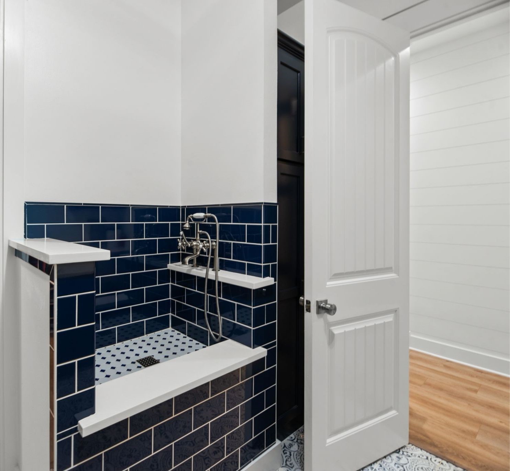
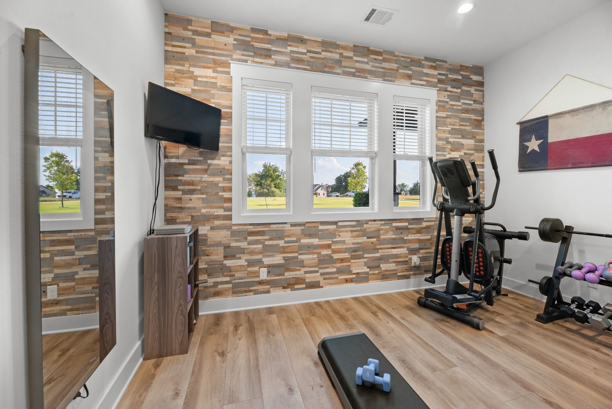
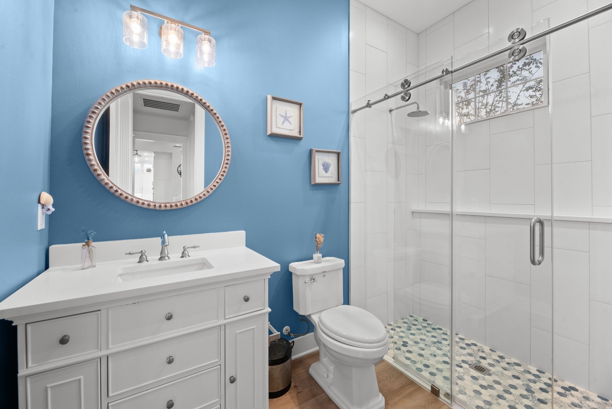
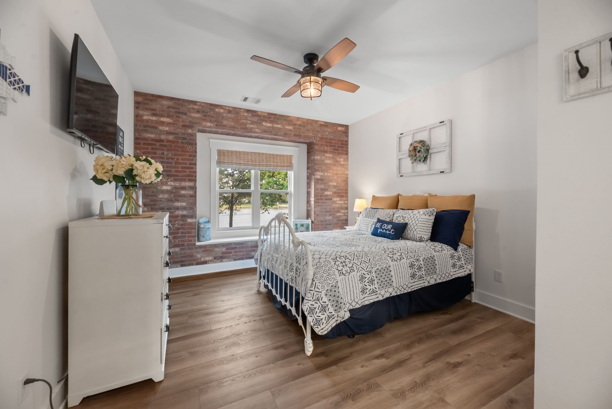
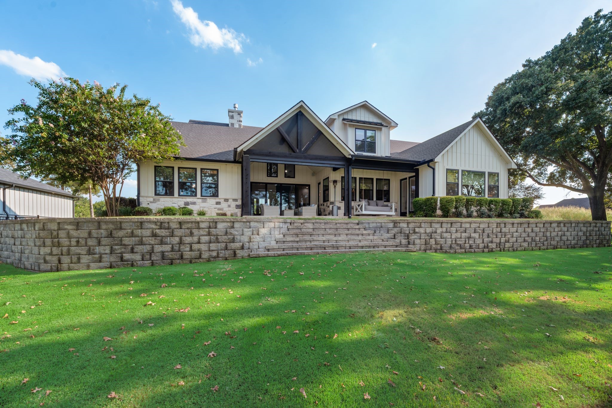
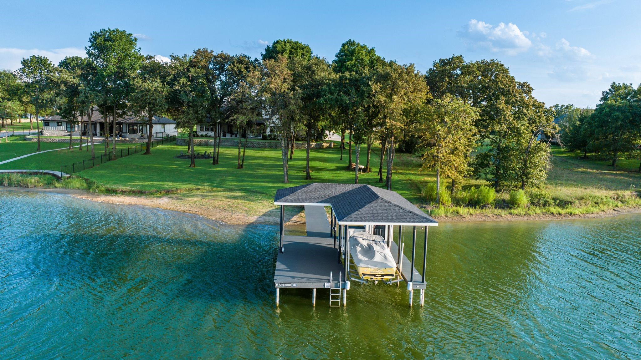
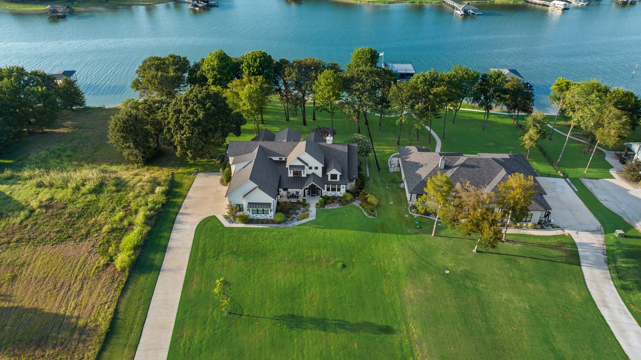
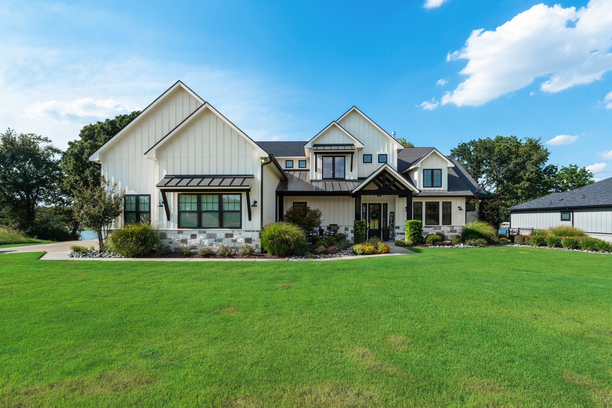
Experience lake living at its finest in this stunning modern farmhouse in The Shores on Richland Chambers Lake! Set on 1.11 beautifully landscaped acres with 177 feet of waterfront, this 3,677-square-foot home offers 4 bedrooms, 4 full baths, three living areas, game room, office, bonus room, and an oversized 3-car garage with workshop space.

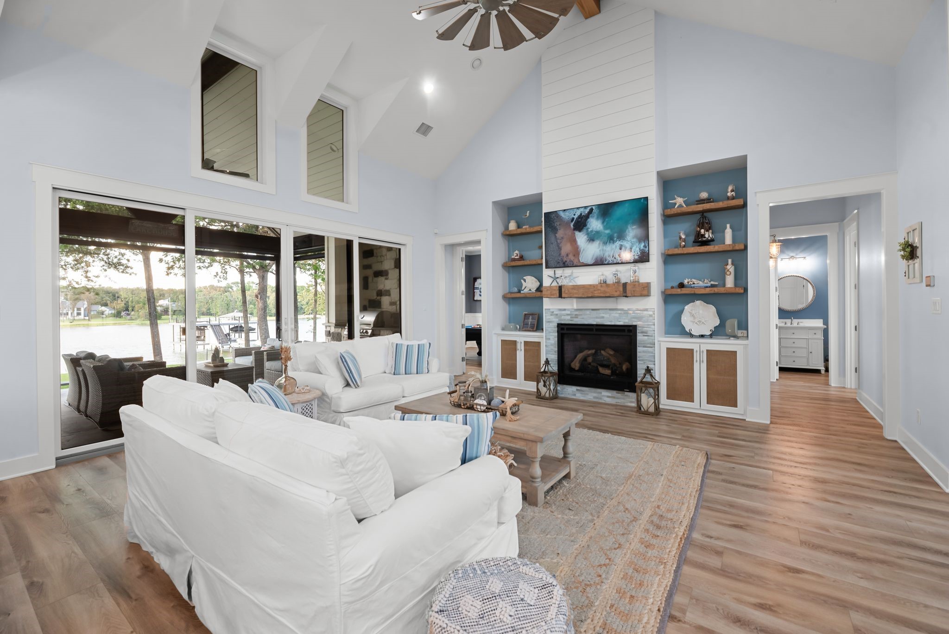
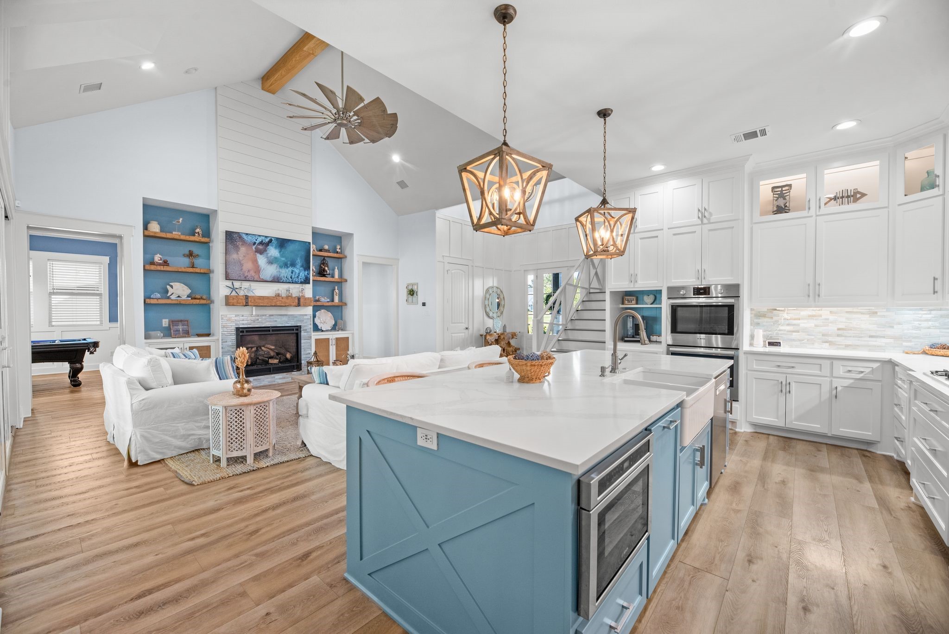
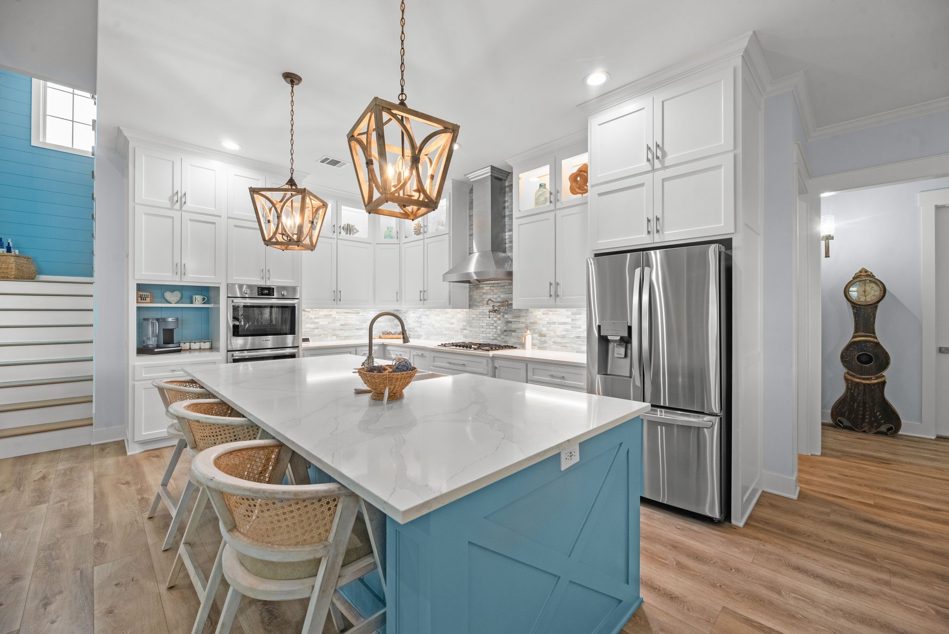
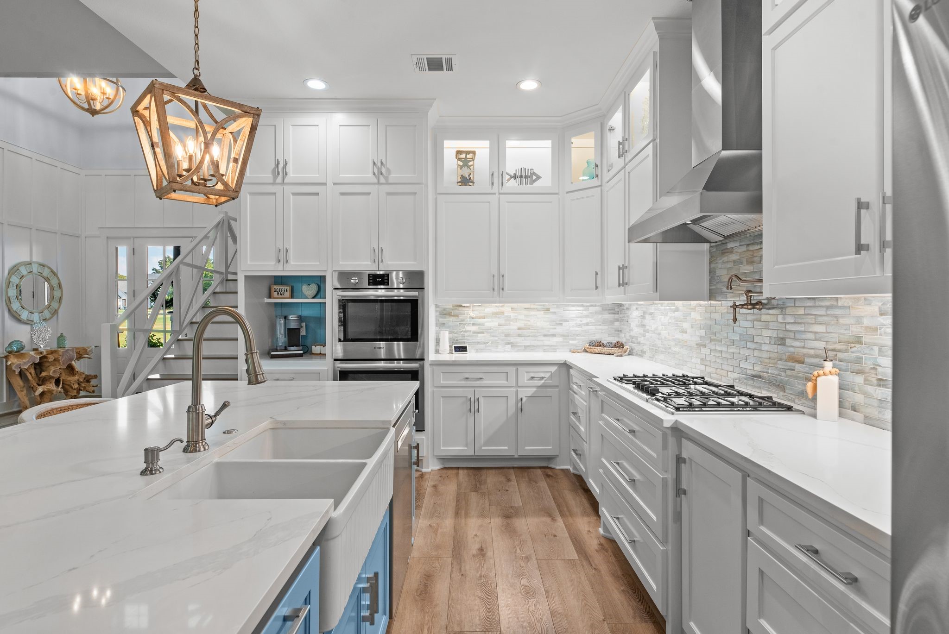
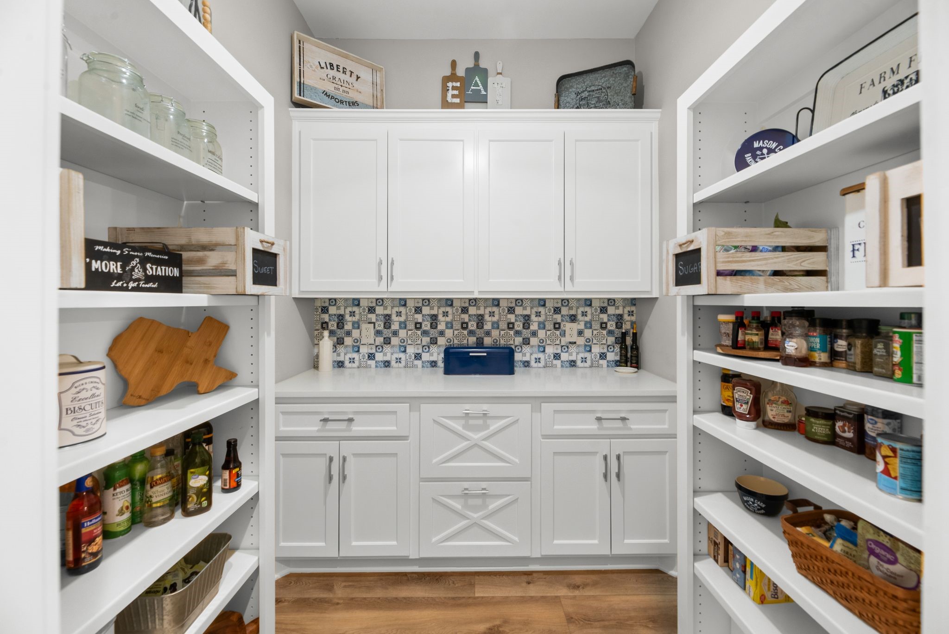
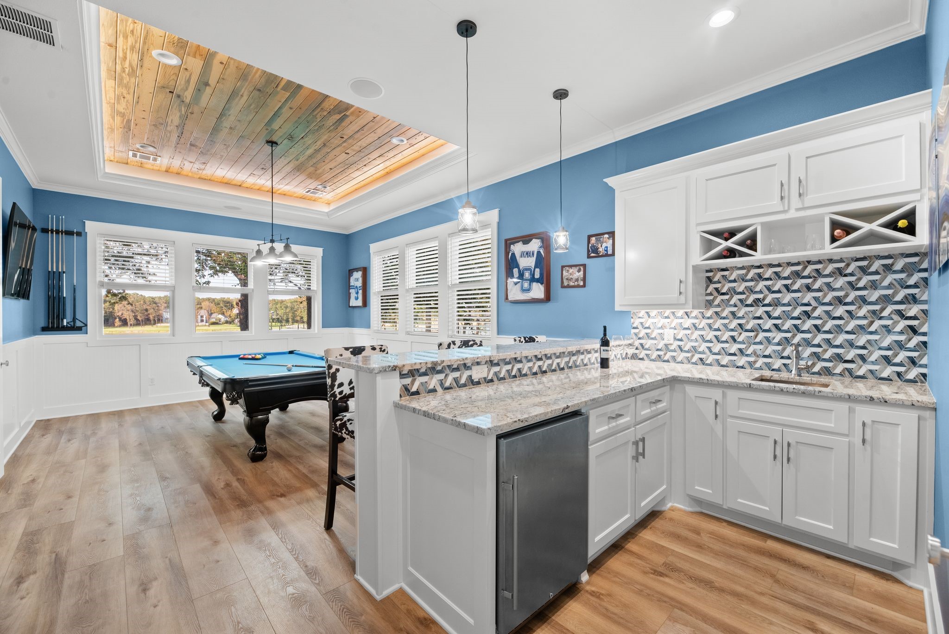
Inside, soaring ceilings, a fireplace with built-ins, and expansive windows bring the lake views into the bright, open living space. The kitchen is made for entertaining with quartz countertops, upscale appliances, gas cooking, double ovens, farmhouse sink, pot filler, oversized island, butler's pantry, and abundant cabinetry. The game room adds even more fun with a full wet bar, wine cooler, custom cabinetry, and reclaimed wood ceiling.

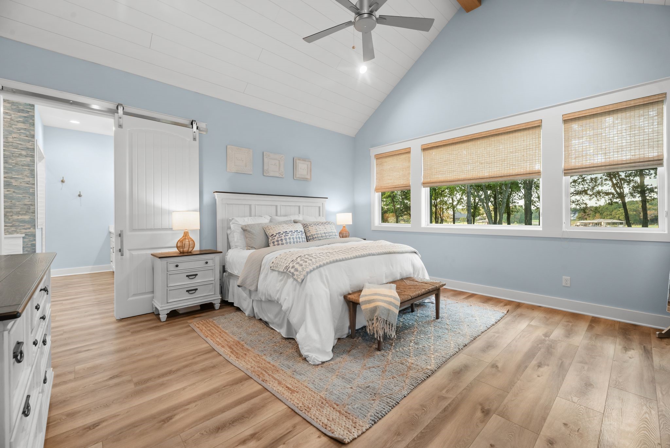
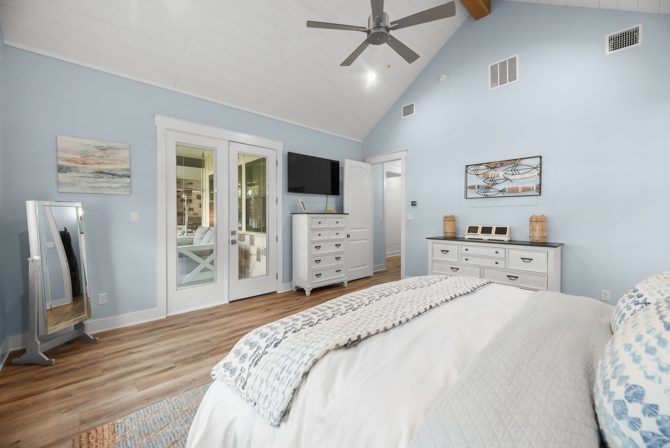
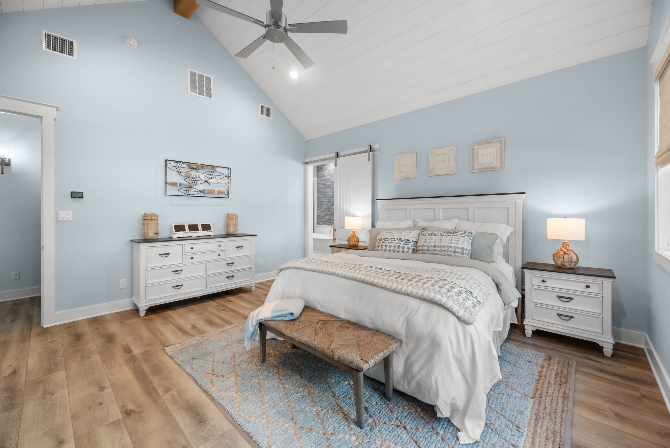
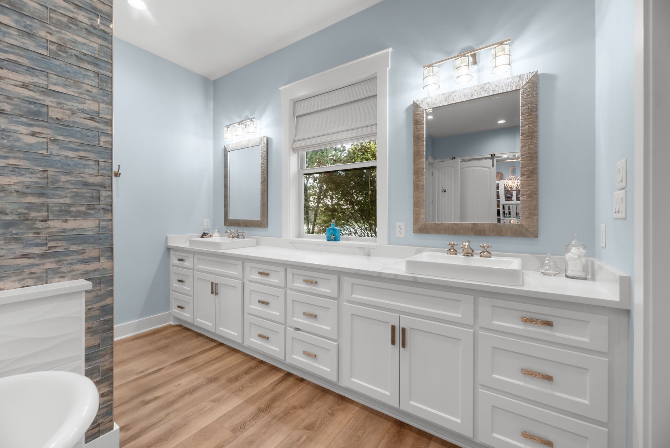
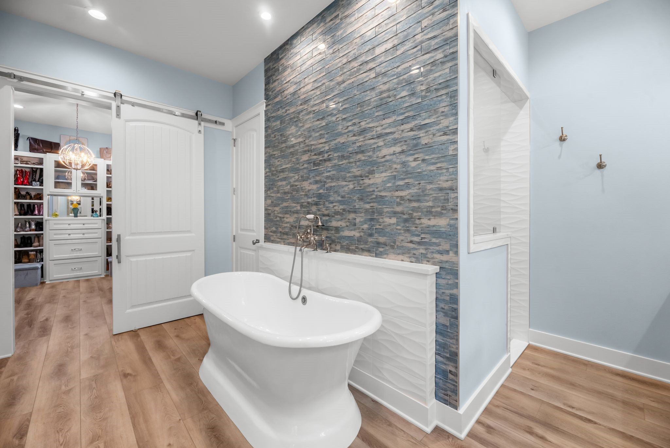
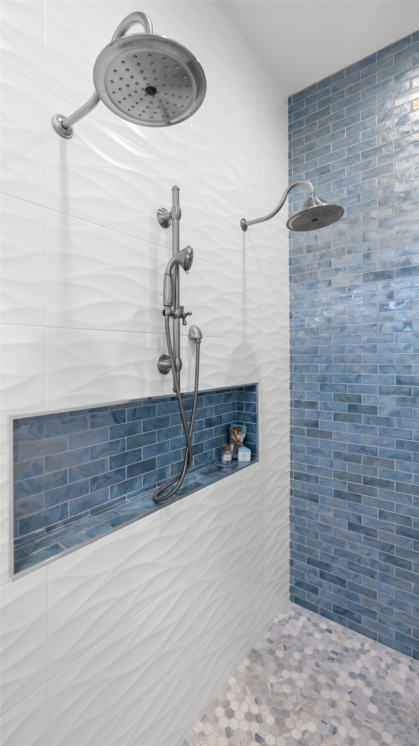
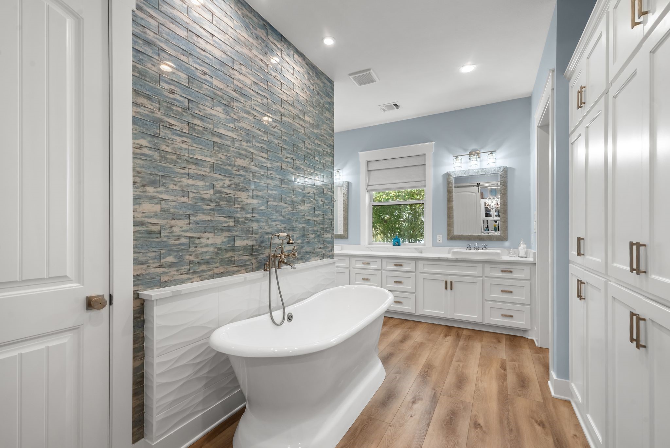
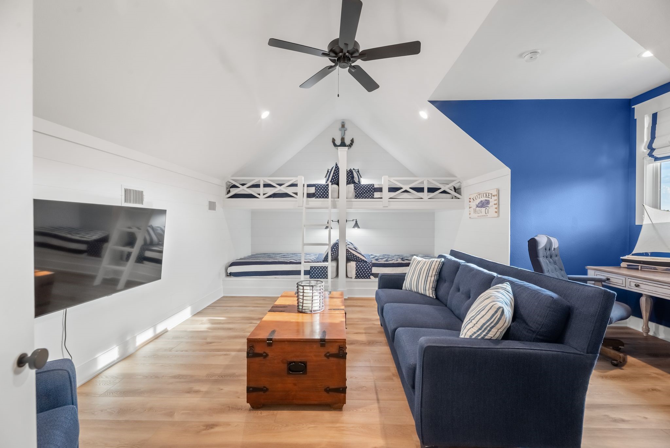
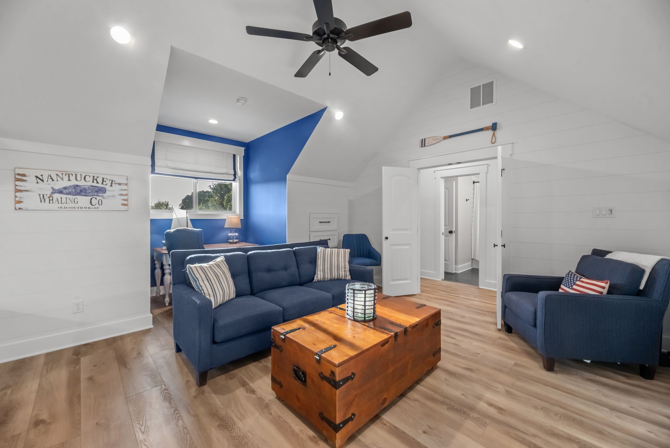
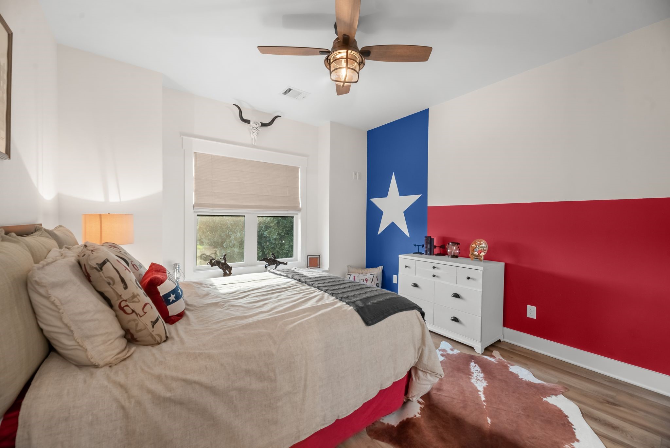
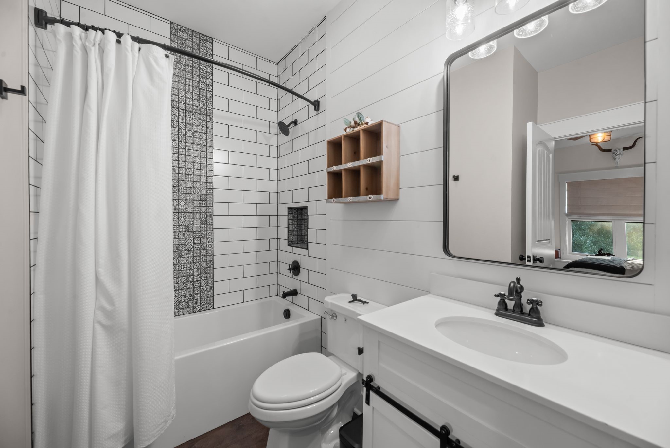
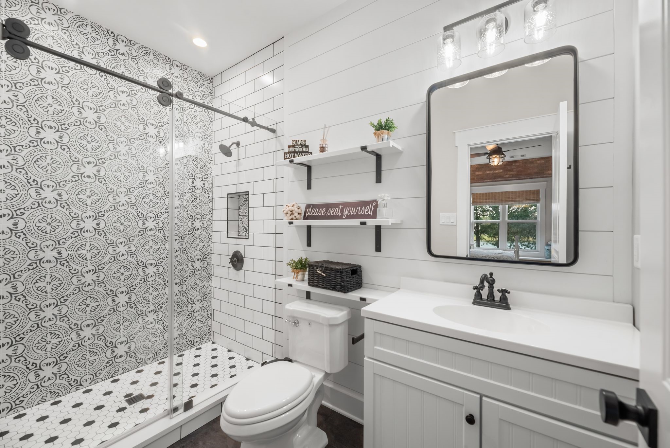
The primary suite is a relaxing escape with lake views, vaulted wood-beamed ceiling, patio access, and a spa-inspired bath featuring a soaking tub, dual vanities, oversized shower with dual shower heads and body sprays, plus separate walk-in closets. Upstairs, additional bedrooms, ensuite baths, bonus space, and extra storage provide plenty of room for guests.

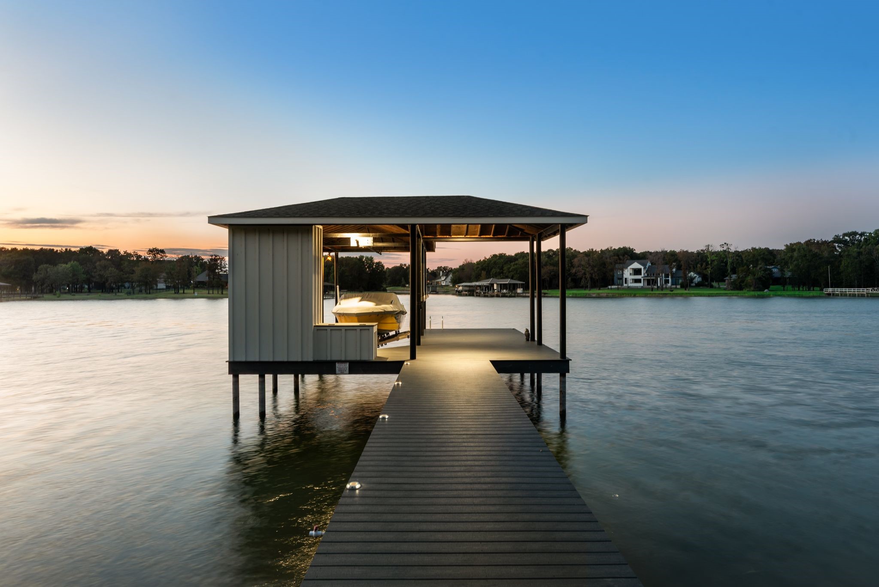
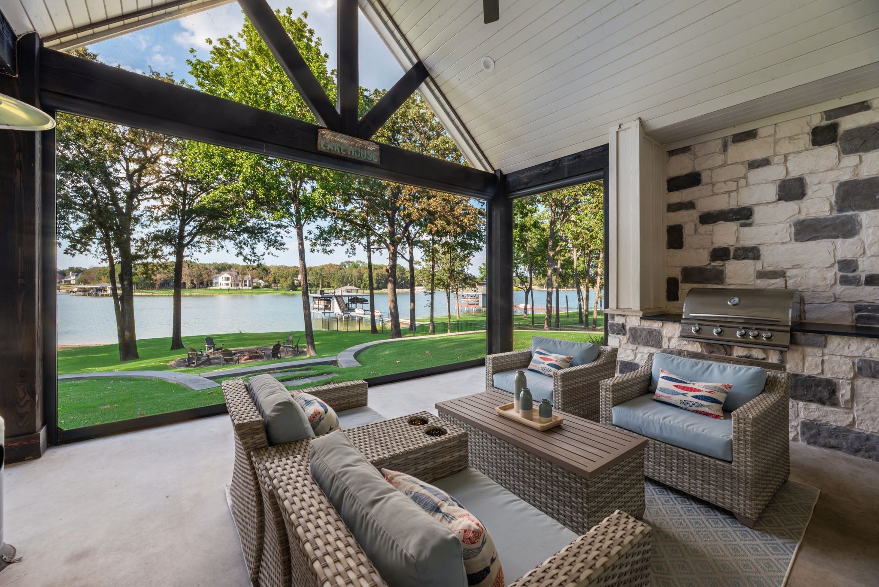
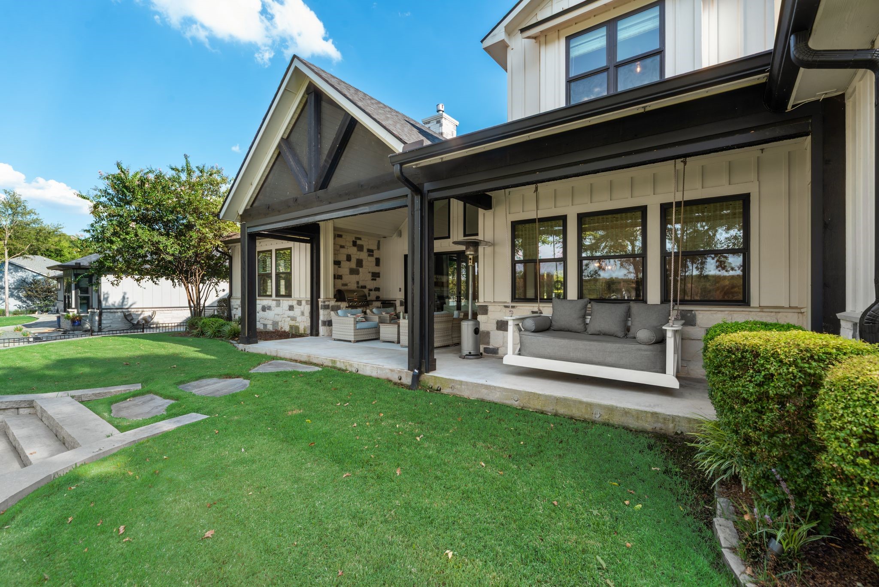
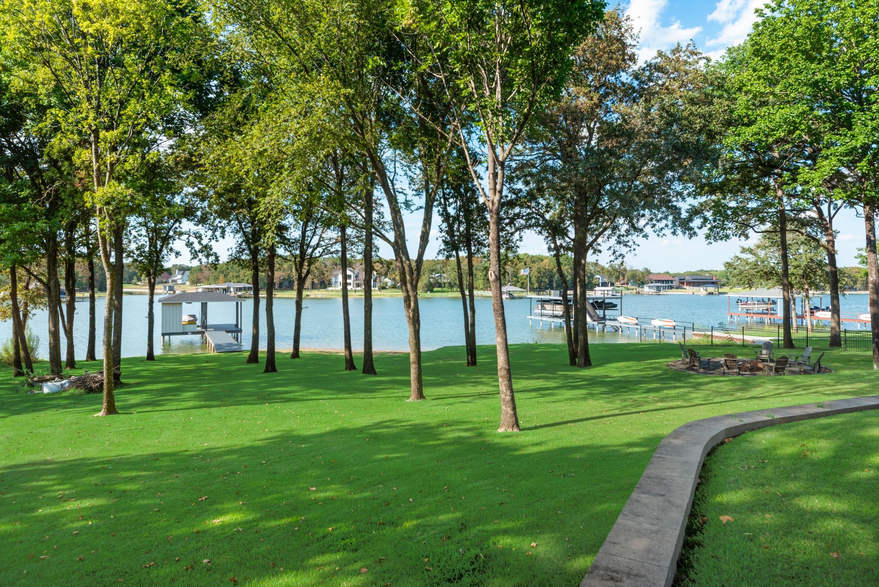
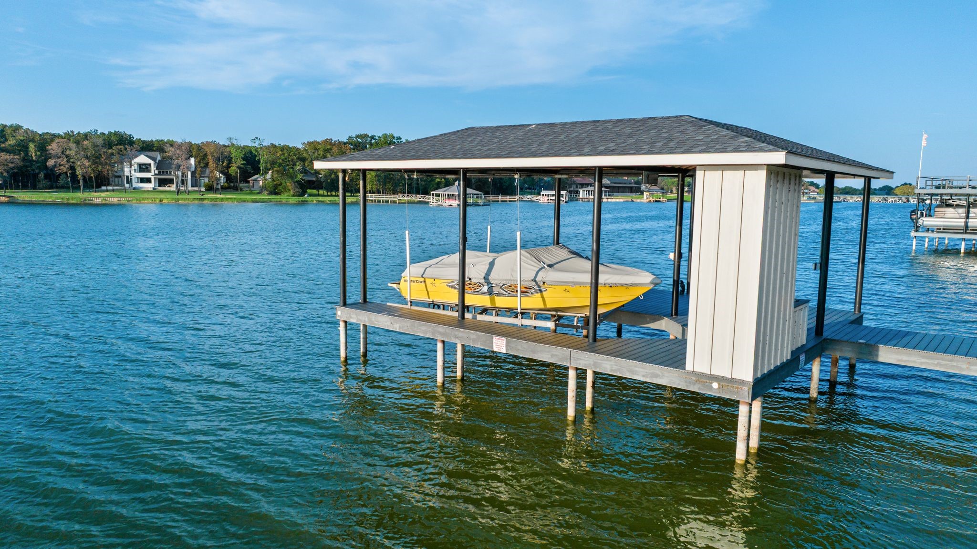
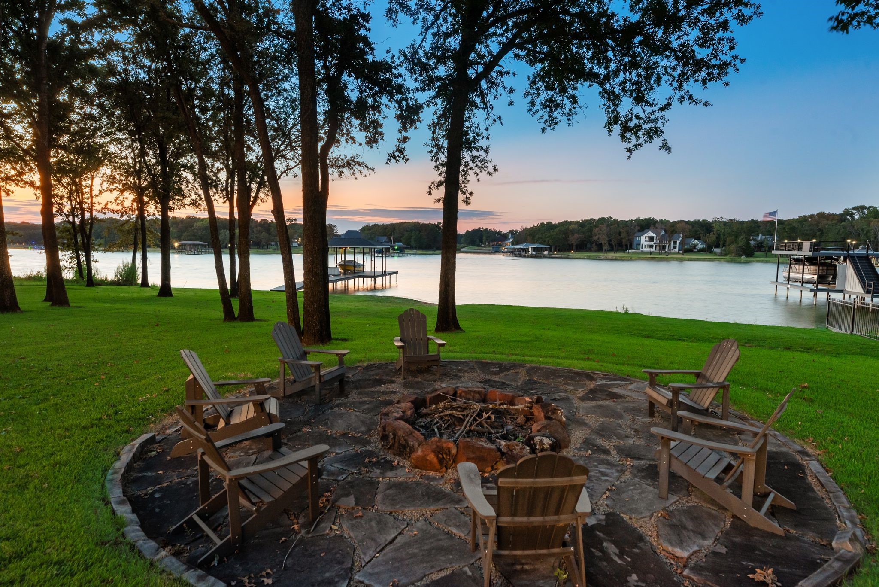
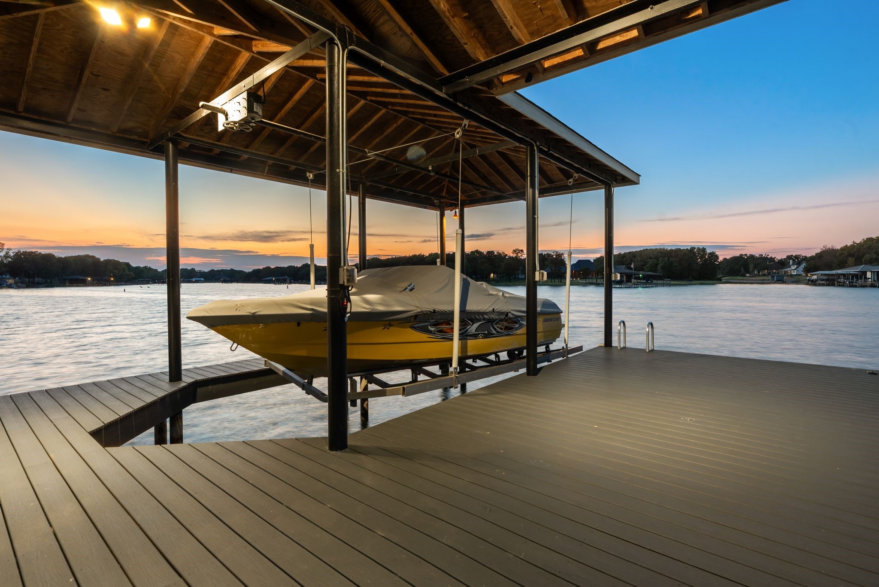
Outside, a covered patio with motorized screens, built-in gas grill, refrigerator, and plumbing for a hot tub overlooks the park-like backyard and lake. Gather around the fire pit, enjoy the shade of mature trees, or head to the private covered dock with deep-water access for a day on the water.

Extras include whole-house water filtration, tankless water heaters, spray-foam insulation, zoned HVAC, smart thermostats, wired indoor and outdoor speakers, safe room, lake-fed sprinkler system, and insect misting system. The Shores offers gated access, clubhouse, pool, fitness center, marina, boat ramp, community dock, fishing, and pickleball. From entertaining to relaxing by the water, this home was made for the Richland Chambers Lake lifestyle!

4
beds

4
baths

3,677 Sq.Ft. LIVING AREA

1.11 Acres lot

Julie Teel

Julie Teel

Features & Amenities

Interior

  • total bedrooms4
  • Total bathrooms4
  • full bathrooms4
  • Laundry room Common Area, Washer Hookup, Dryer Hookup, Electric Dryer Hookup, Laundry in Utility Room
  • Flooring Luxury Vinyl Plank
  • Fireplace Living Room, Propane, Insert
  • APPLIANCES Some Gas Appliances, Double Oven, Dishwasher, Gas Cooktop, Disposal, Gas Oven, Microwave, Plumbed For Gas, Refrigerator, Tankless Water Heater, Vented Exhaust Fan, Water Purifier, Wine Cooler
  • other interior Features Wet Bar, Built-in Features, Chandelier, Cathedral Ceiling(s), Decorative/Designer Lighting Fixtures, Double Vanity, Eat-in Kitchen, Granite Counters, High Speed Internet, Kitchen Island, Open Floorplan, Pantry, Paneling/Wainscoting, Cable TV, Wired for Data, Walk-In Closet(s), Wired for Sound

Area & Lot

  • Status For Sale
  • Living Area3,677 Sq.Ft.
  • Lot Area1.11 Acres
  • MLS® ID21370795
  • TypeResidential
  • YEAR BUILT2021
  • NeighborhoodRichland Chambers Central
  • Architecture StylesFarmhouse, Modern
  • Water FrontageLake Front, Waterfront
  • Elementary SchoolMildred
  • Middle SchoolMildred
  • High SchoolMildred
  • School DistrictMildred ISD

Exterior

  • STORIES2
  • Garage Space3.0
  • water SourceCommunity/Coop
  • utilitiesElectricity Available, Electricity Connected, Propane, None, Phone Available, Septic Available, Sewer Not Available, Underground Utilities, Water Available, Cable Available
  • PoolNone, Community
  • roofAsphalt
  • lot featuresBack Yard, Cleared, Lawn, Landscaped, Many Trees, Subdivision, Sprinkler System, Waterfront
  • parkingAdditional Parking, Door-Multi, Driveway, Garage, Golf Cart Garage, Garage Door Opener, Inside Entrance, Kitchen Level, Lighted, Oversized, Garage Faces Side, Storage, Workshop in Garage
  • HEAT TYPECentral, Electric, Fireplace(s), Heat Pump, Propane
  • AIR CONDITIONINGCentral Air, Ceiling Fan(s), Evaporative Cooling, Electric, Heat Pump
  • sewerAerobic Septic, None, Septic Tank
  • SubstructureSlab
  • security FeaturesGated Community, Other, Smoke Detector(s), Security Lights
  • other exterior FeaturesBoat Slip, Dock, Fire Pit, Gas Grill, Lighting, Rain Gutters

Financial

  • Sales Price$1,799,000
  • Real Estate Tax $14,595/yr
  • HOA $1,255/yr
image

Schedule a Showing

We would love to show you our beautiful property. Please select your preferred date and time below. An agent will be in touch shortly to confirm your appointment.

Schedule a Showing

We would love to show you our beautiful property. Please select your preferred date and time below. An agent will be in touch shortly to confirm your appointment.

Thank you for your interest in 1121 The Shores Drive, Corsicana, TX 75109. We are reviewing your request and will be in touch shortly!

Mortgage Calculator

Estimate your monthly mortgage payment, including the principal and interest, property taxes, and HOA. Adjust the values to generate a more accurate rate.

All estimates are provided for informational purposes only. Actual amounts may vary.
$0,000 Your Payment 20 15 65
$0,000 Your Payment

Work With Us

We are here 24/7 to assist you with your home buying and selling needs from start to finish.

Follow Us on Instagram