Leave a Message

By providing your contact information to The Teel Team, your personal information will be processed in accordance with The Teel Team's Privacy Policy. By checking the box(es) below, you consent to receive communications regarding your real estate inquiries and related marketing and promotional updates in the manner selected by you. For SMS text messages, message frequency varies. Message and data rates may apply. You may opt out of receiving further communications from The Teel Team at any time. To opt out of receiving SMS text messages, reply STOP to unsubscribe.

Thank you for your message. We will be in touch with you shortly.

146 SE County Road 2230k
SEE ALL PHOTOS
146 SE County Road 2230k
Courtesy of RE/MAX Lakeside Dreams
For Sale

146 SE County Road 2230k

146 SE County Road 2230k, Corsicana, TX 75109

$2,200,000
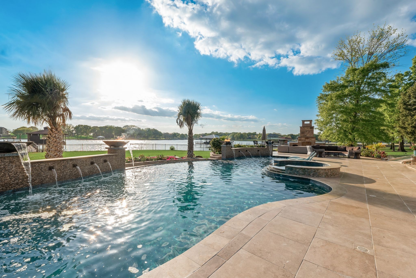
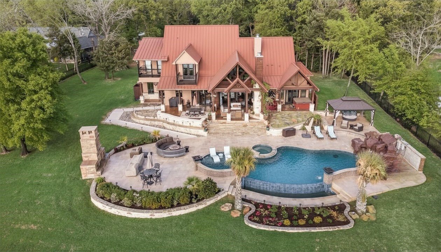
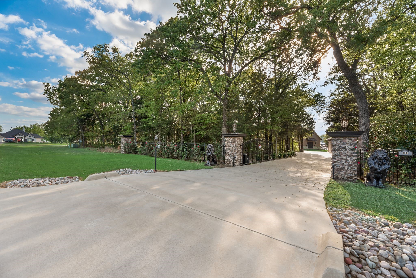
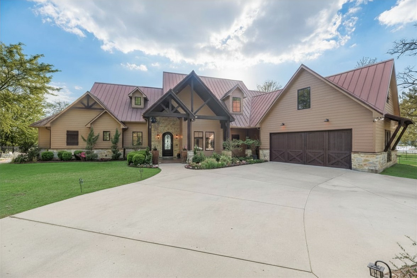
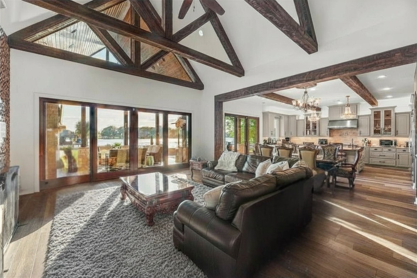
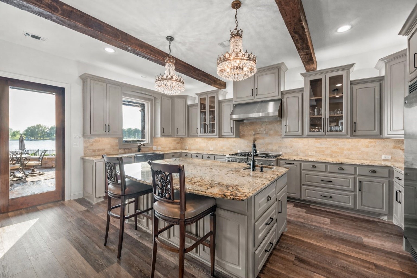
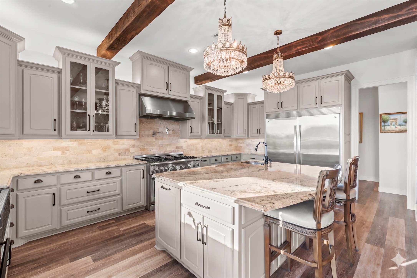
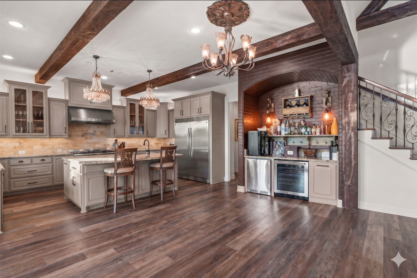
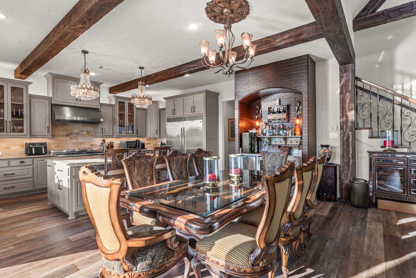
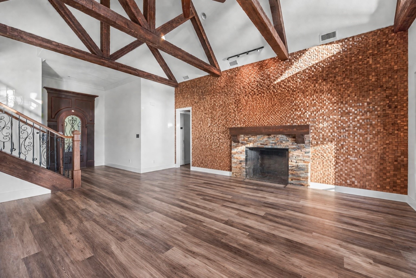
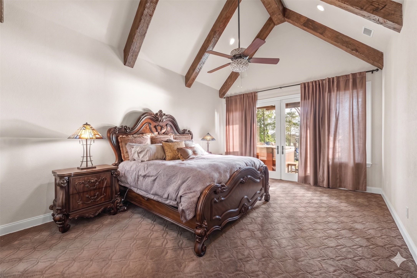
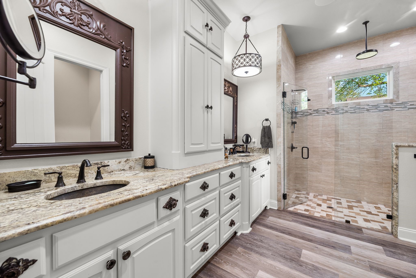
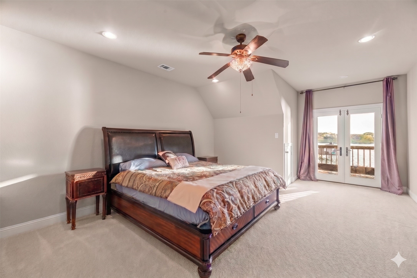
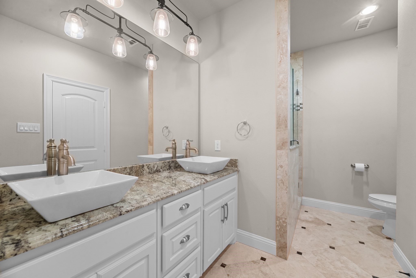
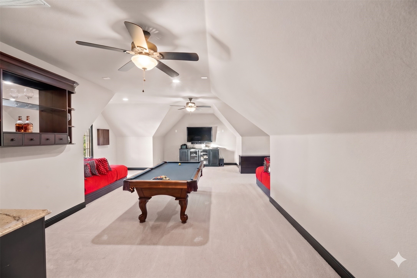
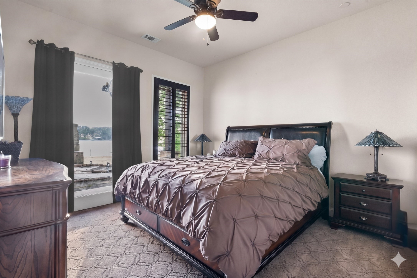
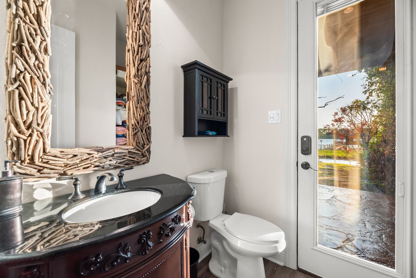
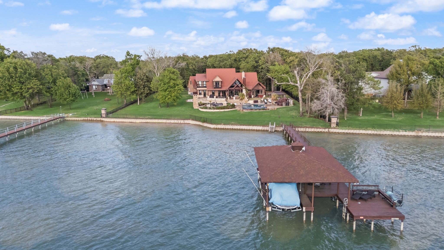
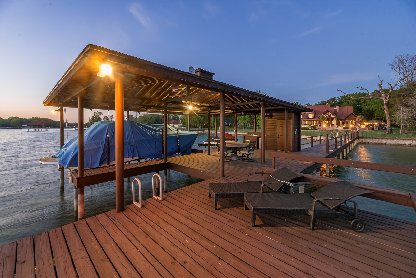
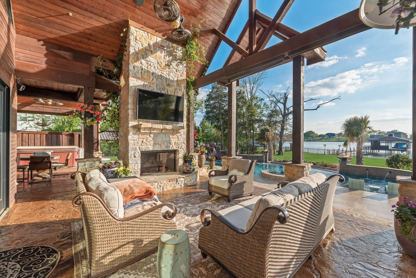
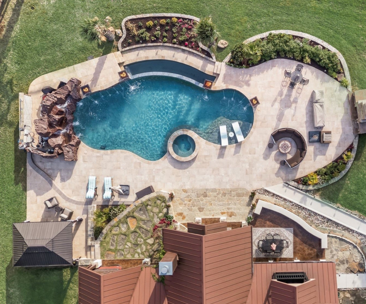
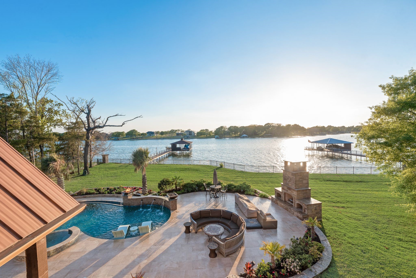
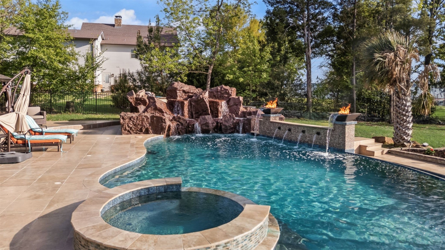
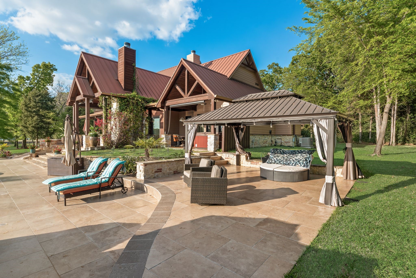
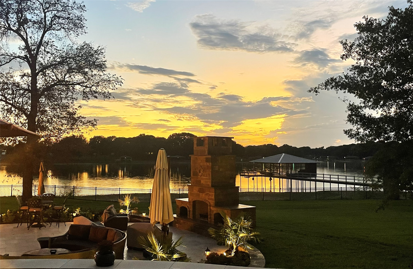
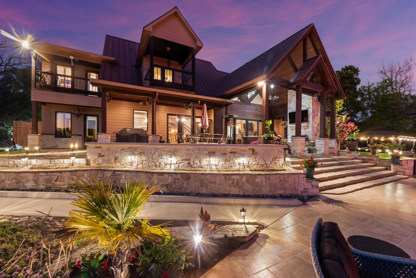
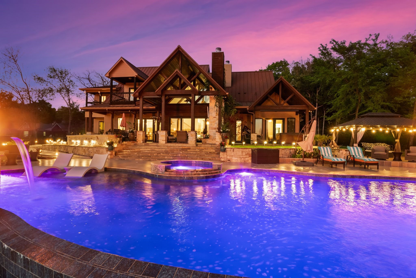
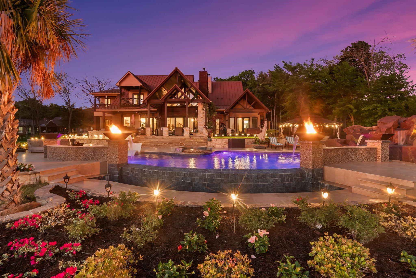
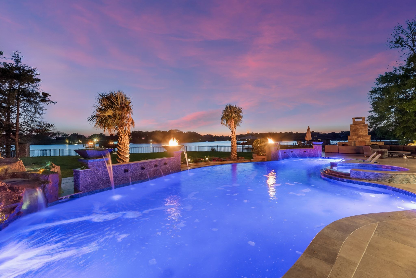
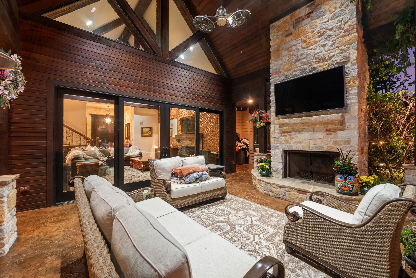
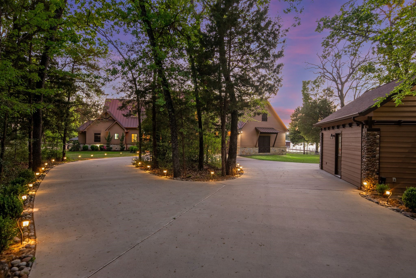
Experience luxury lakefront living at this exceptional Village Woods estate on Richland Chambers Lake. Built in 2014 & modernized since 2020, this French chateau-inspired property blends refined architecture with a luxury pool & outdoor living areas tailored to frame the premier lake views. The grand exterior features stone columns, custom wood detailing, mature trees, lush landscaping, & a fully fenced perimeter with 2 remote gated entrances. A circle driveway provides parking for guests, boats, & larger vehicles. Designed for resort-style living, the backyard captures sweeping lake views & features an oversized pool & spa with waterfalls, fire bowls, app-controlled lighting, & a chiller for hot Texas summers. Enjoy stamped concrete patios, an ADA walkway, a private jacuzzi off the primary suite, a covered gazebo, & 2 stone fireplaces. Extending from 194 ft of water frontage the boathouse elevates the experience with a boat lift, 2 jet ski lifts, an open slip, covered & open decks, a sink, storage, WiFi, & a steel staircase for easy lake access. Inside, the home offers 5 bedrooms, including dual primary suites--one on each level--& a large upstairs bunk room for guests. 4 bedrooms enjoy gorgeous lake views & Pella doors opening to the outdoors. The great room boasts soaring cathedral ceilings, exposed beams, a stone fireplace, & oversized Pella sliding & French doors. The chef's kitchen features custom cabinetry, granite counters, a large island, premium stainless appliances, a 48-inch gas cooktop, double ovens, a warming drawer, a hammered copper sink, & a bar with a wine fridge and ice maker. Complete with 5 full baths plus a pool bath, integrated security & TVs with Sonos sound, multiple HVACs, on-demand tankless water heaters, a water softener, attached & detached garages, & a 48 kW Generac with a dedicated buried 1,000-gallon propane tank, this estate delivers ultimate privacy. Every detail ensures an unparalleled luxury lifestyle on one of Texas' premier lakes.

5
beds

6
baths

4,005 Sq.Ft. LIVING AREA

1.58 Acres lot

Julie Teel

Julie Teel

Lacey Ogburn

Lacey Ogburn

Features & Amenities

Interior

  • total bedrooms5
  • Total bathrooms6
  • full bathrooms5
  • half bathroom1
  • Laundry room Common Area, Washer Hookup, Dryer Hookup, Laundry in Utility Room
  • Flooring Carpet, Hardwood, Luxury Vinyl Plank, Tile
  • Fireplace Gas, Living Room, Outside, Wood Burning
  • APPLIANCES Some Gas Appliances, Built-In Gas Range, Built-In Refrigerator, Convection Oven, Double Oven, Dryer, Dishwasher, Disposal, Gas Oven, Gas Range, Gas Water Heater, Indoor Grill, Ice Maker, Plumbed For Gas, Range, Refrigerator, Some Commercial Grade, Water Softener, Tankless Water Heater, Vented Exhaust Fan, Warming Drawer
  • other interior Features Wet Bar, Built-in Features, Chandelier, Cathedral Ceiling(s), Dry Bar, Decorative/Designer Lighting Fixtures, Double Vanity, Granite Counters, High Speed Internet, In-Law Floorplan, Kitchen Island, Multiple Master Suites, Open Floorplan, Pantry, Smart Home, Cable TV, Vaulted Ceiling(s), Natural Woodwork, Walk-In Closet(s), Wired for Sound

Area & Lot

  • Status For Sale
  • Living Area4,005 Sq.Ft.
  • Lot Area1.58 Acres
  • MLS® ID21302064
  • TypeResidential
  • YEAR BUILT2013
  • NeighborhoodRichland Chambers Central
  • Architecture StylesFrench Provincial, Detached
  • Water FrontageBoat Dock/Slip, Boat Ramp/Lift Access, Lake Front, Waterfront
  • View DescriptionWater
  • Elementary SchoolMildred
  • Middle SchoolMildred
  • High SchoolMildred
  • School DistrictMildred ISD

Exterior

  • STORIES2
  • Garage Space3.0
  • water SourceCommunity/Coop
  • utilitiesElectricity Available, Electricity Connected, Propane, None, Septic Available, Separate Meters, Sewer Not Available, Underground Utilities, Water Available, Cable Available
  • PoolCabana, Gunite, Infinity, In Ground, Outdoor Pool, Pool, Private, Pool Sweep, Pool/Spa Combo, Waterfall, Water Feature
  • roofMetal
  • lot featuresBack Yard, Cleared, Cul-De-Sac, Irregular Lot, Lawn, Landscaped, Level, Many Trees, Subdivision, Sprinkler System, Waterfront, Retaining Wall
  • parkingAdditional Parking, Circular Driveway, Concrete, Covered, Direct Access, Door-Single, Driveway, Electric Gate, Enclosed, Garage Faces Front, Garage, Garage Door Opener, Gated, Inside Entrance, Kitchen Level, Lighted, On Site, Off Street, Oversized, Private
  • HEAT TYPECentral, Propane
  • AIR CONDITIONINGCentral Air, Ceiling Fan(s), Electric
  • sewerNone, Septic Tank
  • SubstructureSlab
  • Disability FeaturesAccessible Approach with Ramp
  • security FeaturesSecurity System Owned, Carbon Monoxide Detector(s), Security Gate, Smoke Detector(s), Security Lights
  • other exterior FeaturesBalcony, Boat Slip, Dock, Fire Pit, Lighting, Outdoor Living Area, Private Yard, Rain Gutters

Financial

  • Sales Price$2,200,000
  • Real Estate Tax $16,284/yr
View Virtual Tour
image

Schedule a Showing

We would love to show you our beautiful property. Please select your preferred date and time below. An agent will be in touch shortly to confirm your appointment.

Schedule a Showing

We would love to show you our beautiful property. Please select your preferred date and time below. An agent will be in touch shortly to confirm your appointment.

Thank you for your interest in 146 SE County Road 2230k, Corsicana, TX 75109. We are reviewing your request and will be in touch shortly!

Mortgage Calculator

Estimate your monthly mortgage payment, including the principal and interest, property taxes, and HOA. Adjust the values to generate a more accurate rate.

All estimates are provided for informational purposes only. Actual amounts may vary.
$0,000 Your Payment 20 15 65
$0,000 Your Payment

Work With Us

We are here 24/7 to assist you with your home buying and selling needs from start to finish.

Follow Us on Instagram