Leave a Message

By providing your contact information to The Teel Team, your personal information will be processed in accordance with The Teel Team's Privacy Policy. By checking the box(es) below, you consent to receive communications regarding your real estate inquiries and related marketing and promotional updates in the manner selected by you. For SMS text messages, message frequency varies. Message and data rates may apply. You may opt out of receiving further communications from The Teel Team at any time. To opt out of receiving SMS text messages, reply STOP to unsubscribe.

Thank you for your message. We will be in touch with you shortly.

14981 W HWY 22
14981 W HWY 22
14981 W HWY 22
14981 W HWY 22
14981 W HWY 22
14981 W HWY 22
14981 W HWY 22
14981 W HWY 22
14981 W HWY 22
14981 W HWY 22
14981 W HWY 22
14981 W HWY 22
14981 W HWY 22
14981 W HWY 22
14981 W HWY 22
14981 W HWY 22
14981 W HWY 22
14981 W HWY 22
14981 W HWY 22
14981 W HWY 22
14981 W HWY 22
14981 W HWY 22
14981 W HWY 22
14981 W HWY 22
14981 W HWY 22
14981 W HWY 22
14981 W HWY 22
14981 W HWY 22
14981 W HWY 22
14981 W HWY 22
14981 W HWY 22
14981 W HWY 22
14981 W HWY 22
14981 W HWY 22
14981 W HWY 22
14981 W HWY 22
14981 W HWY 22
14981 W HWY 22
SEE ALL PHOTOS
14981 W HWY 22
14981 W HWY 22
14981 W HWY 22
14981 W HWY 22
14981 W HWY 22
14981 W HWY 22
14981 W HWY 22
14981 W HWY 22
14981 W HWY 22
14981 W HWY 22
14981 W HWY 22
14981 W HWY 22
14981 W HWY 22
14981 W HWY 22
14981 W HWY 22
14981 W HWY 22
14981 W HWY 22
14981 W HWY 22
14981 W HWY 22
14981 W HWY 22
14981 W HWY 22
14981 W HWY 22
14981 W HWY 22
14981 W HWY 22
14981 W HWY 22
14981 W HWY 22
14981 W HWY 22
14981 W HWY 22
14981 W HWY 22
14981 W HWY 22
14981 W HWY 22
14981 W HWY 22
14981 W HWY 22
14981 W HWY 22
14981 W HWY 22
14981 W HWY 22
14981 W HWY 22
14981 W HWY 22
Sold

14981 W HWY 22

14981 W State Highway 22, Blooming Grove, TX 76626

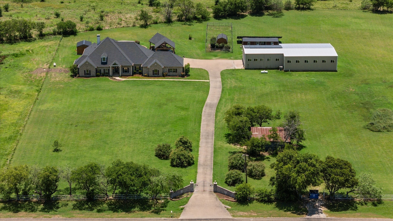
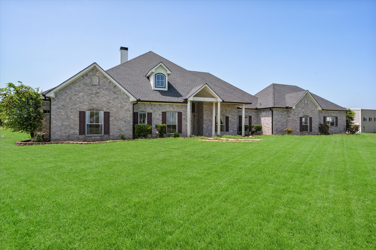
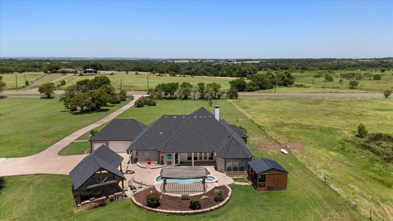
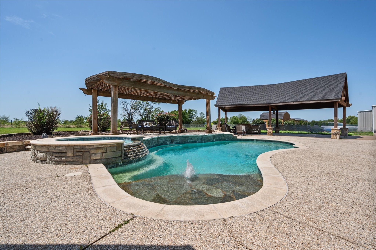
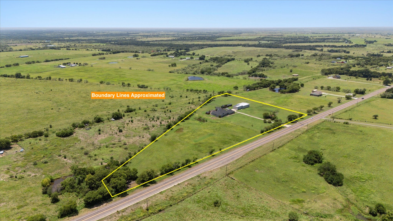
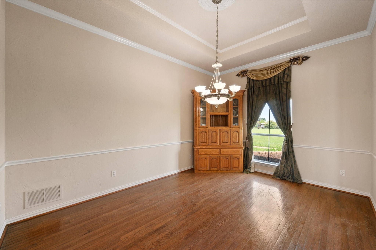
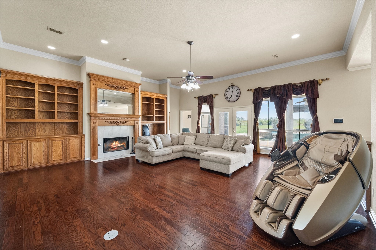
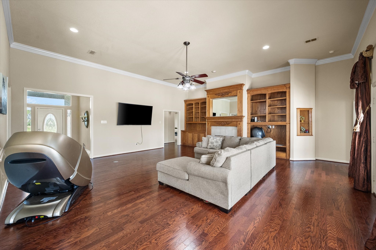
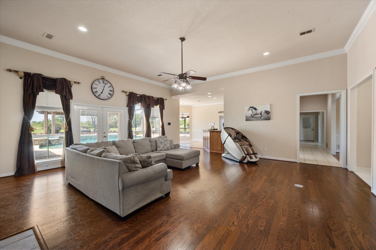
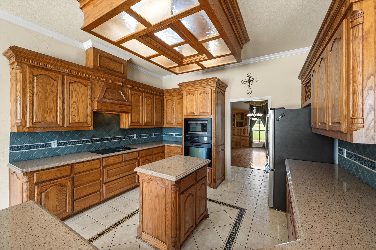
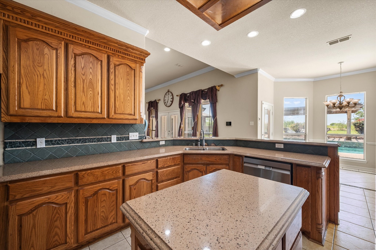
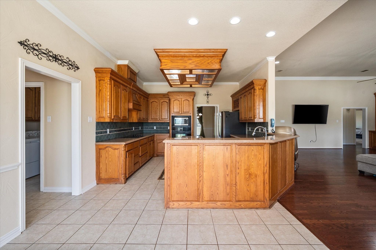
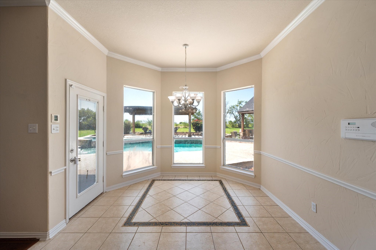
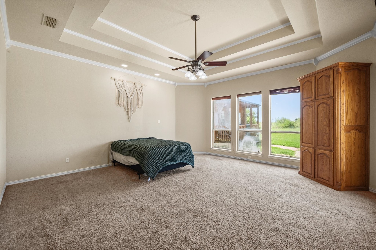
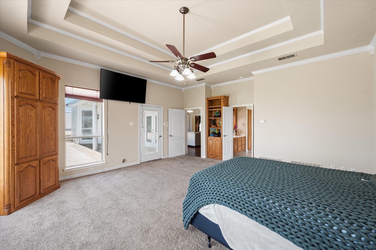
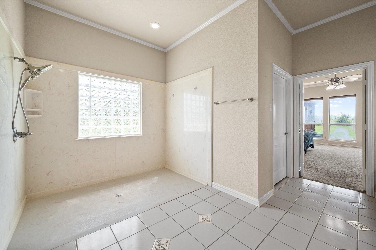
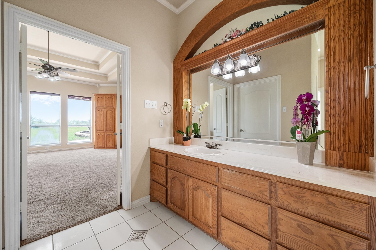
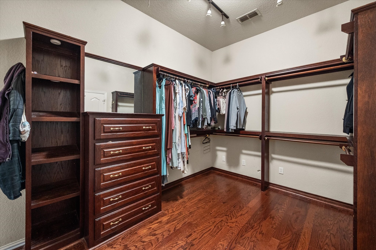
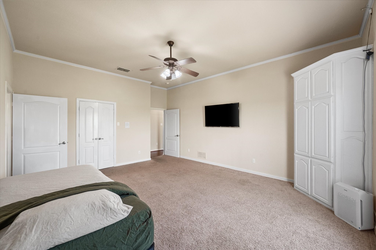
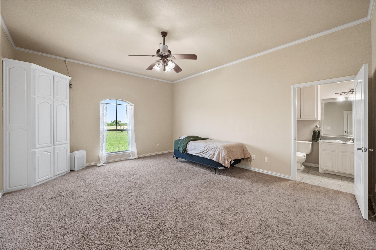
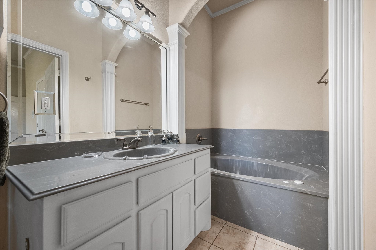
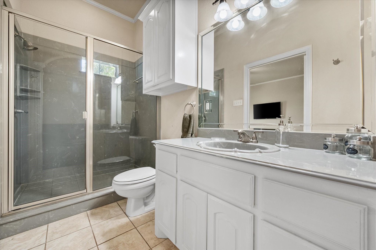
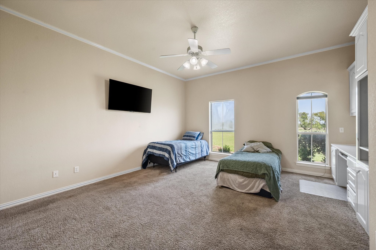
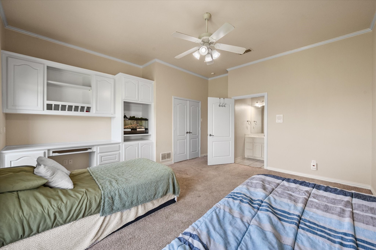
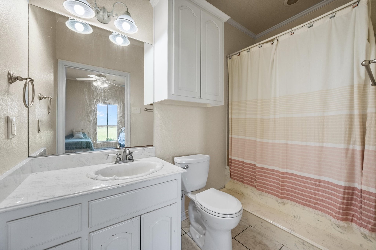
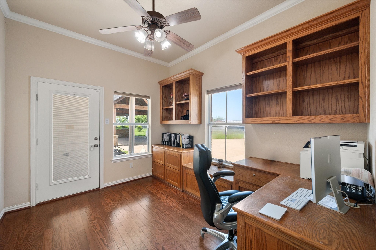
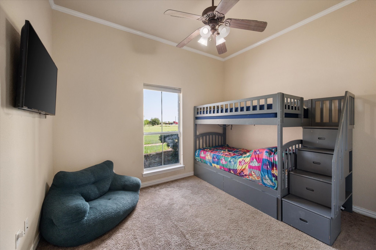
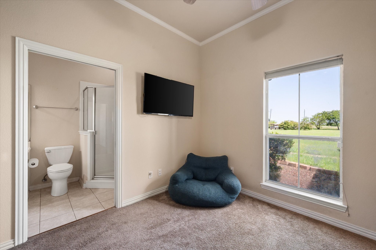
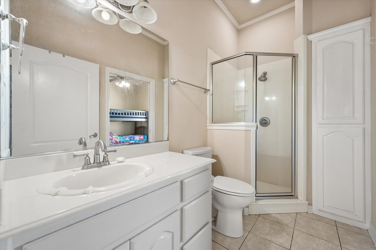
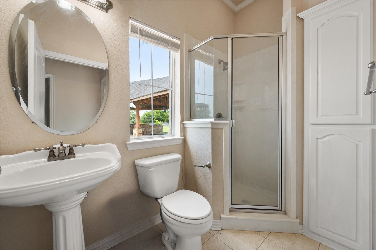
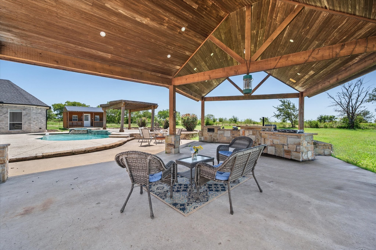
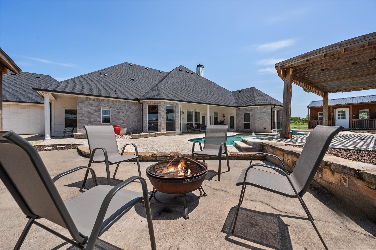
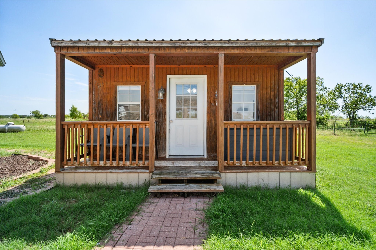
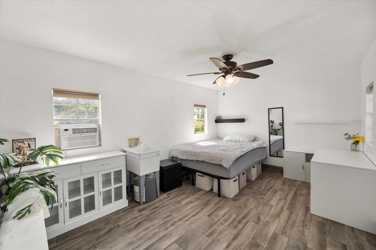
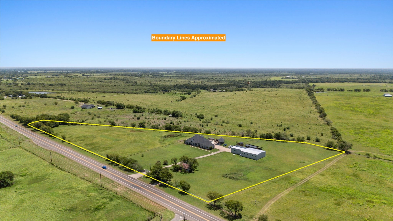
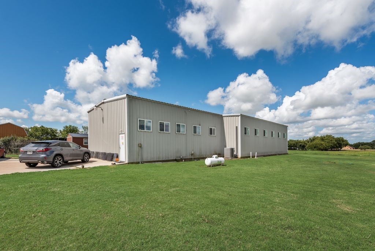
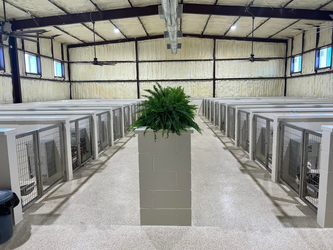
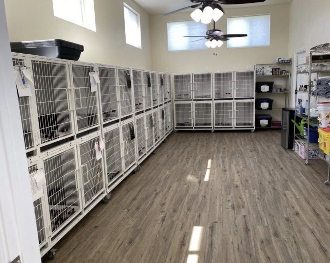
Motivated seller will look at all reasonable offers. Welcome to your dream country estate with the perfect set up for a home business--an impressive 3,500 sq ft home set on 8.5 fully fenced and gated acres, offering a large, versatile space with endless potential to make it your own. This 4b 5b 3c also features an office, formal dining room, and a sunny breakfast nook, making it perfect for both everyday living and entertaining. The expansive kitchen comes complete with a prep island, built-in bar seating, custom cabinetry, and a walk-in pantry. The living area is warm and welcoming, centered around a cozy fireplace with floor-to-ceiling built-ins and a wall of windows that overlook the sparkling pool area. All bedrooms include their own ensuite bathroom and walk-in closet, while the spacious primary suite offers dual oversized walk-in closets. A secondary primary suite adds flexibility, making this home ideal for multi-generational living. The backyard feels like a private resort with an inground gunite pool featuring a tanning deck and water feature, plus an outdoor kitchen with a smoker, fryer, and prep sink. A nearby small building is perfect for a future pool house or guest space, and another building currently being used as a poultry coop. There is also a bank of solar panels. The showstopper is the 3,700 sq ft professional-grade kennel facility, designed for breeders or pet care professionals, featuring 20 raised 16'x4' runs with Lixit water adapters and free feeders, a dedicated septic system, full HVAC, industrial dehumidification refreshing air every two hours, a dog wash station, photo room, multiple rooms with 20 bank cages, washer, dryer, dishwasher, and refrigerator. Whether you're envisioning a peaceful family retreat, a working ranch, or a turnkey home-based business, this unique property offers the space, amenities, and flexibility to bring your vision to life.

4
beds

6
baths

3,568 Sq.Ft. LIVING AREA

8.52 Acres lot
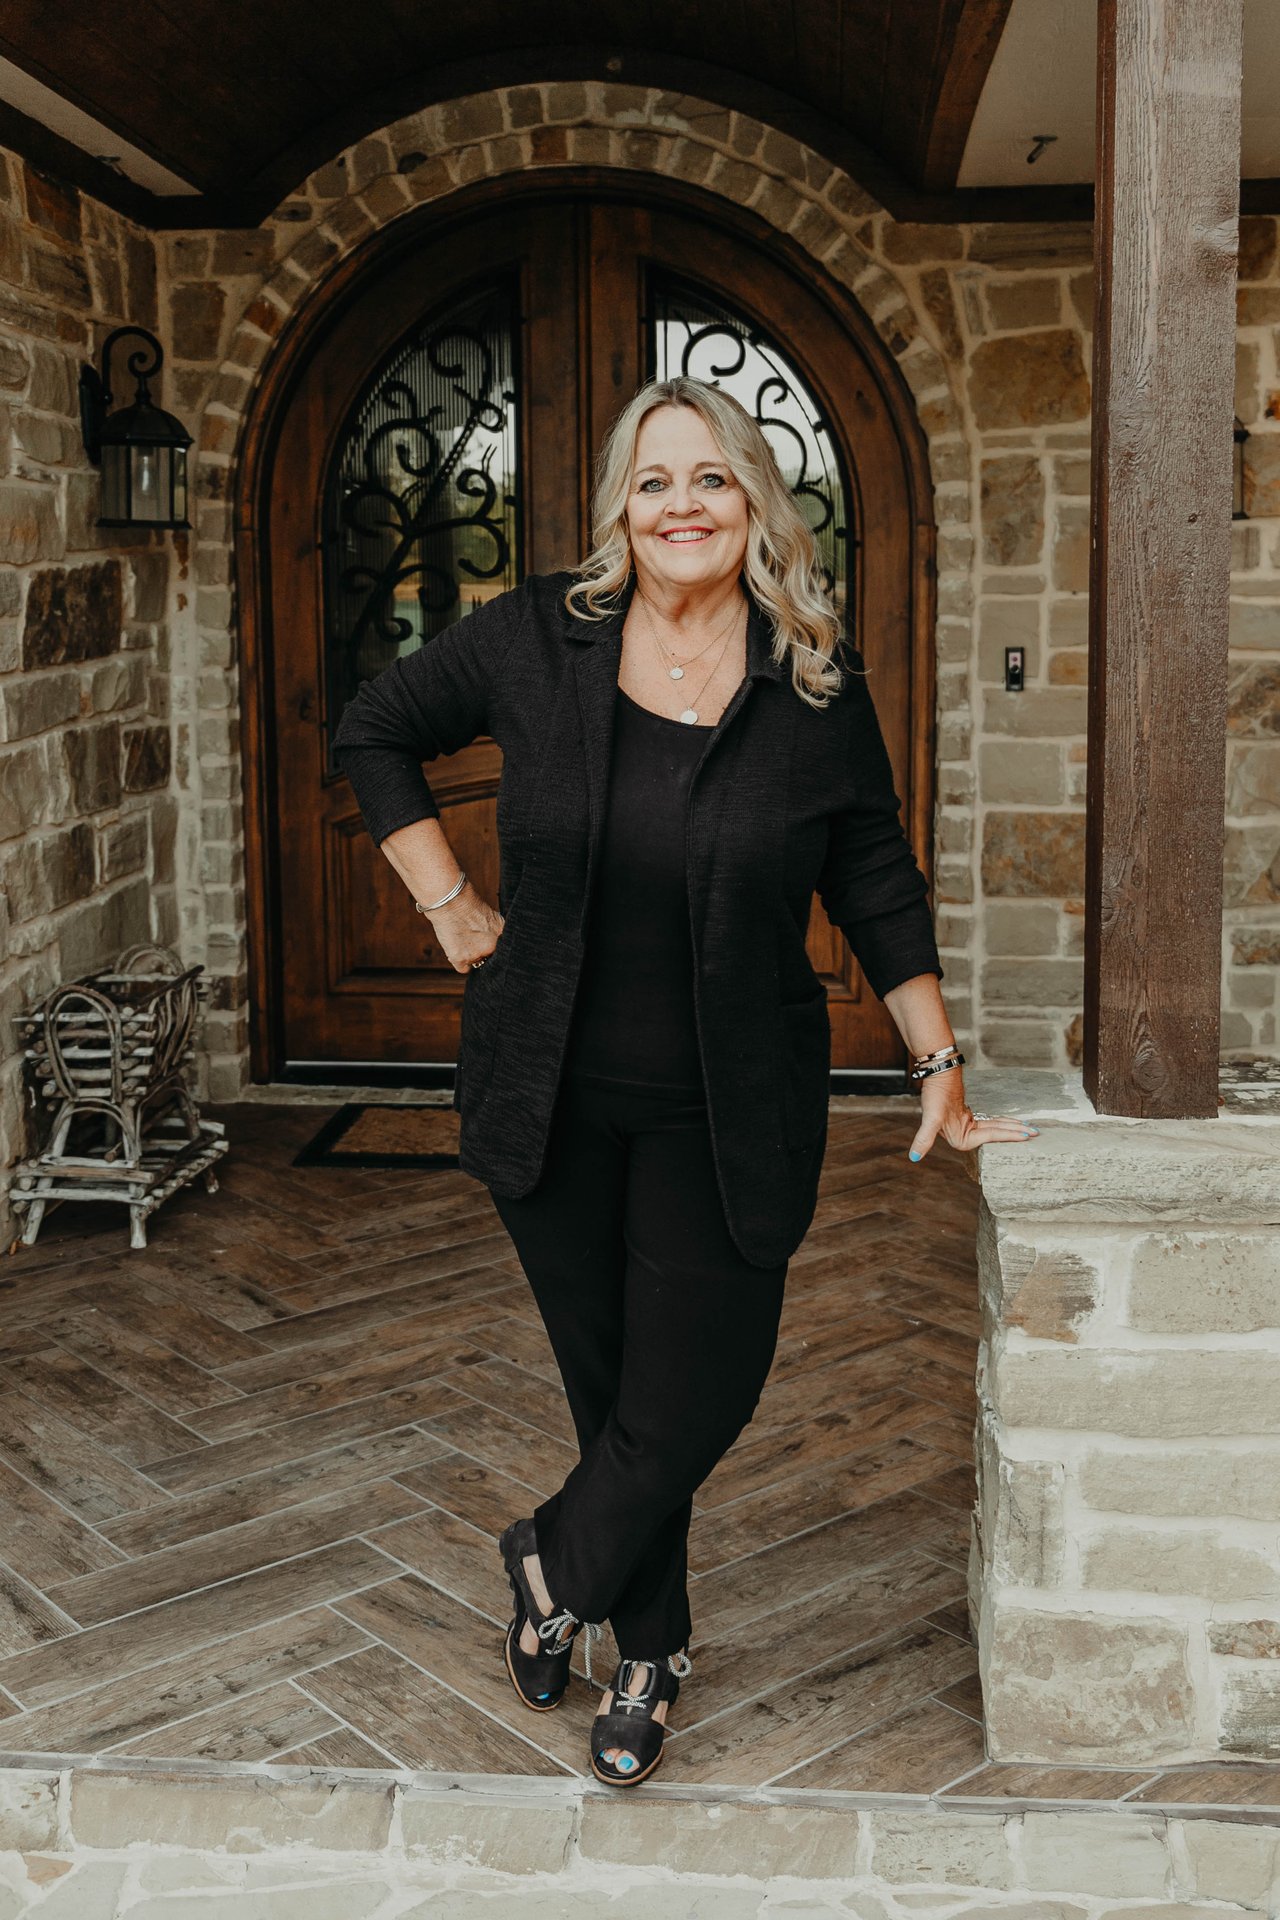
Julie Teel

Julie Teel

Lacey Ogburn

Lacey Ogburn

Features & Amenities

Interior

  • total bedrooms4
  • Total bathrooms6
  • full bathrooms5
  • half bathroom1
  • Laundry room Common Area, Washer Hookup, Dryer Hookup, Electric Dryer Hookup, Laundry in Utility Room
  • Flooring Carpet, Tile, Wood
  • Fireplace Living Room, Wood Burning
  • APPLIANCES Dishwasher, Electric Cooktop, Electric Oven, Disposal, Gas Water Heater, Microwave, Refrigerator
  • other interior Features Built-in Features, Chandelier, Decorative/Designer Lighting Fixtures, Eat-in Kitchen, In-Law Floorplan, Kitchen Island, Multiple Master Suites, Open Floorplan, Paneling/Wainscoting, Vaulted Ceiling(s), Natural Woodwork, Walk-In Closet(s)

Area & Lot

  • Status Sold
  • Living Area3,568 Sq.Ft.
  • Lot Area8.52 Acres
  • MLS® ID21127779
  • TypeResidential
  • YEAR BUILT2004
  • Architecture StylesTraditional, Detached
  • Elementary SchoolBloominggr
  • High SchoolBloominggr
  • School DistrictBlooming Grove ISD

Exterior

  • STORIES1
  • Garage Space3.0
  • water SourceCommunity/Coop
  • utilitiesElectricity Available, Electricity Connected, Propane, None, Overhead Utilities, Phone Available, Septic Available, Separate Meters, Sewer Not Available, Water Available
  • PoolCabana, Gunite, Heated, In Ground, Outdoor Pool, Pool, Pool Sweep, Pool/Spa Combo, Water Feature
  • roofComposition
  • lot featuresAcreage, Back Yard, Cleared, Interior Lot, Irregular Lot, Lawn, Landscaped, Level, Pasture, Sprinkler System, Few Trees
  • parkingAdditional Parking, Covered, Door-Multi, Door-Single, Driveway, Enclosed, Garage, Garage Door Opener, Inside Entrance, Kitchen Level, Lighted, On Site, Off Street, Parking Pad, Garage Faces Rear
  • HEAT TYPECentral, Fireplace(s), Propane
  • AIR CONDITIONINGCentral Air, Ceiling Fan(s), Electric
  • sewerNone, Septic Tank
  • SubstructureSlab
  • security FeaturesSecurity Gate, Smoke Detector(s)
  • Green featuresSolar
  • other exterior FeaturesBuilt-in Barbecue, Barbecue, Lighting, Outdoor Grill, Outdoor Kitchen, Outdoor Living Area, Private Entrance, Private Yard, Rain Gutters, Storage

Financial

  • Price Upon Request
View Virtual Tour

Work With Us

We are here 24/7 to assist you with your home buying and selling needs from start to finish.

Follow Us on Instagram