Leave a Message

Thank you for your message. We will be in touch with you shortly.

209 Waverunner Court
SEE ALL PHOTOS
209 Waverunner Court
Sold

209 Waverunner Court

209 Waverunner Court, Corsicana, TX 75109

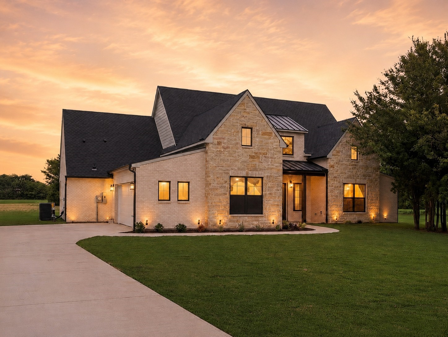
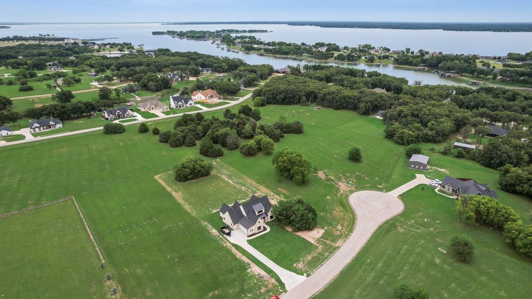
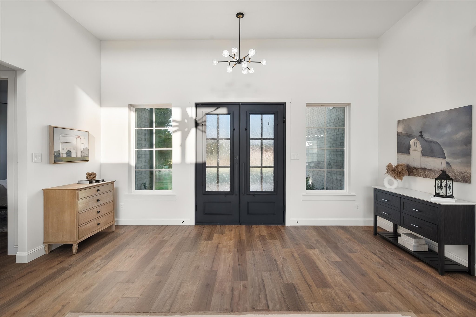
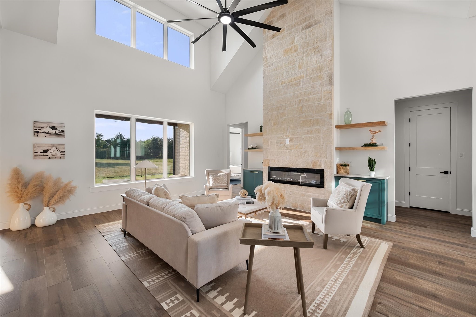
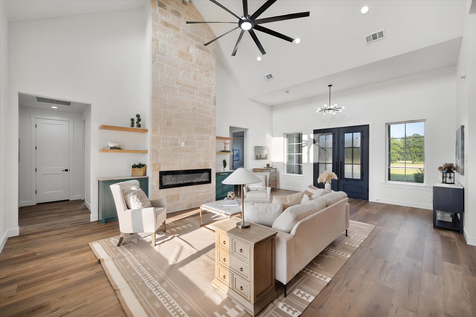
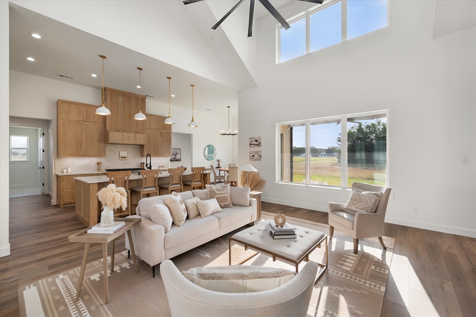
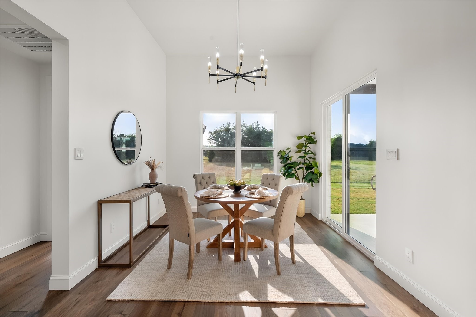
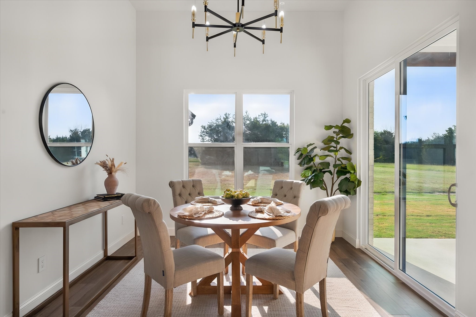
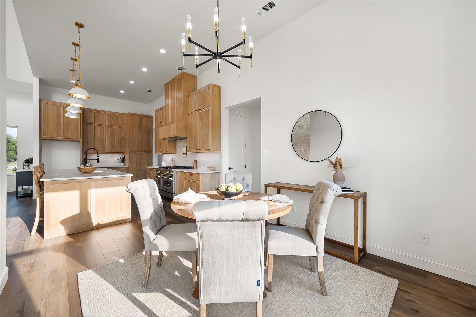
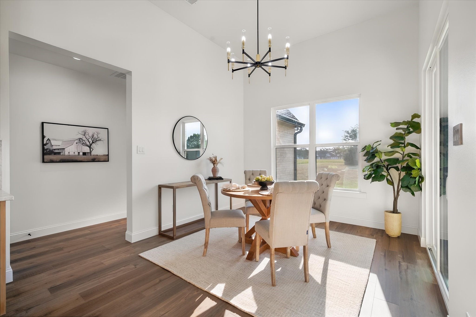
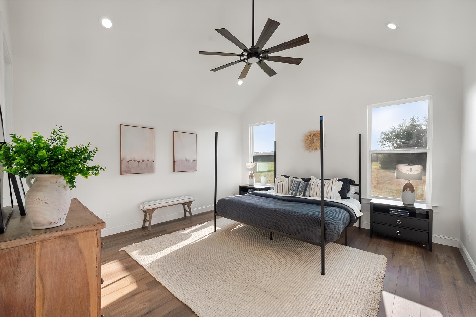
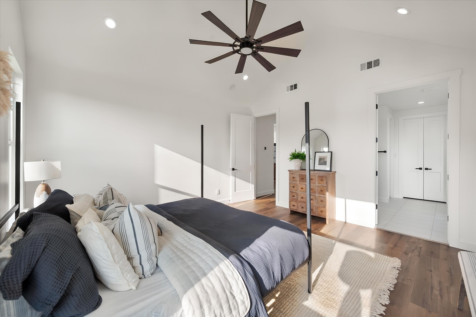
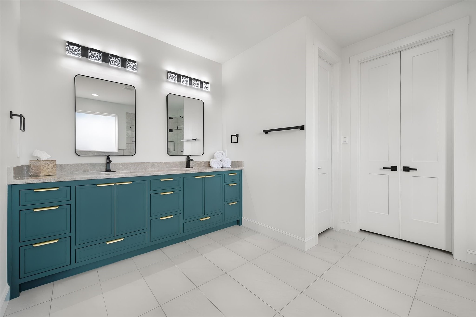
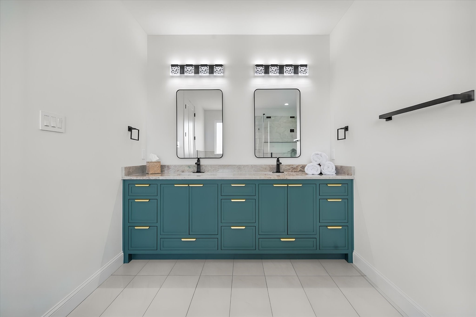
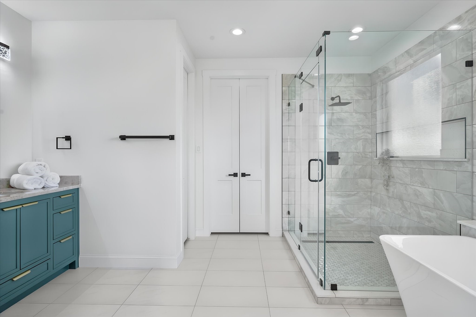
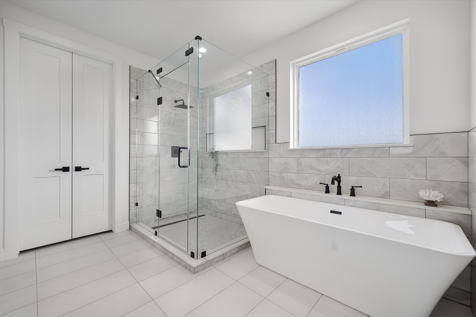
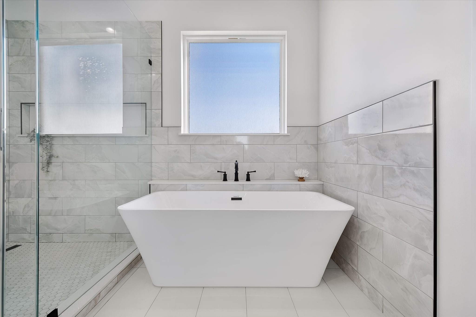
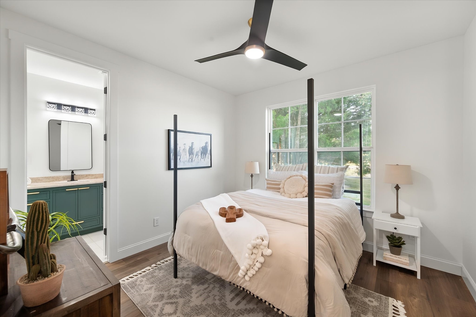
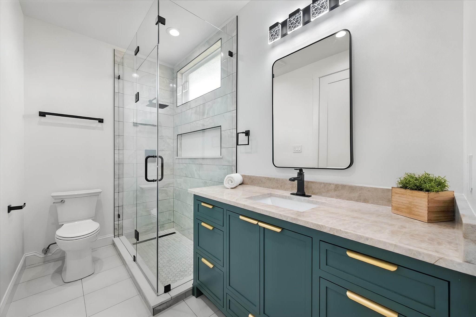
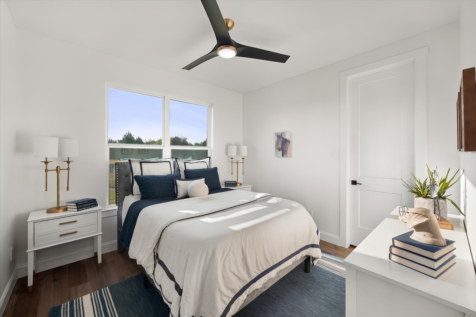
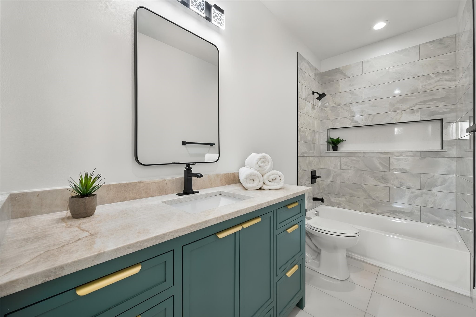
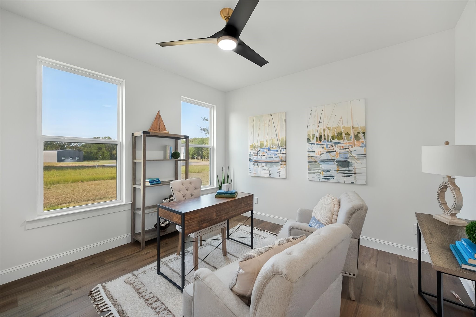
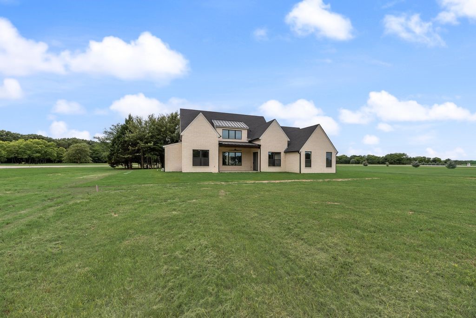
Welcome to easy lake living in The Shores on Richland Chambers Lake! Tucked away on a quiet off-water cul-de-sac, this brand-new modern farmhouse sits on a spacious 1-acre lot and offers the perfect mix of comfort, style, and functionality. With approximately 2,330 square feet, the home features 4 bedrooms, 3 full bathrooms, an oversized 2-car garage, and a split-bedroom layout that gives everyone a little extra privacy.

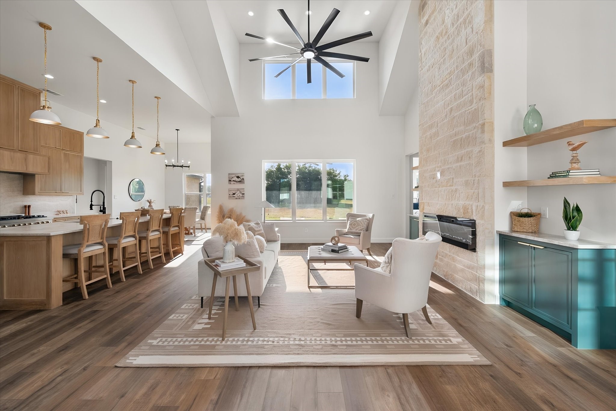
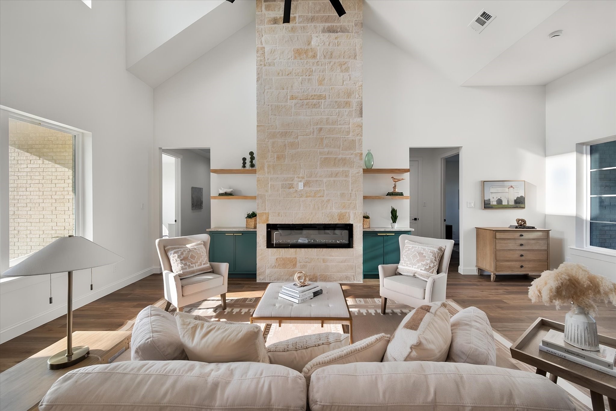
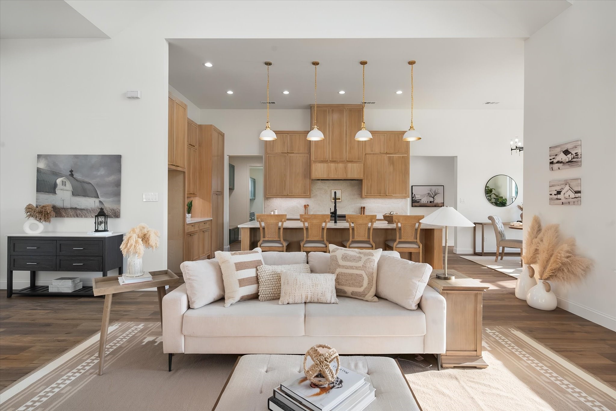
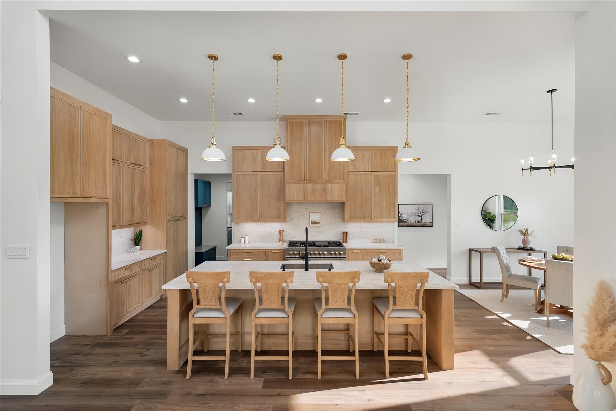
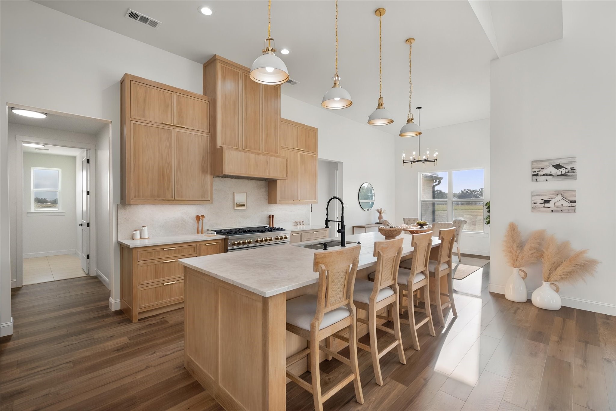
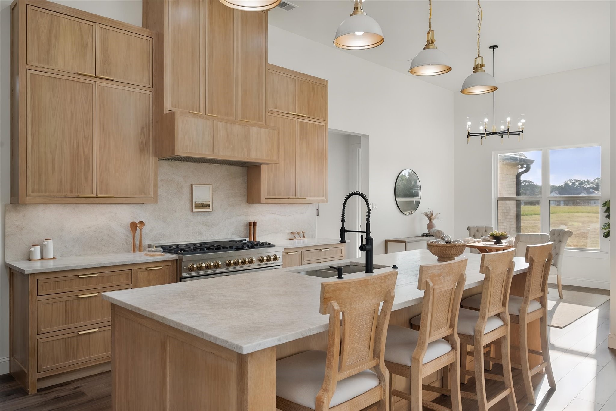
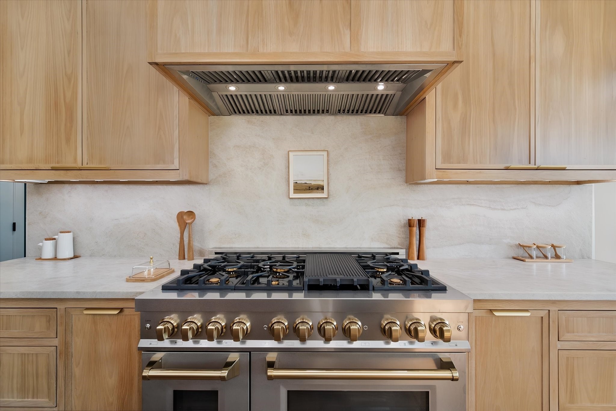
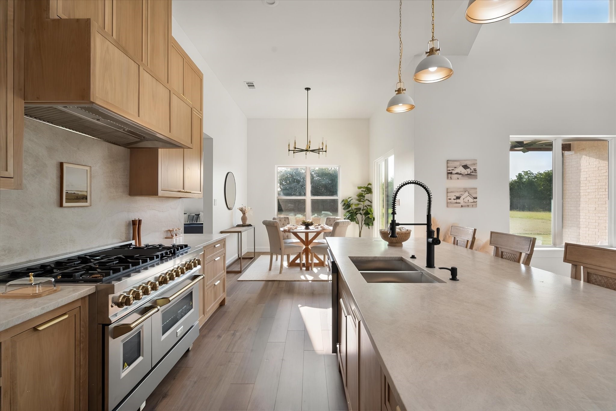
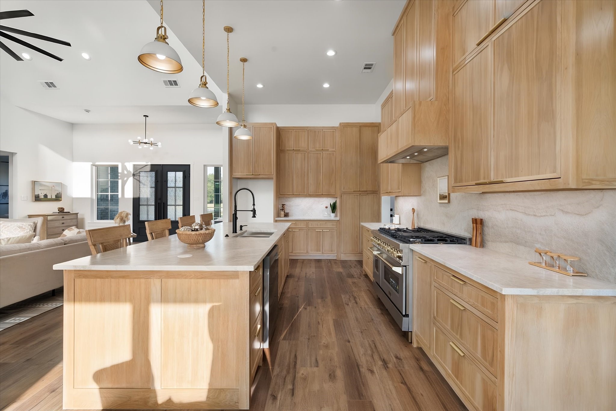
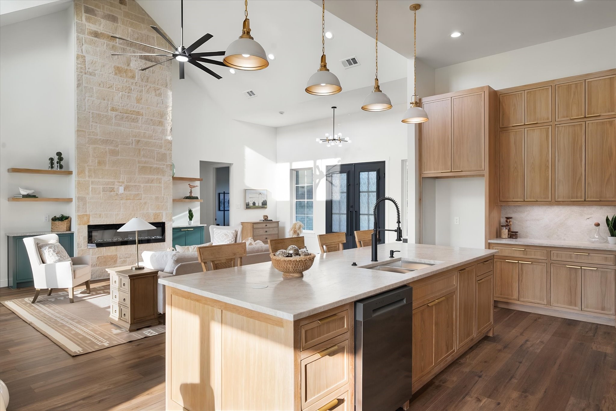
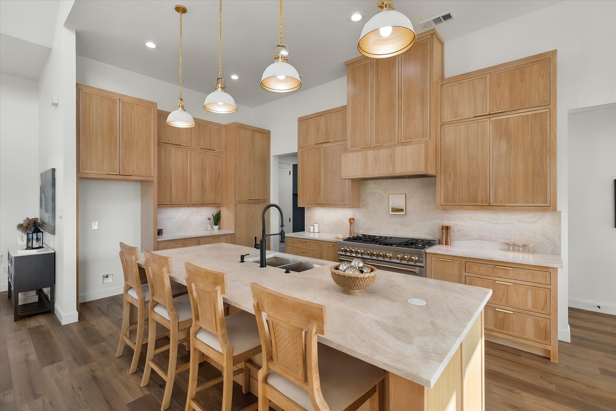
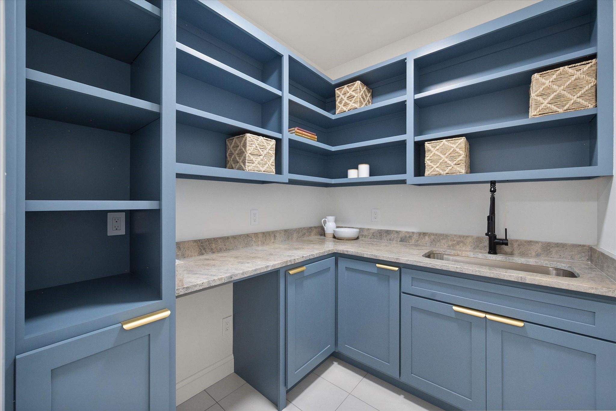
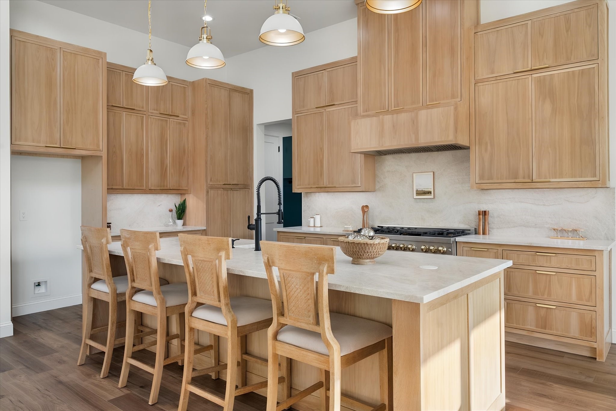
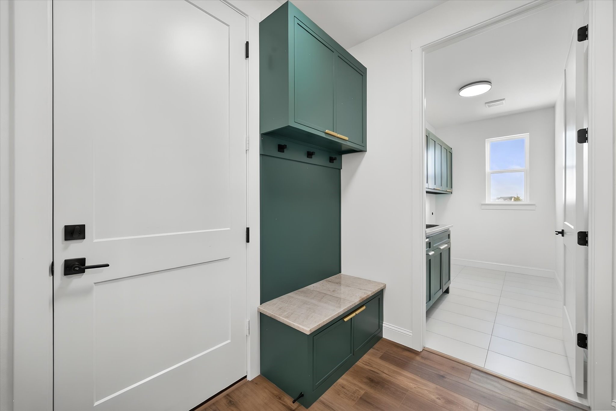
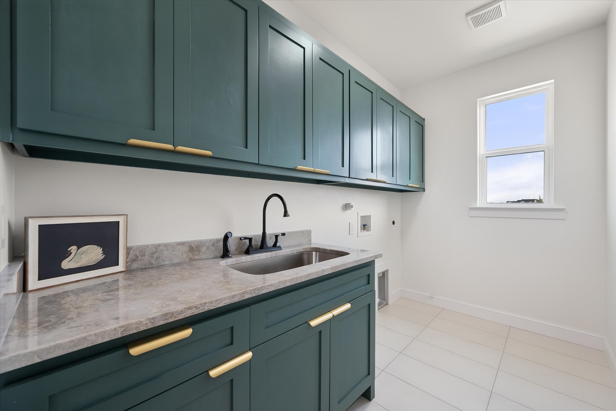
Inside, the open-concept design feels bright, welcoming, and perfect for both everyday living and entertaining. The living room is anchored by a stunning floor-to-ceiling electric fireplace, while the kitchen shines with custom cabinetry, quartzite countertops, stylish lighting, modern fixtures, and a convenient butler's pantry for extra storage and prep space. Just off the garage, you'll also find a practical mudroom bench area that helps keep shoes, bags, and daily clutter organized.

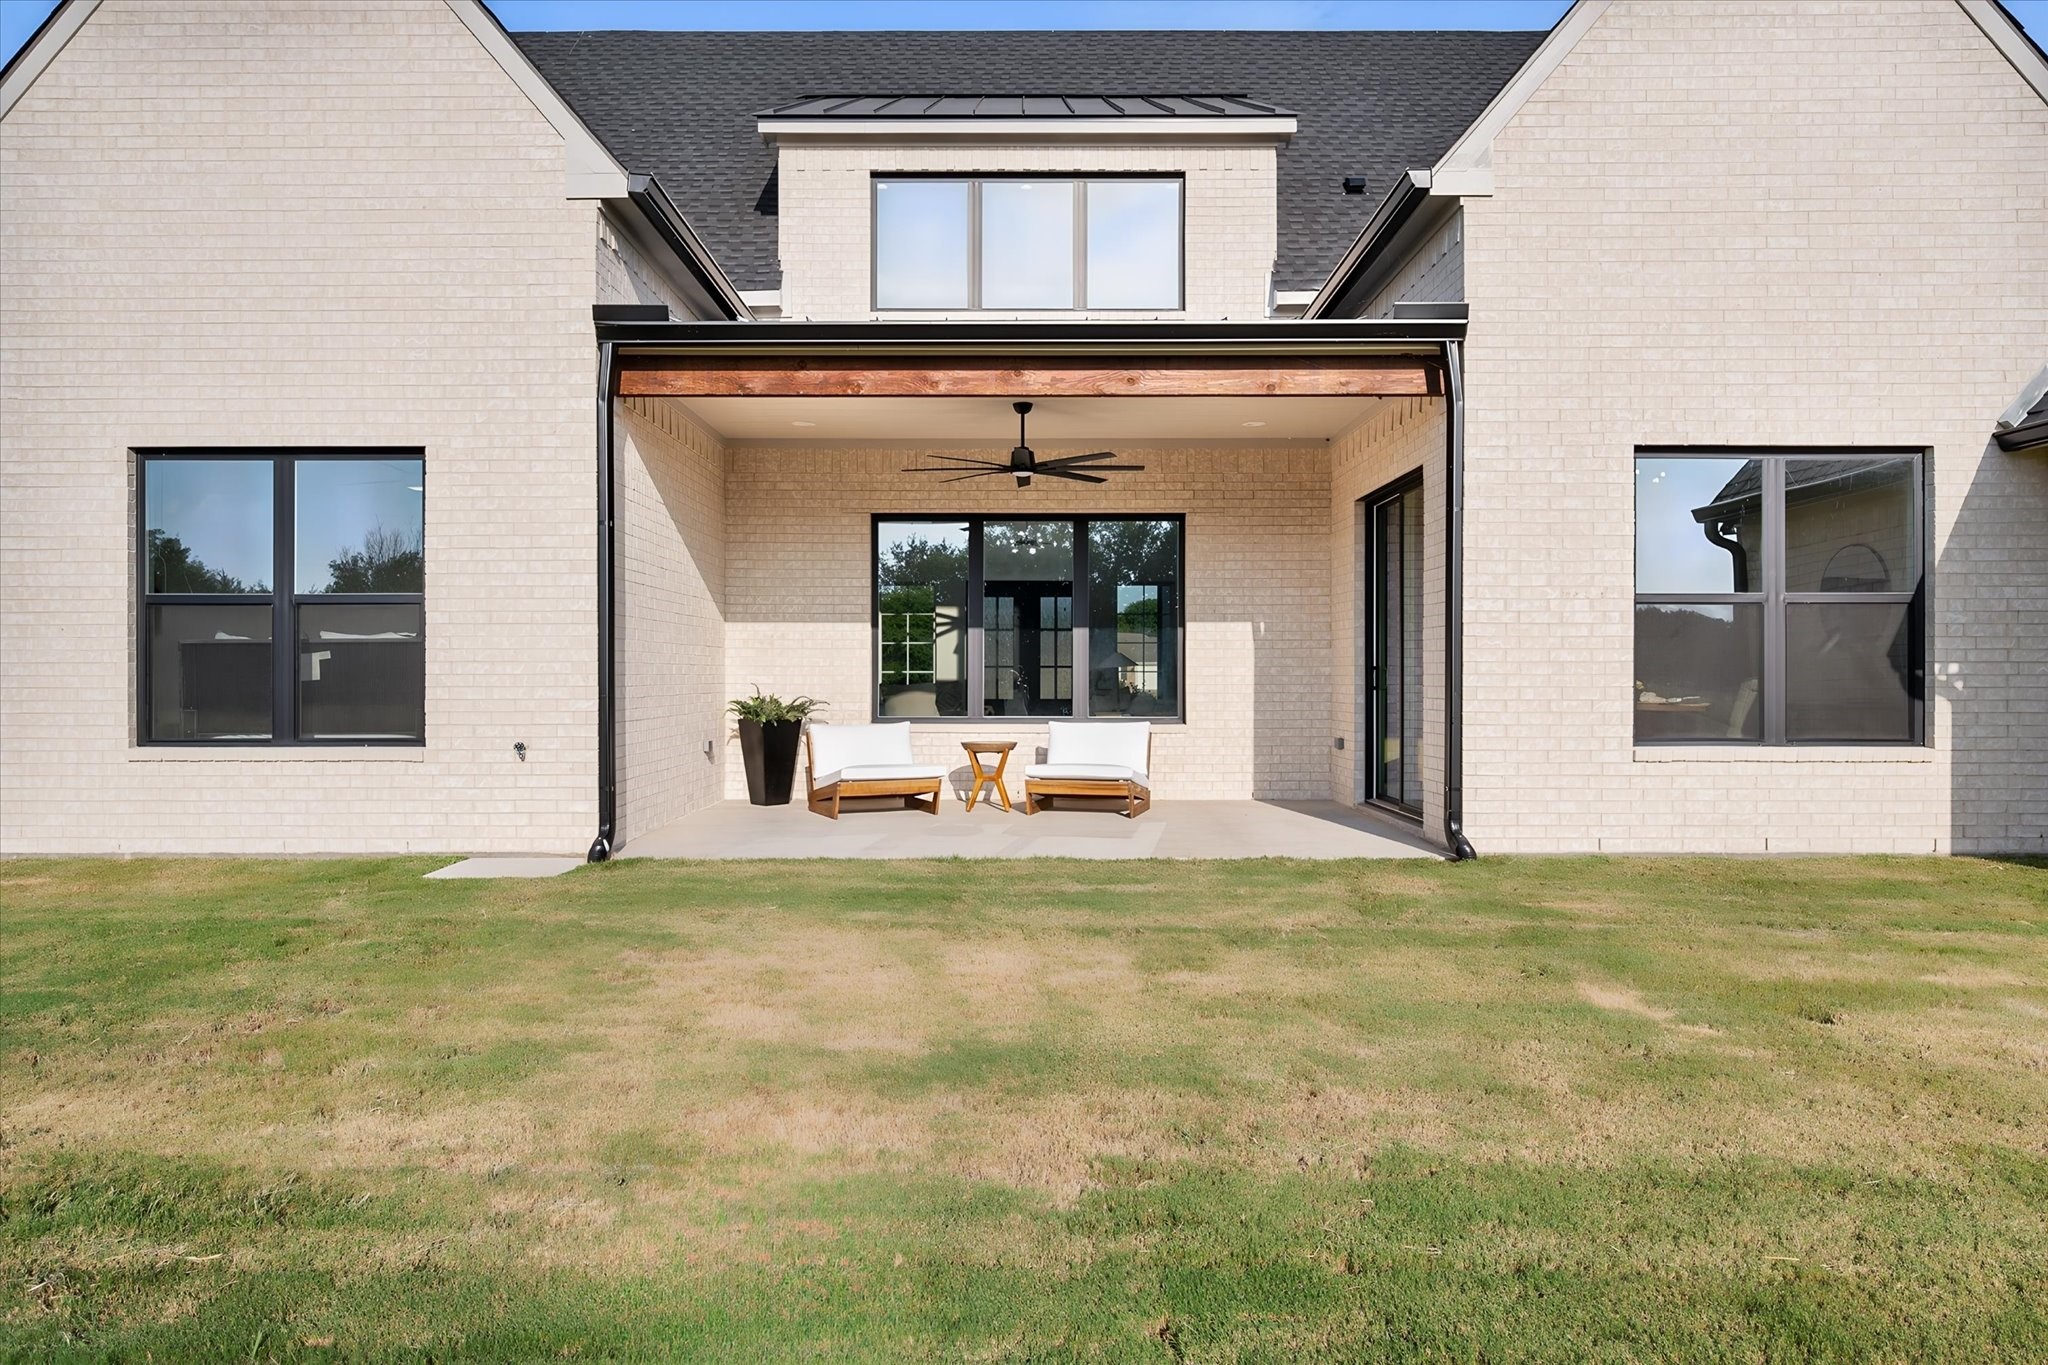
Outside, the freshly sodded yard and sprinkler system make it easy to enjoy a beautiful lawn from day one, with plenty of room to add outdoor living spaces, a shop, or simply enjoy the extra elbow room that comes with a full acre.

Living in The Shores means you also get access to fantastic gated community amenities including a private boat ramp, marina, clubhouse with pool, fitness center, meeting space, stocked fishing pond, and park area. Whether you're looking for a full-time home or a weekend getaway near the lake, this one offers the modern finishes buyers love in a peaceful lakeside setting.

4
beds

3
baths

2,330 Sq.Ft. LIVING AREA

1.01 Acres lot

Julie Teel

Julie Teel

Features & Amenities

Interior

  • total bedrooms4
  • Total bathrooms3
  • full bathrooms3
  • Laundry room Common Area, Washer Hookup, Dryer Hookup, Electric Dryer Hookup, Laundry in Utility Room
  • Flooring Luxury Vinyl Plank, Tile
  • Fireplace Electric
  • APPLIANCES Some Gas Appliances, Dishwasher, Electric Oven, Disposal, Gas Range, Plumbed For Gas, Range, Some Commercial Grade, Tankless Water Heater, Vented Exhaust Fan, Wine Cooler
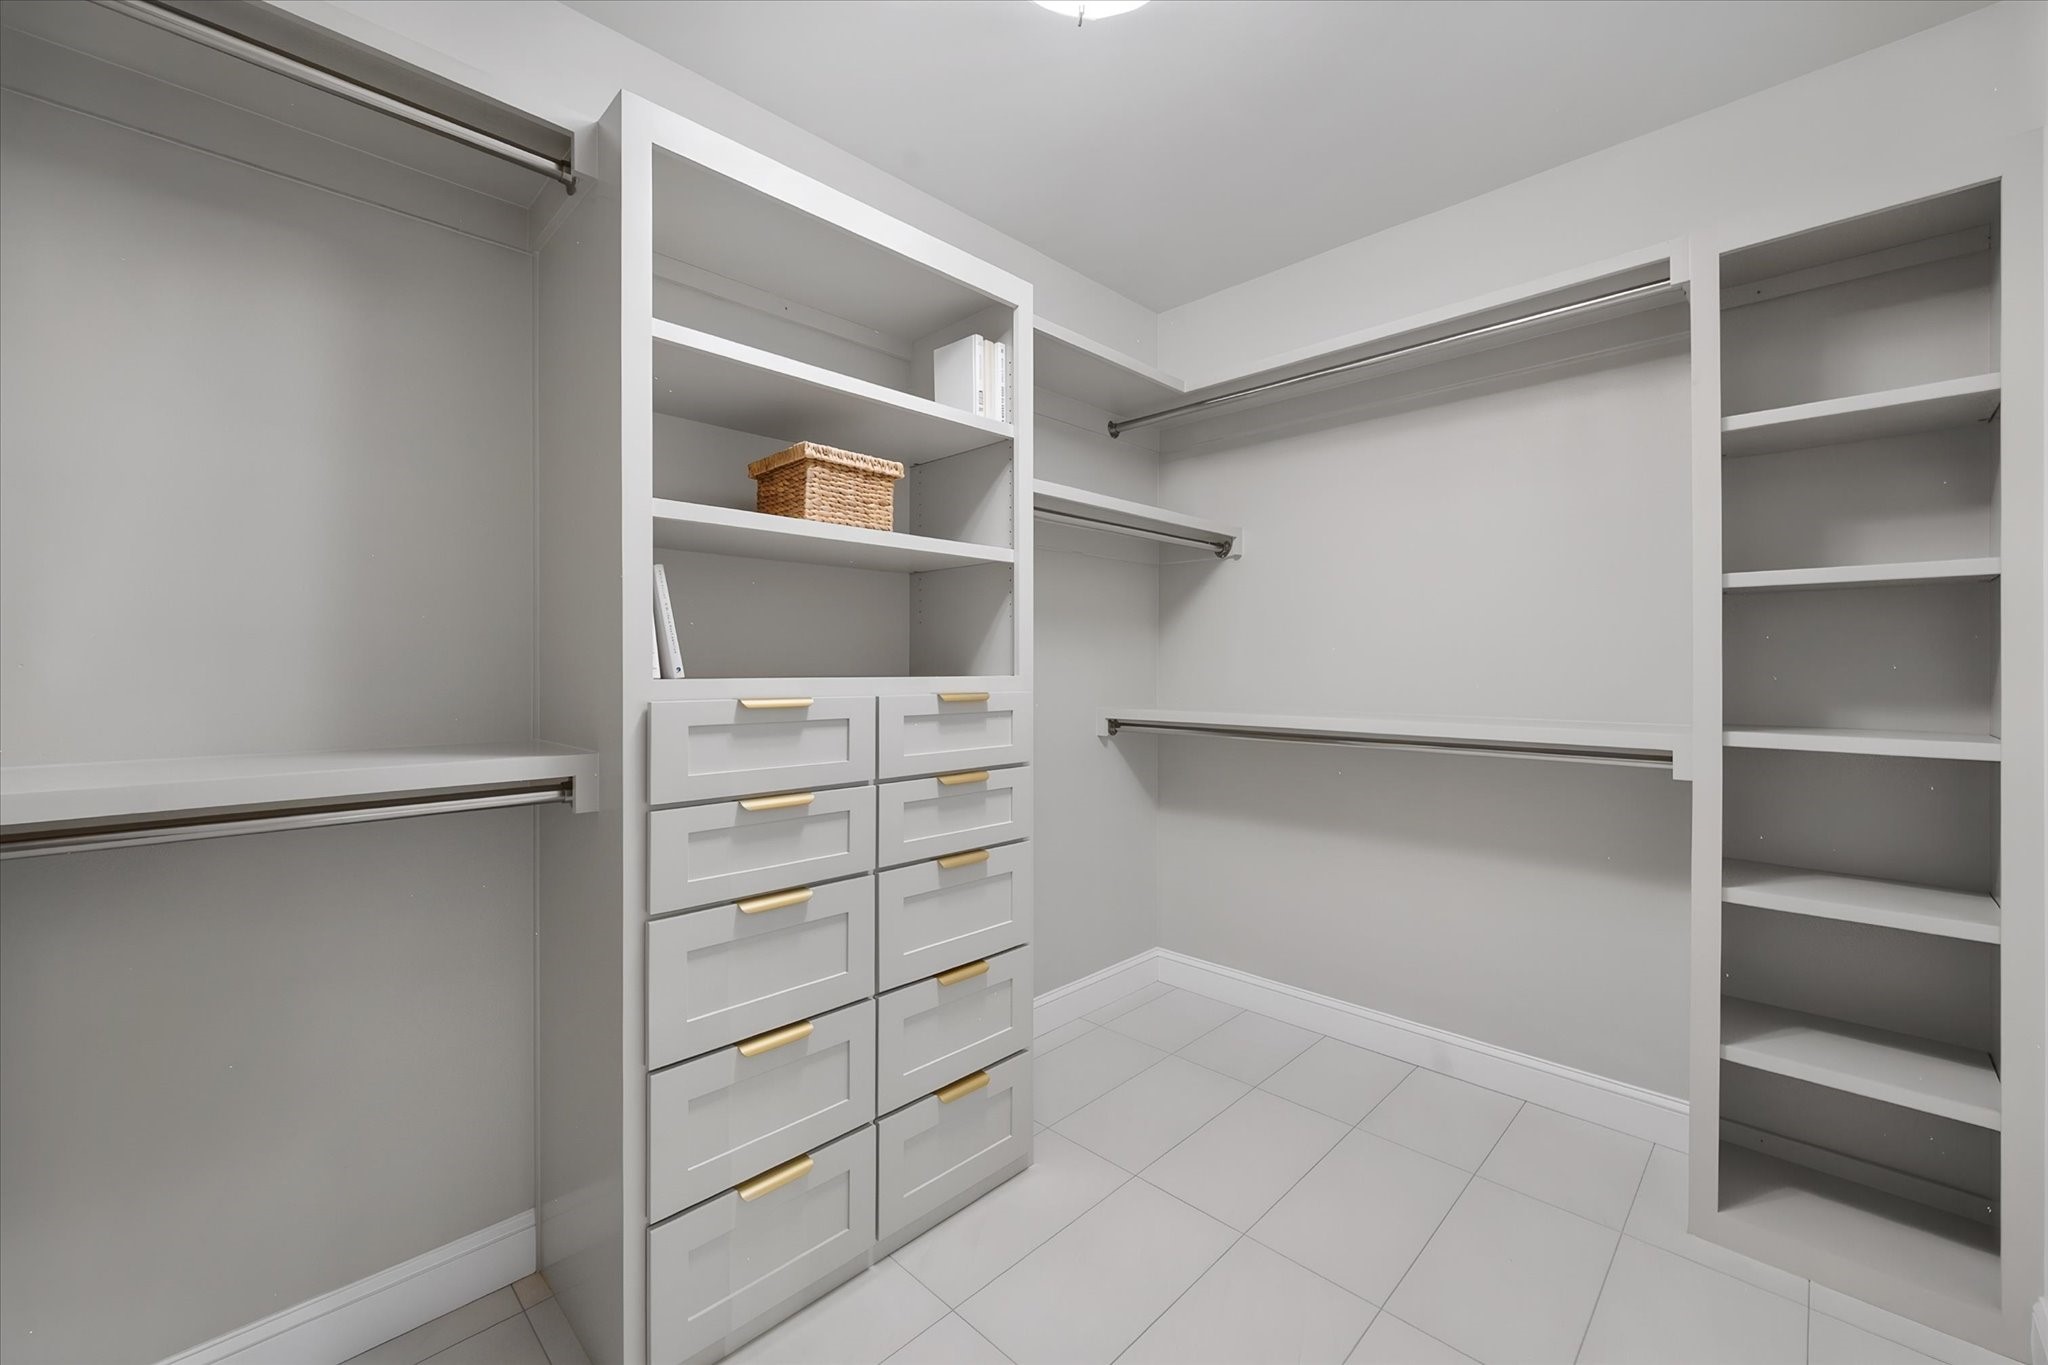
  • other interior Features Built-in Features, Chandelier, Cathedral Ceiling(s), Decorative/Designer Lighting Fixtures, Eat-in Kitchen, Kitchen Island, Multiple Master Suites, Open Floorplan, Pantry, Vaulted Ceiling(s), Walk-In Closet(s)

Area & Lot

  • Status Sold
  • Date Sold September 24, 2026
  • Living Area2,330 Sq.Ft.
  • Lot Area1.01 Acres
  • MLS® ID21257939
  • TypeResidential
  • YEAR BUILT2026
  • NeighborhoodRichland Chambers Central
  • Architecture StylesDetached
  • Elementary SchoolMildred
  • Middle SchoolMildred
  • High SchoolMildred
  • School DistrictMildred ISD

Exterior

  • STORIES1
  • Garage Space2.0
  • water SourceCommunity/Coop
  • utilitiesElectricity Available, Electricity Connected, Propane, None, Phone Available, Sewer Available, Septic Available, Separate Meters, Sewer Not Available, Underground Utilities, Water Available
  • PoolNone, Community
  • roofComposition, Metal, Shingle
  • lot featuresBack Yard, Cleared, Interior Lot, Lawn, Landscaped, Level, Subdivision, Sprinkler System
  • parkingDoor-Multi, Driveway, Garage, Garage Door Opener, Inside Entrance, Kitchen Level, Lighted, On Site, Off Street, Oversized, Garage Faces Side
  • HEAT TYPECentral, Electric, Heat Pump
  • AIR CONDITIONINGCentral Air, Ceiling Fan(s), Electric
  • sewerNone, Private Sewer, Septic Tank
  • SubstructureSlab
  • security FeaturesCarbon Monoxide Detector(s), Gated Community, Smoke Detector(s), Security Lights
  • other exterior FeaturesLighting, Rain Gutters

Financial

  • Price Upon Request
View Virtual Tour

Work With Us

We are here 24/7 to assist you with your home buying and selling needs from start to finish.

Follow Us on Instagram