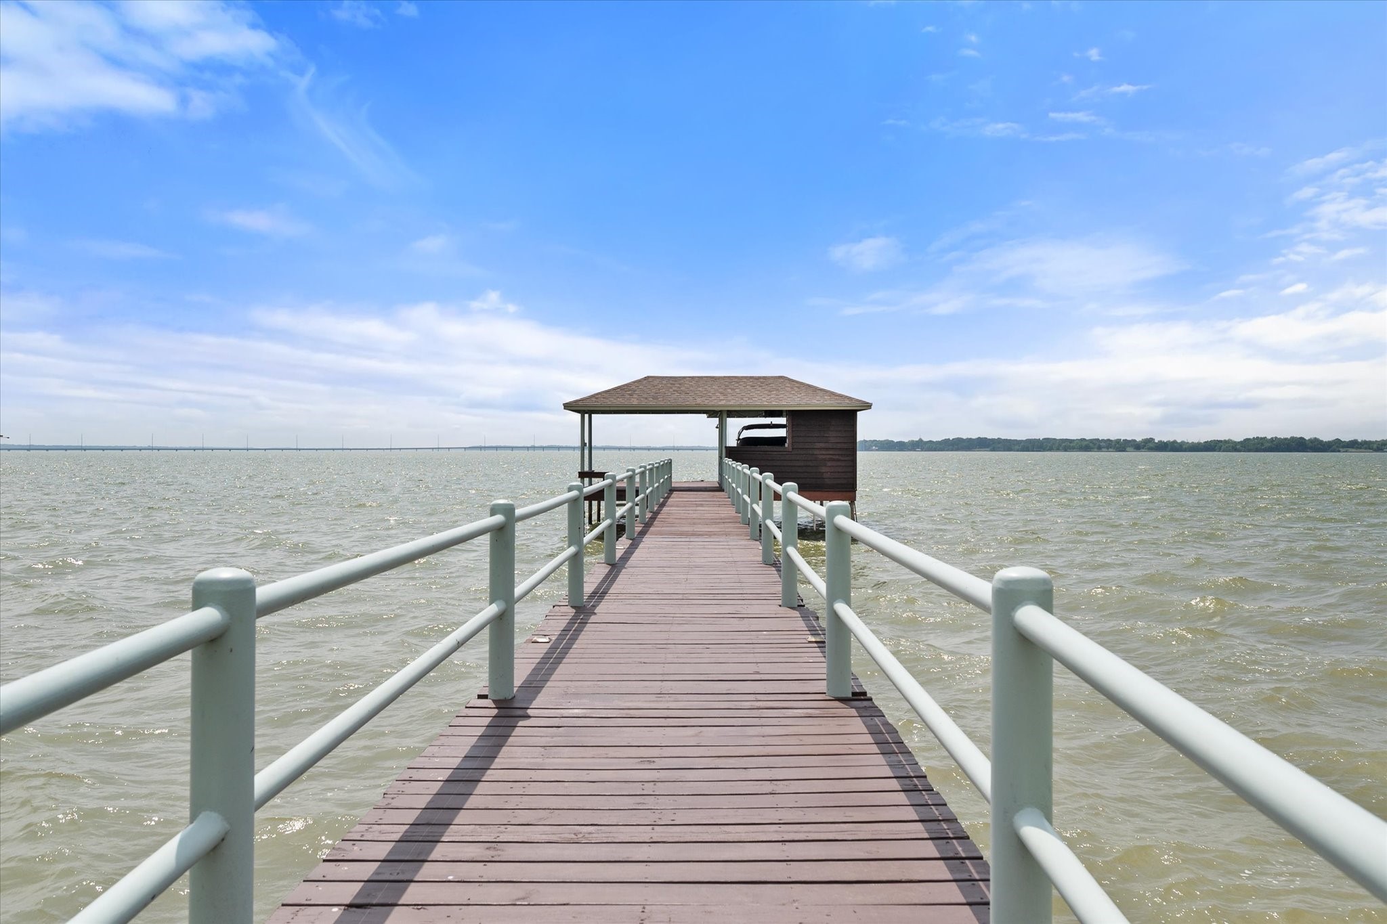
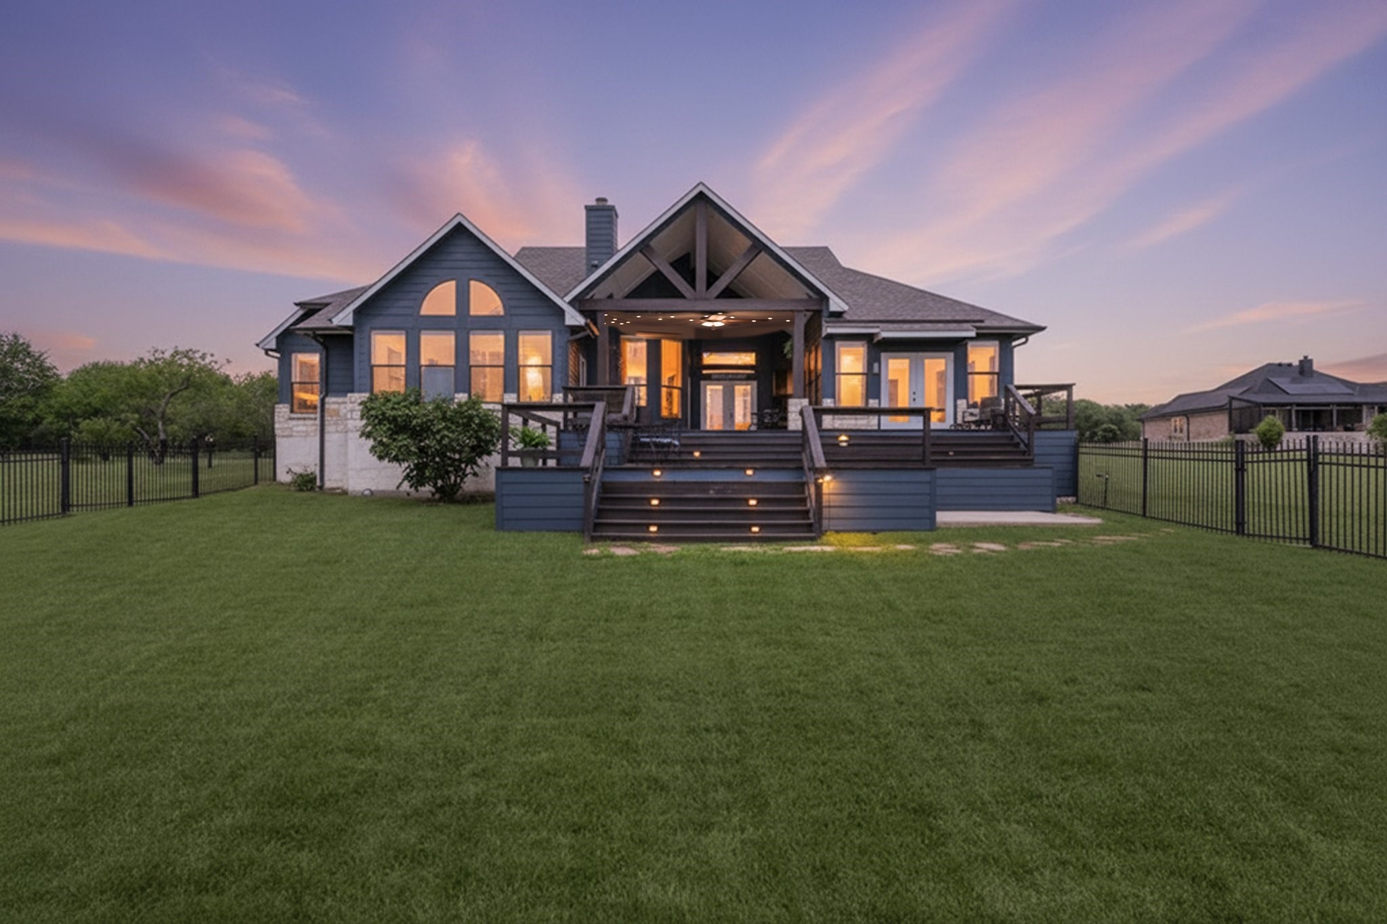
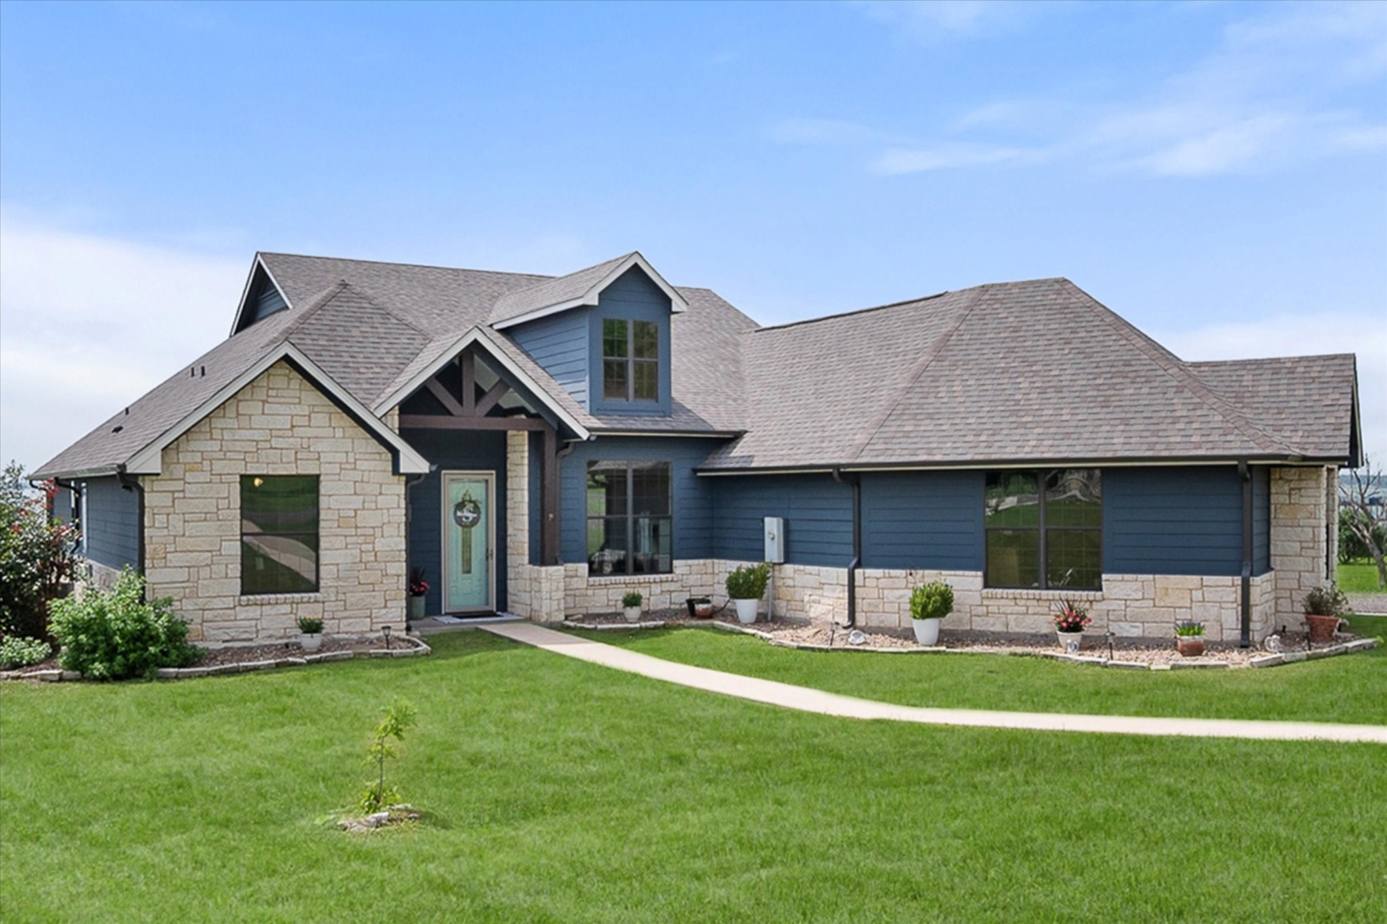
Lakeside stone-and-blue home with private docks beneath a pink sunset sky.
3212 Francisco Bay Drive
SEE ALL PHOTOS
Lakeside stone-and-blue home with private docks beneath a pink sunset sky.
3212 Francisco Bay Drive
Sold

3212 Francisco Bay Drive

3212 Francisco Bay Drive, Kerens, TX 75144

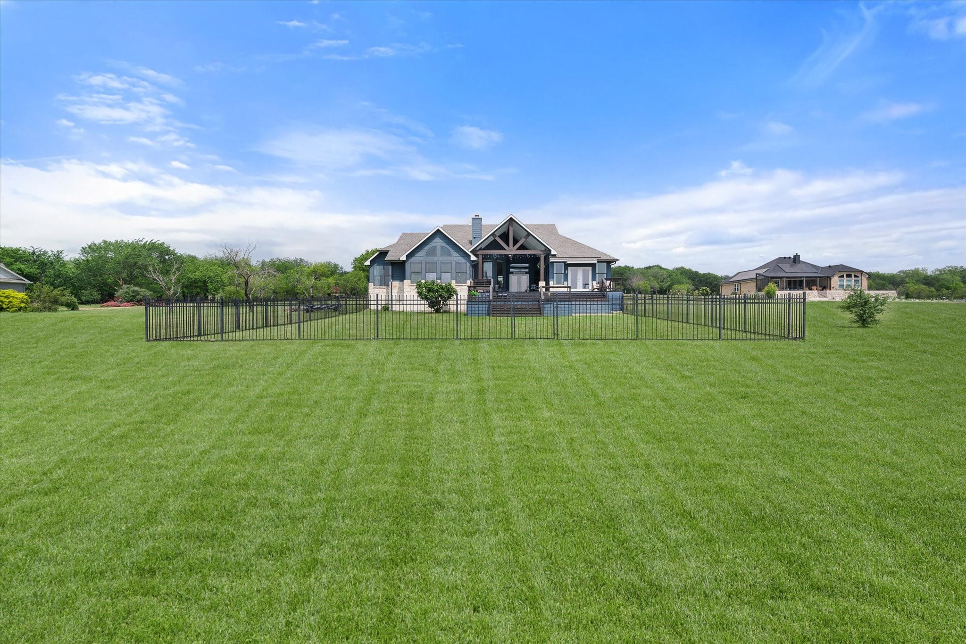
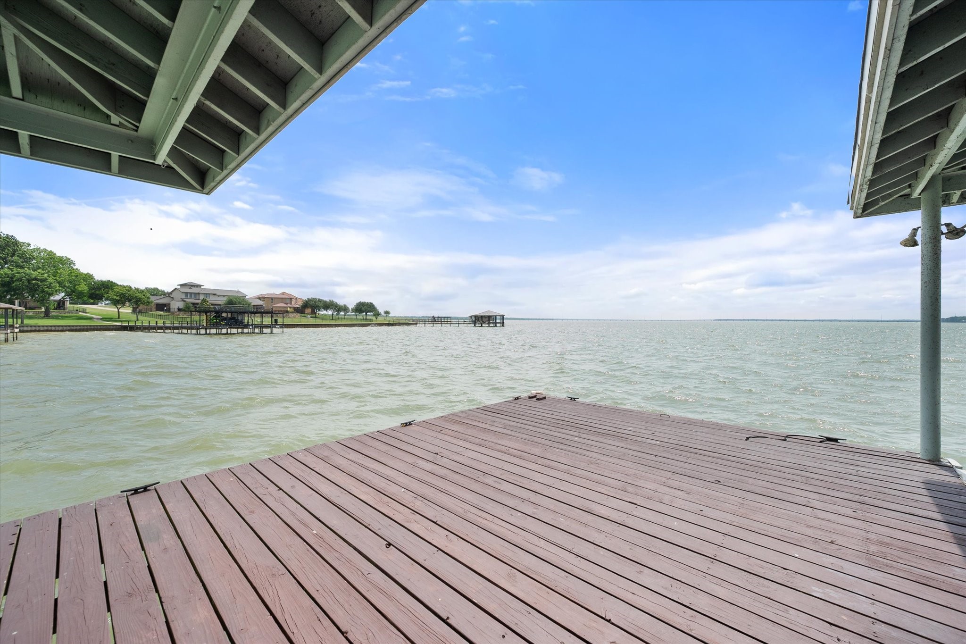
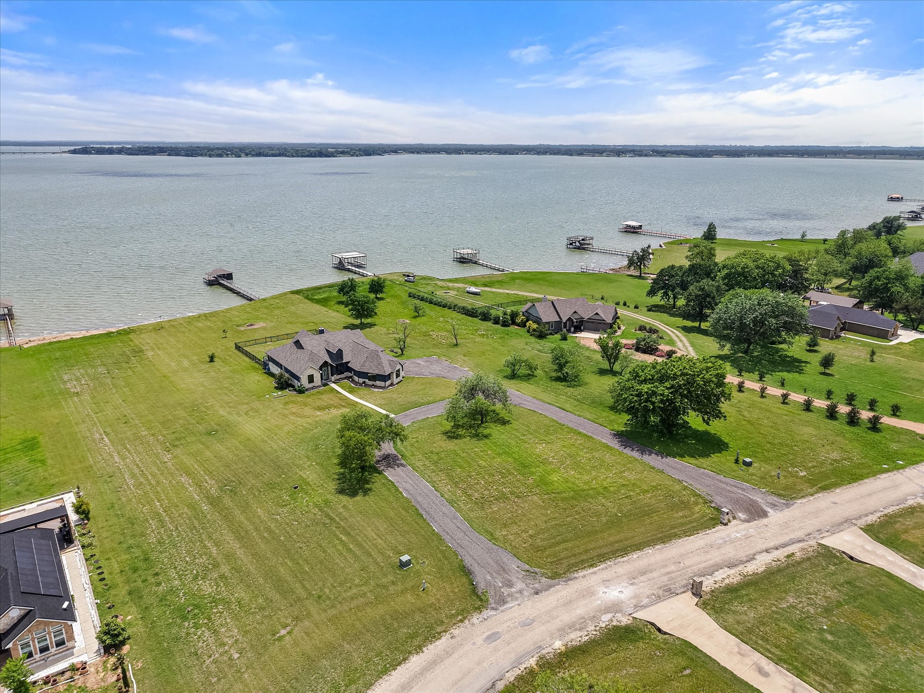
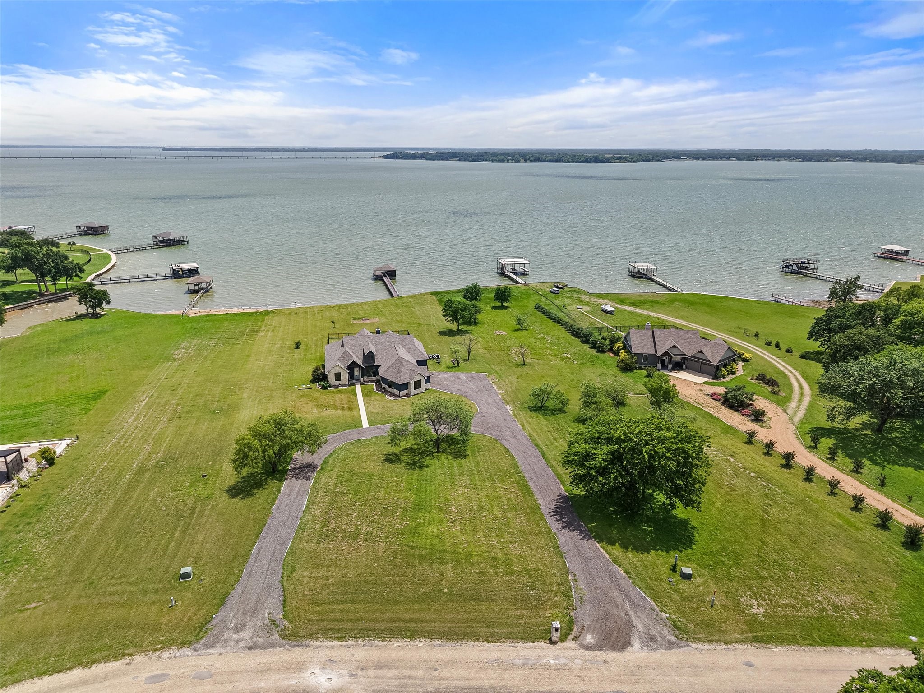
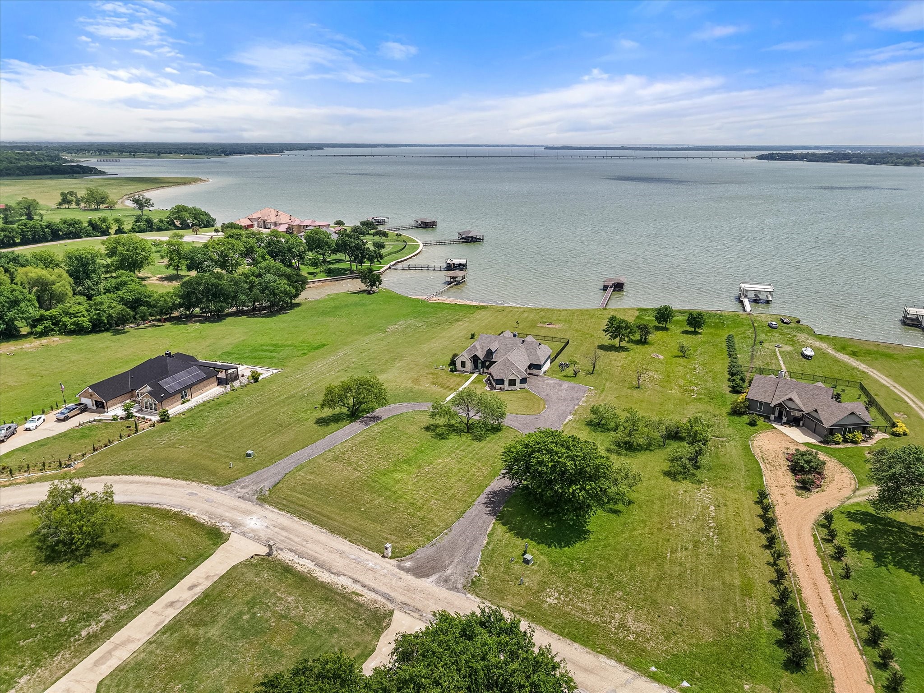
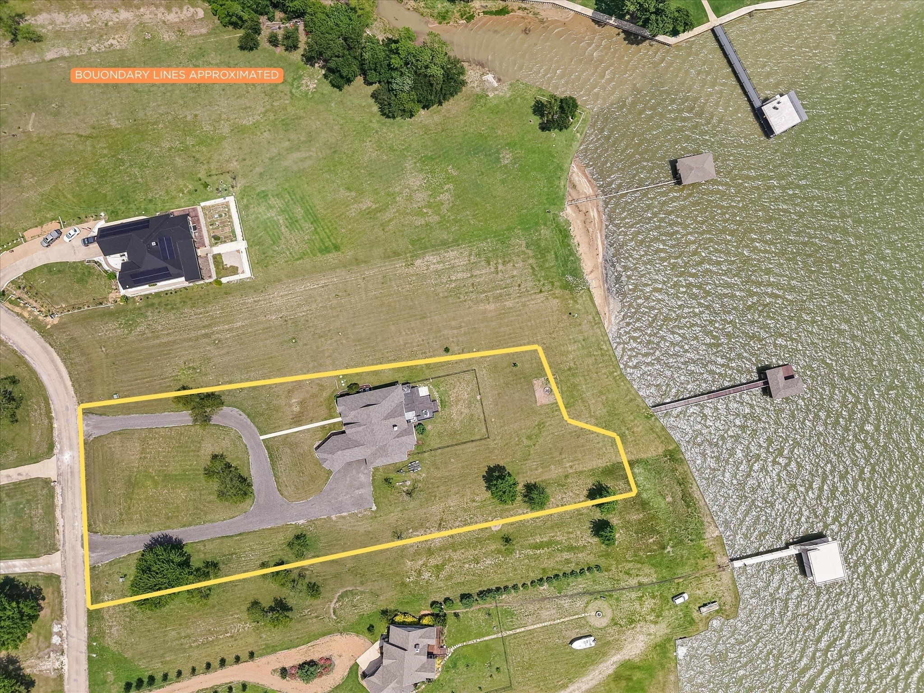
Set on a premier stretch of open water on Richland Chambers Lake, this refined lakefront home in Francisco Bay delivers a seamless blend of craftsmanship, comfort, and elevated lake living. On approximately 1.63 acres with an impressive 186 feet of shoreline, the property captures expansive water views while offering privacy, space, and effortless access to the lake.

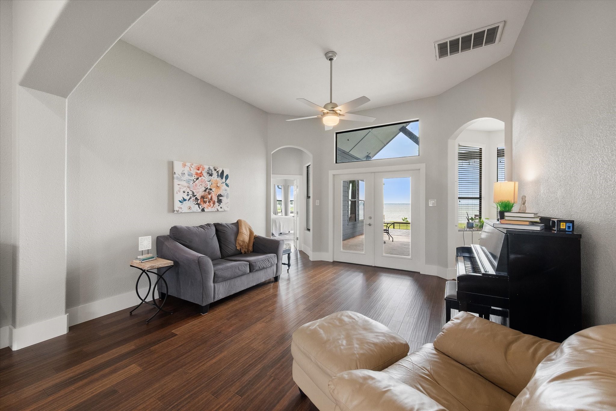
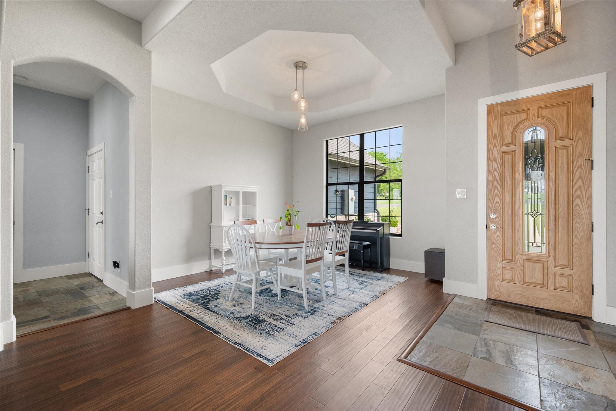
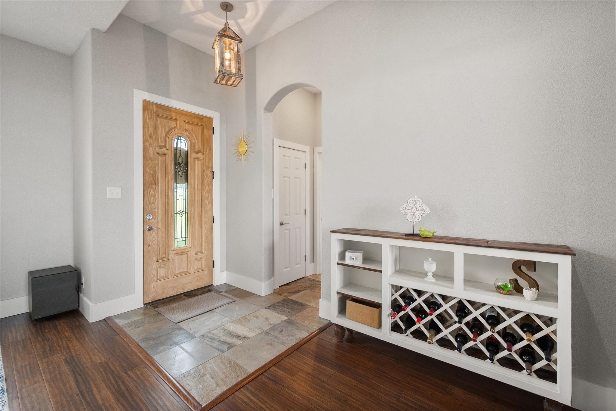
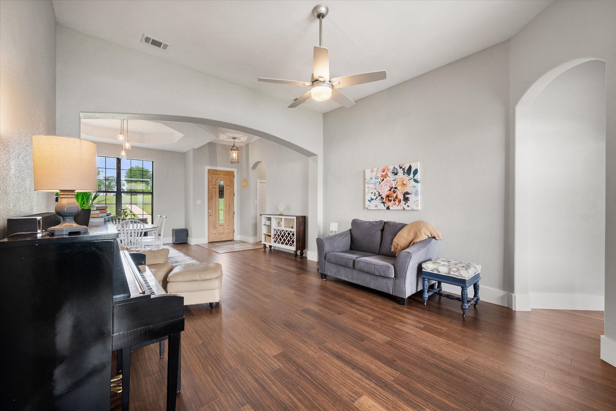
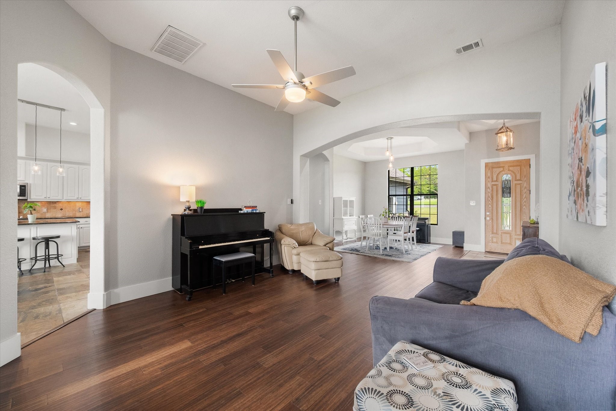
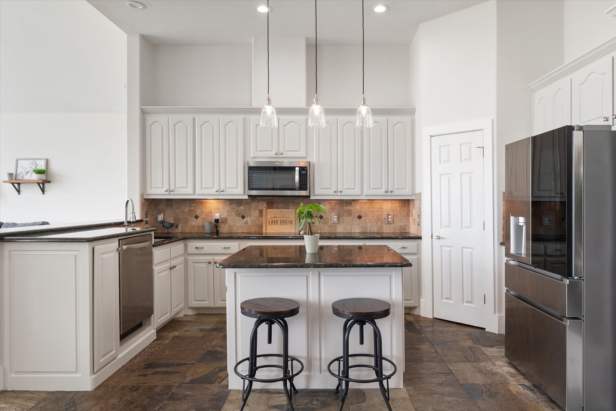
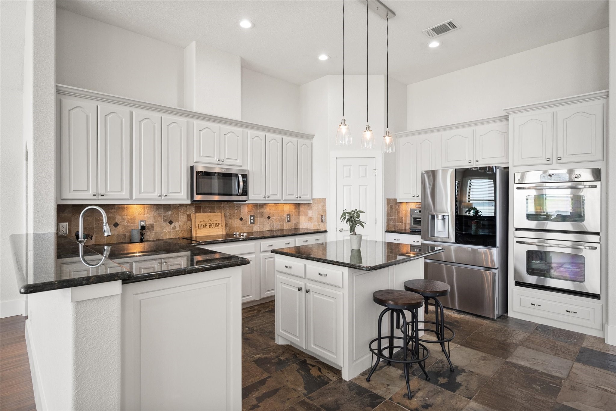
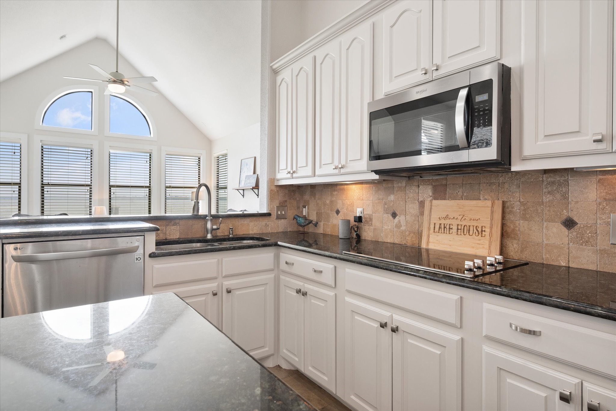
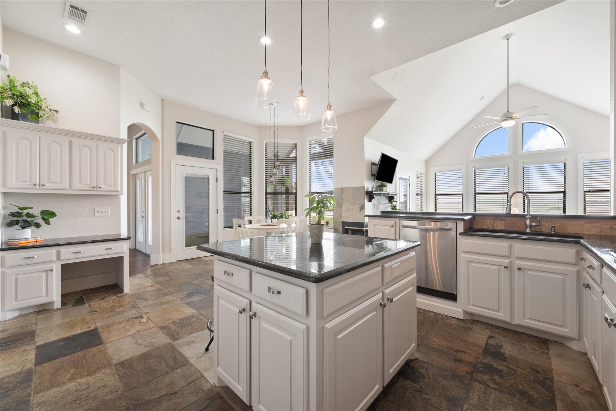
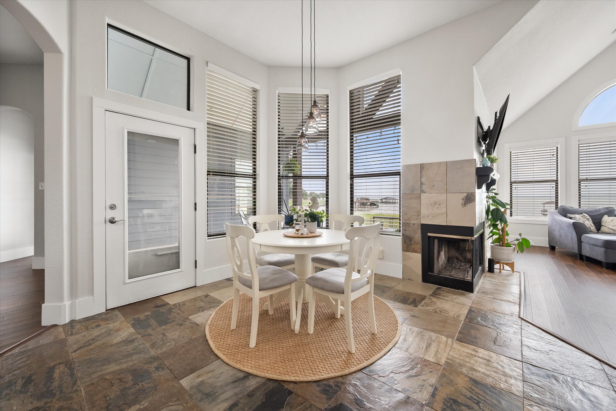
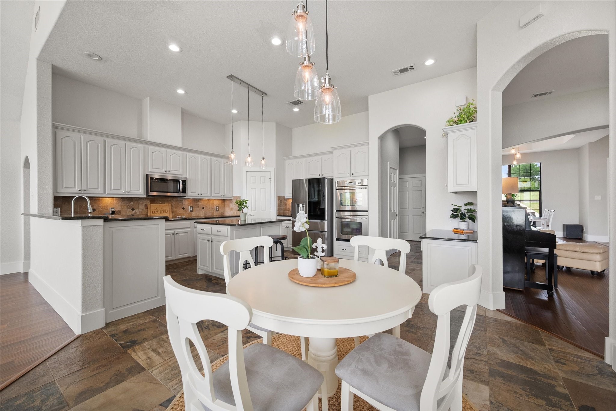
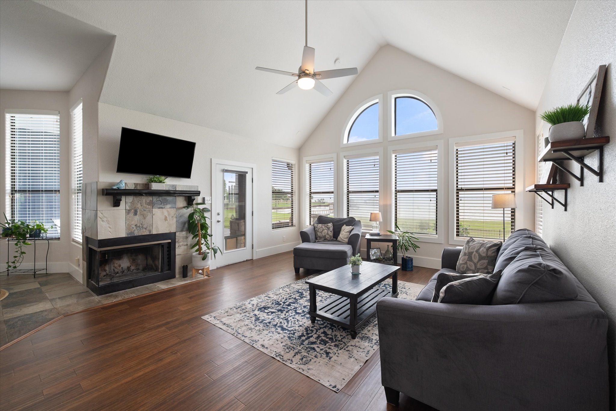
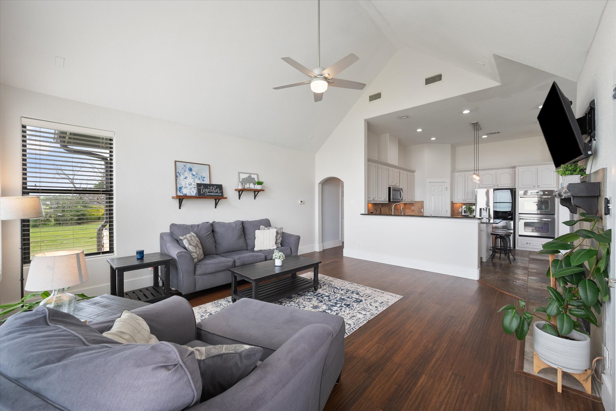
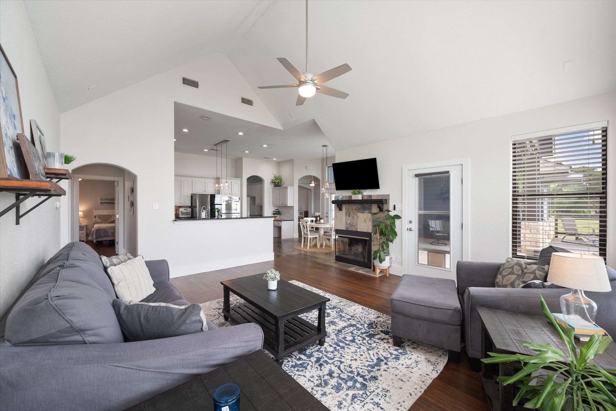
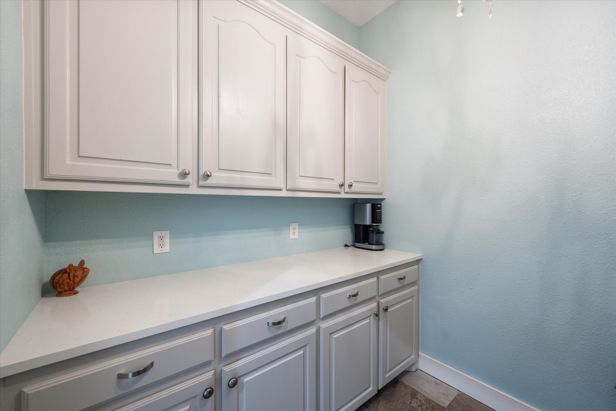
Designed in a modern farmhouse Craftsman style, the layout is approximately 2,850 square feet with 4 bedrooms and 3 full baths, thoughtfully arranged for both everyday life and guests. Vaulted ceilings, rich wood and stone finishes, and abundant natural light create a warm yet upscale vibe. The open-concept living areas flow easily into a well-appointed kitchen featuring granite countertops, double ovens, and generous cabinetry--ideal for gathering after a day on the water.

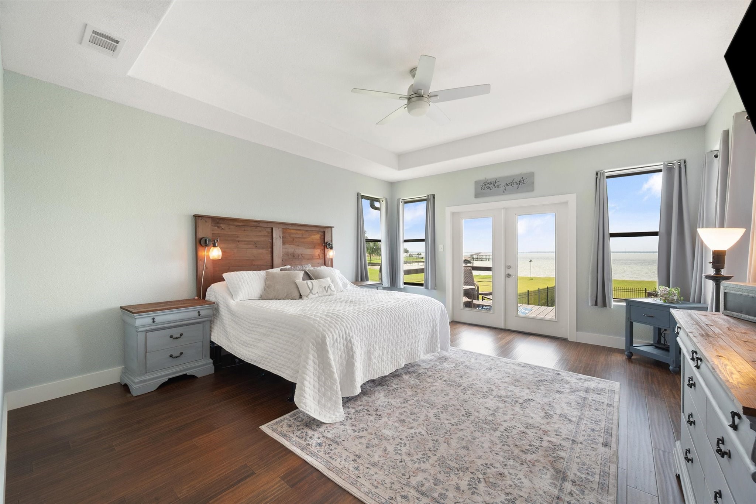
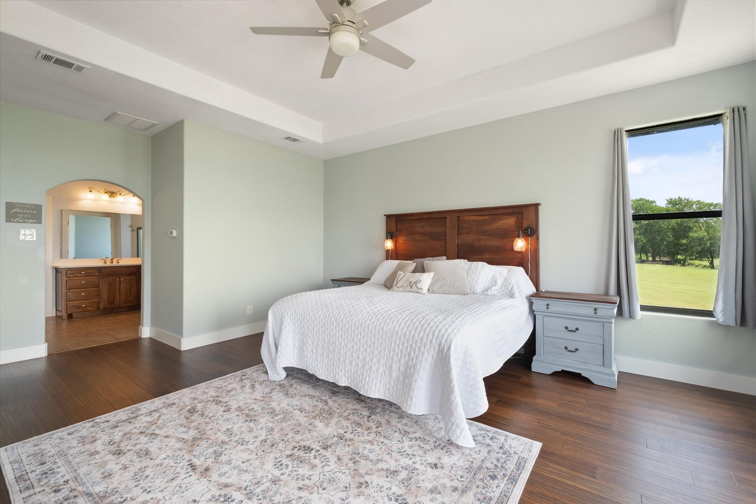
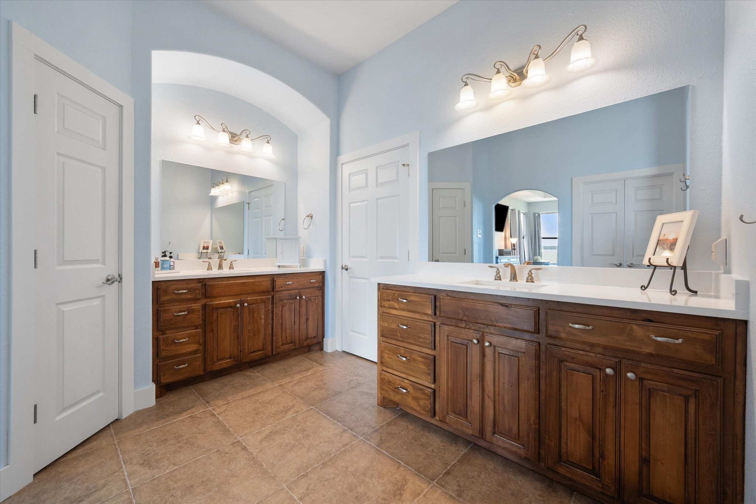
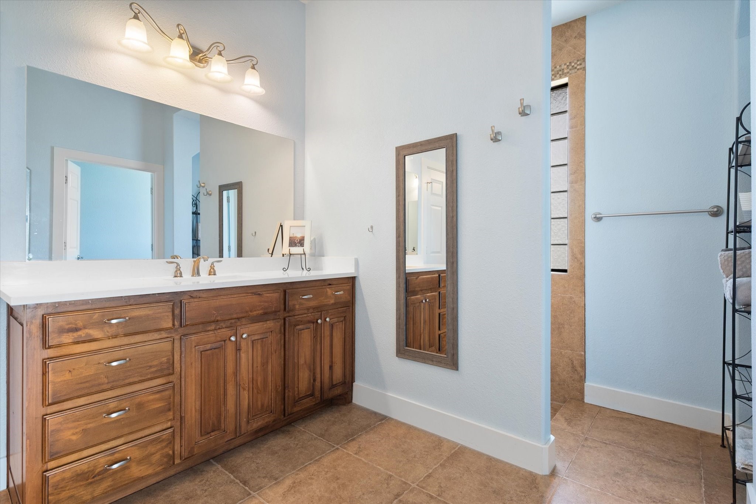
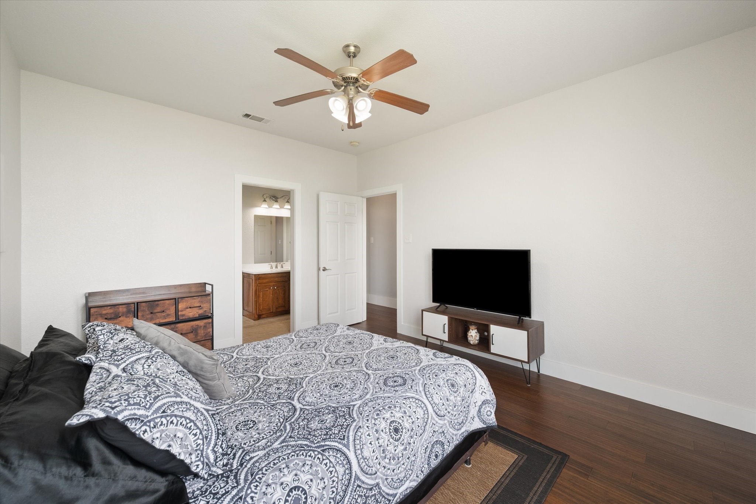
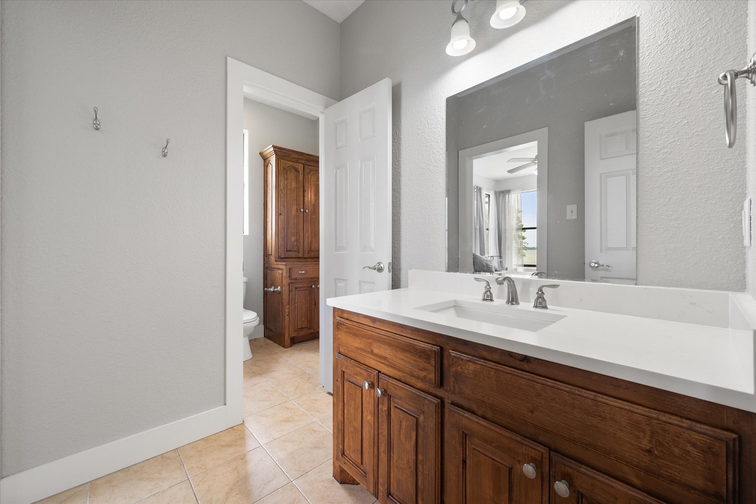
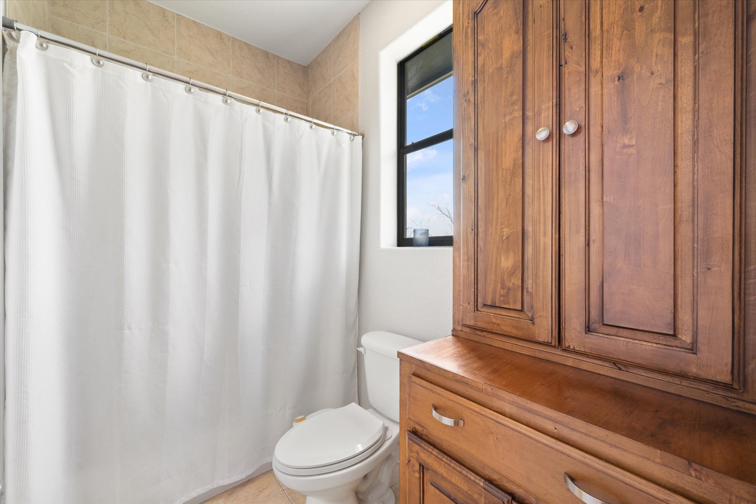
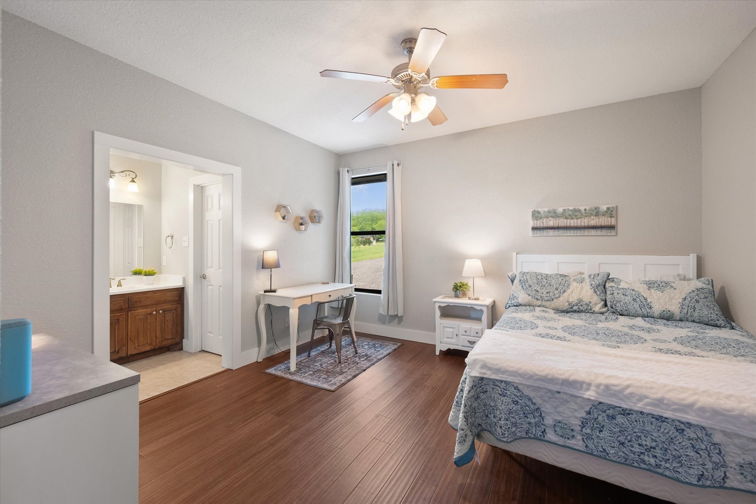
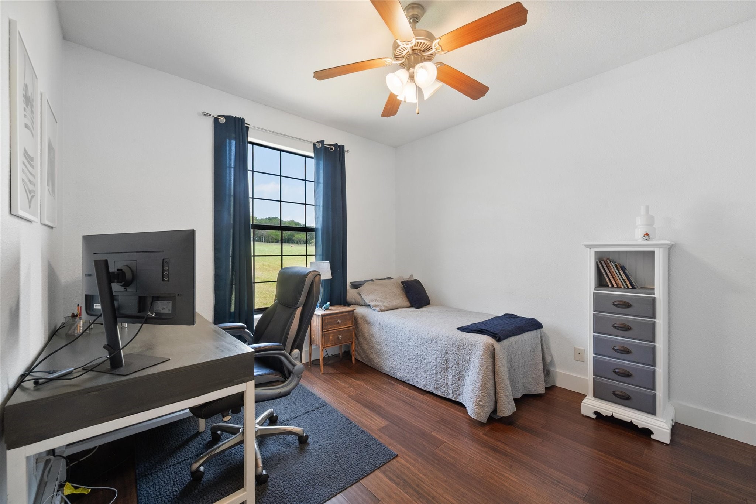
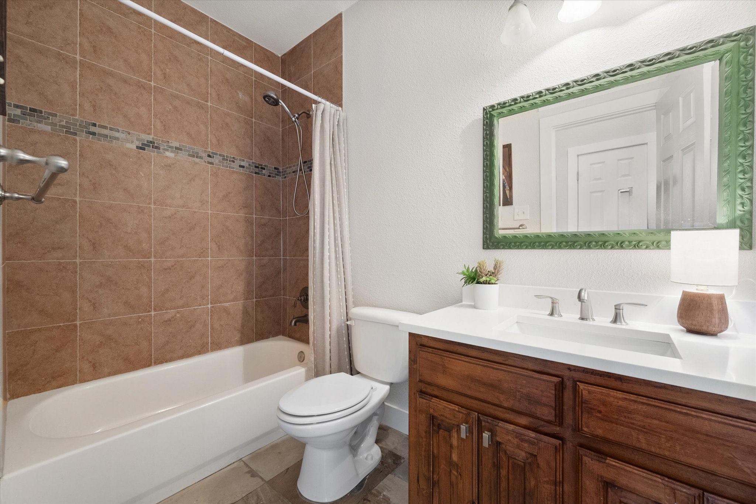
The primary suite is a private retreat with an ensuite bath, dual vanities, and walk-in closet, while additional bedrooms offer flexibility for guests with ensuite and Jack-and-Jill configurations. Every space is designed with comfort and function in mind, complete with decorative lighting, and quality finishes throughout.

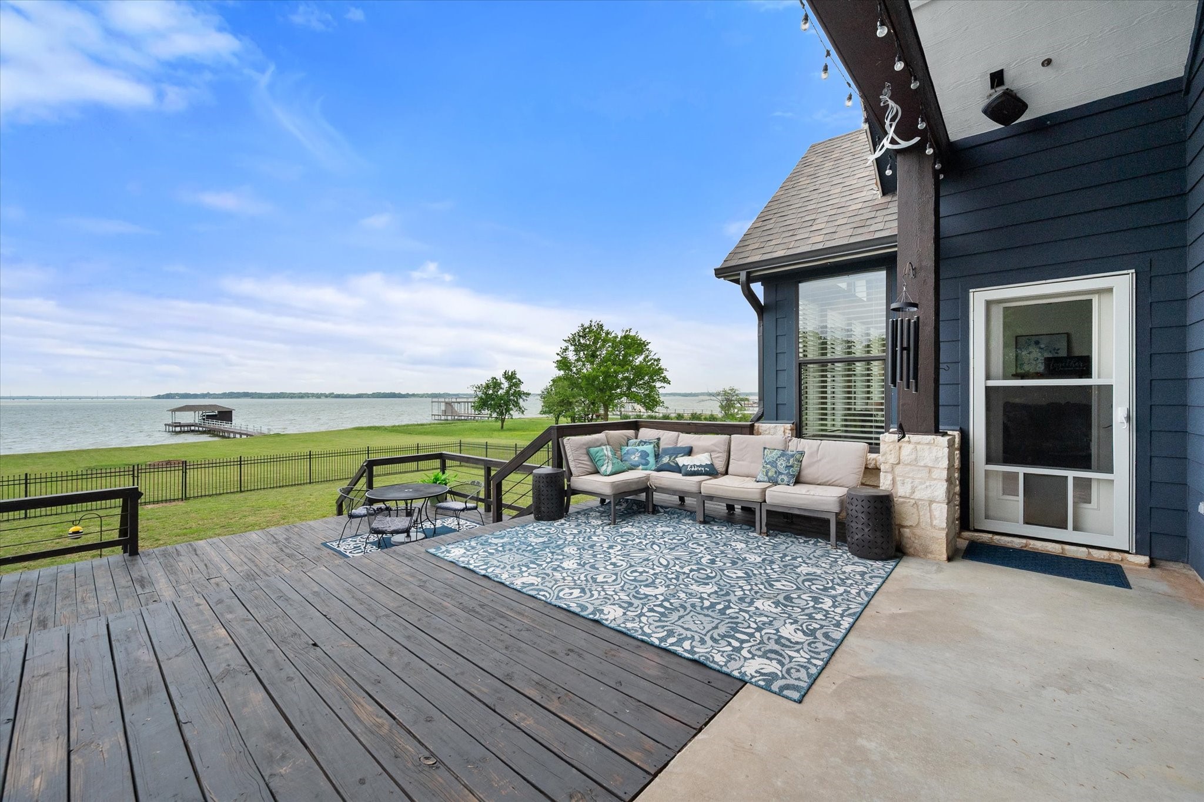
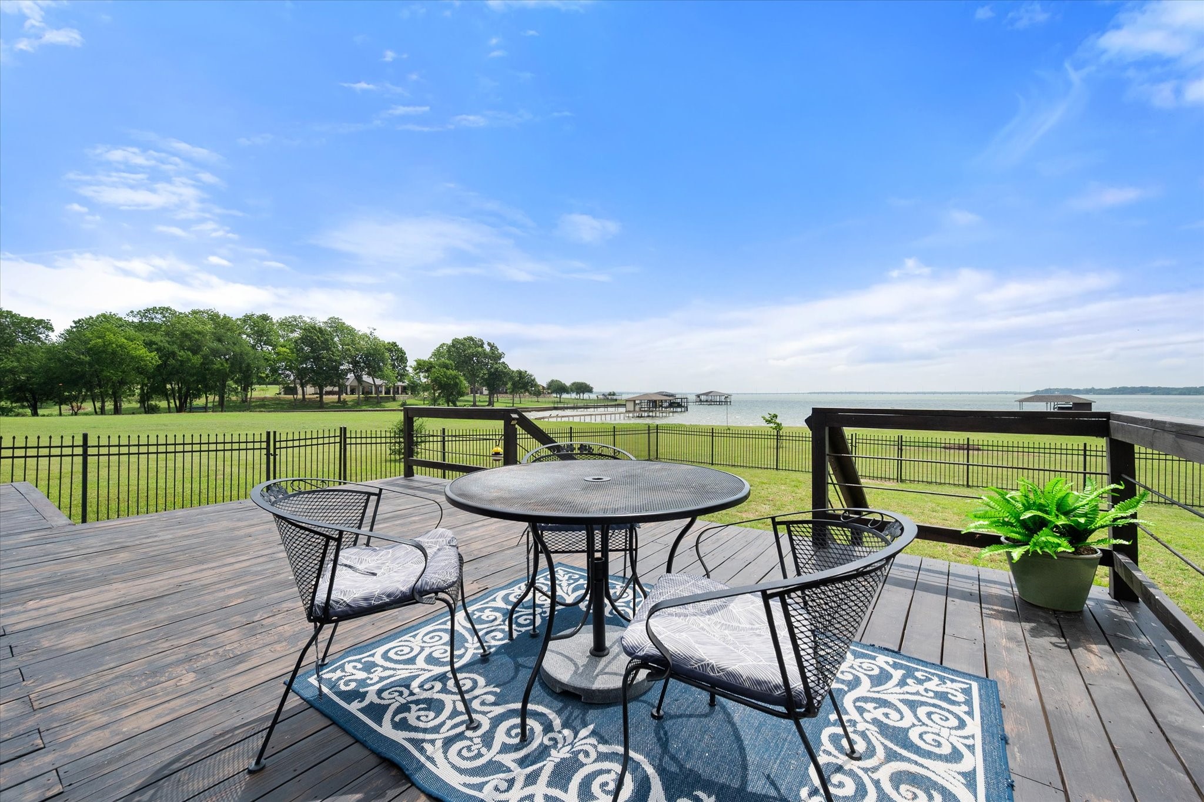
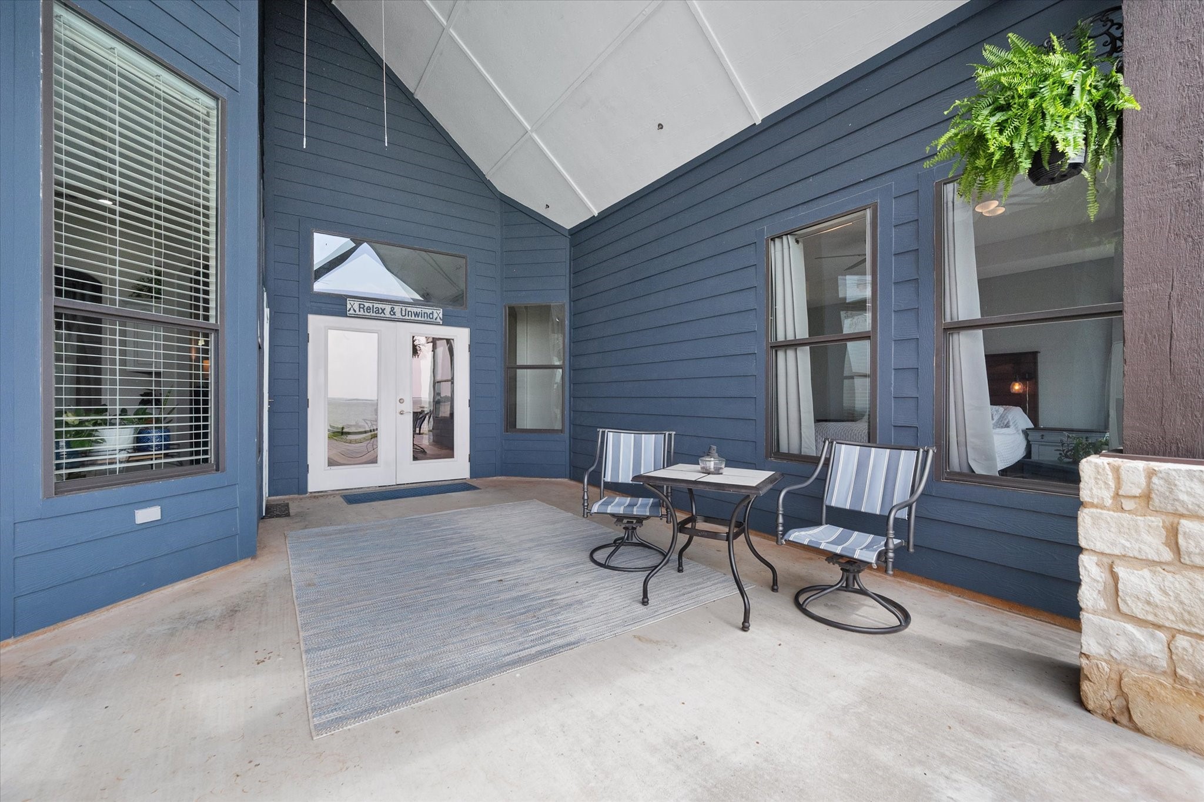
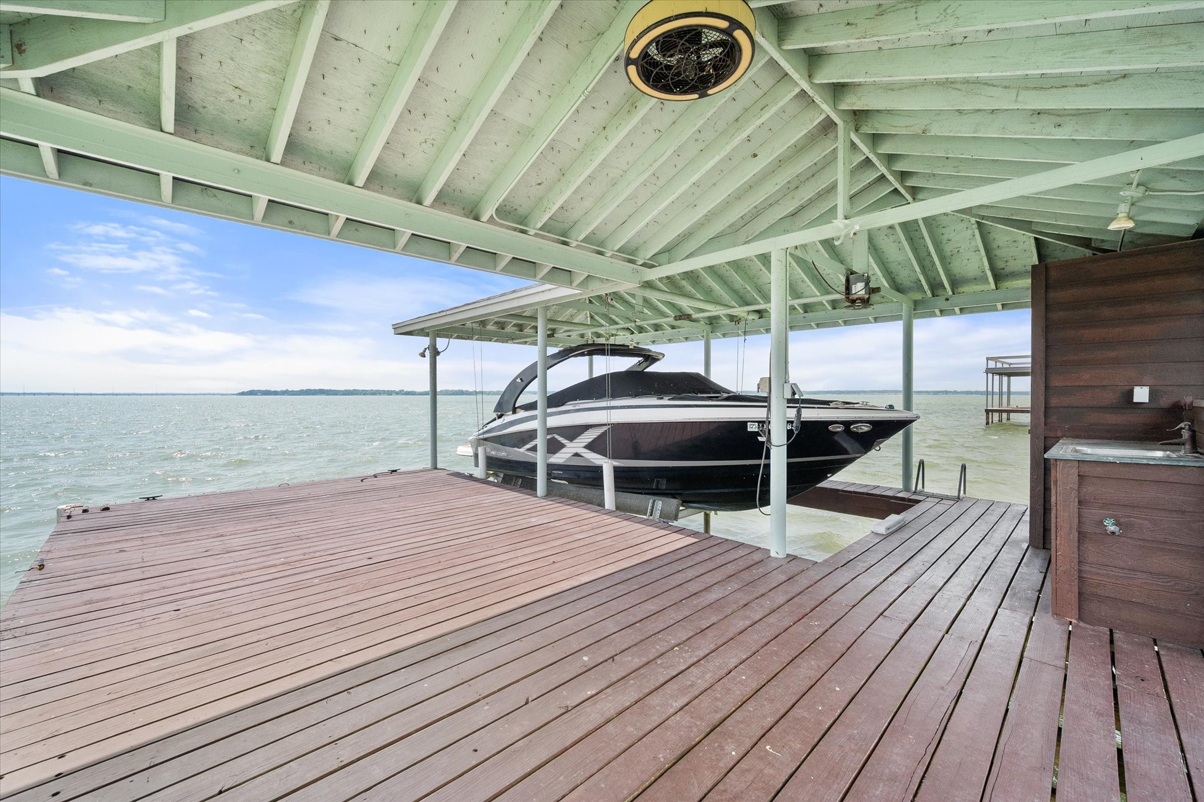
Outdoors, the experience continues with a covered rear porch and deck overlooking the lake--perfect for morning coffee or evening entertaining. The boathouse, covered dock, and personal watercraft lift provide immediate access to open water, making boating, fishing, and lake days part of your everyday routine. A mosquito mist system, sprinkler system, and landscaped grounds further enhance the usability of the property year-round.

Additional highlights include a 3-car oversized garage, circular driveway, and access to gated community amenities including a pool, boat ramp, and fishing areas.

This is a rare opportunity to own a thoughtfully designed waterfront home that offers both refined living and the freedom of a quieter, lake-centered lifestyle--without sacrificing quality, space, or convenience.

4
beds

3
baths

2,850 Sq.Ft. LIVING AREA

1.63 Acres lot

Julie Teel

Julie Teel

Deborah Bonner

Deborah Bonner

Features & Amenities

Interior

  • total bedrooms4
  • Total bathrooms3
  • full bathrooms3
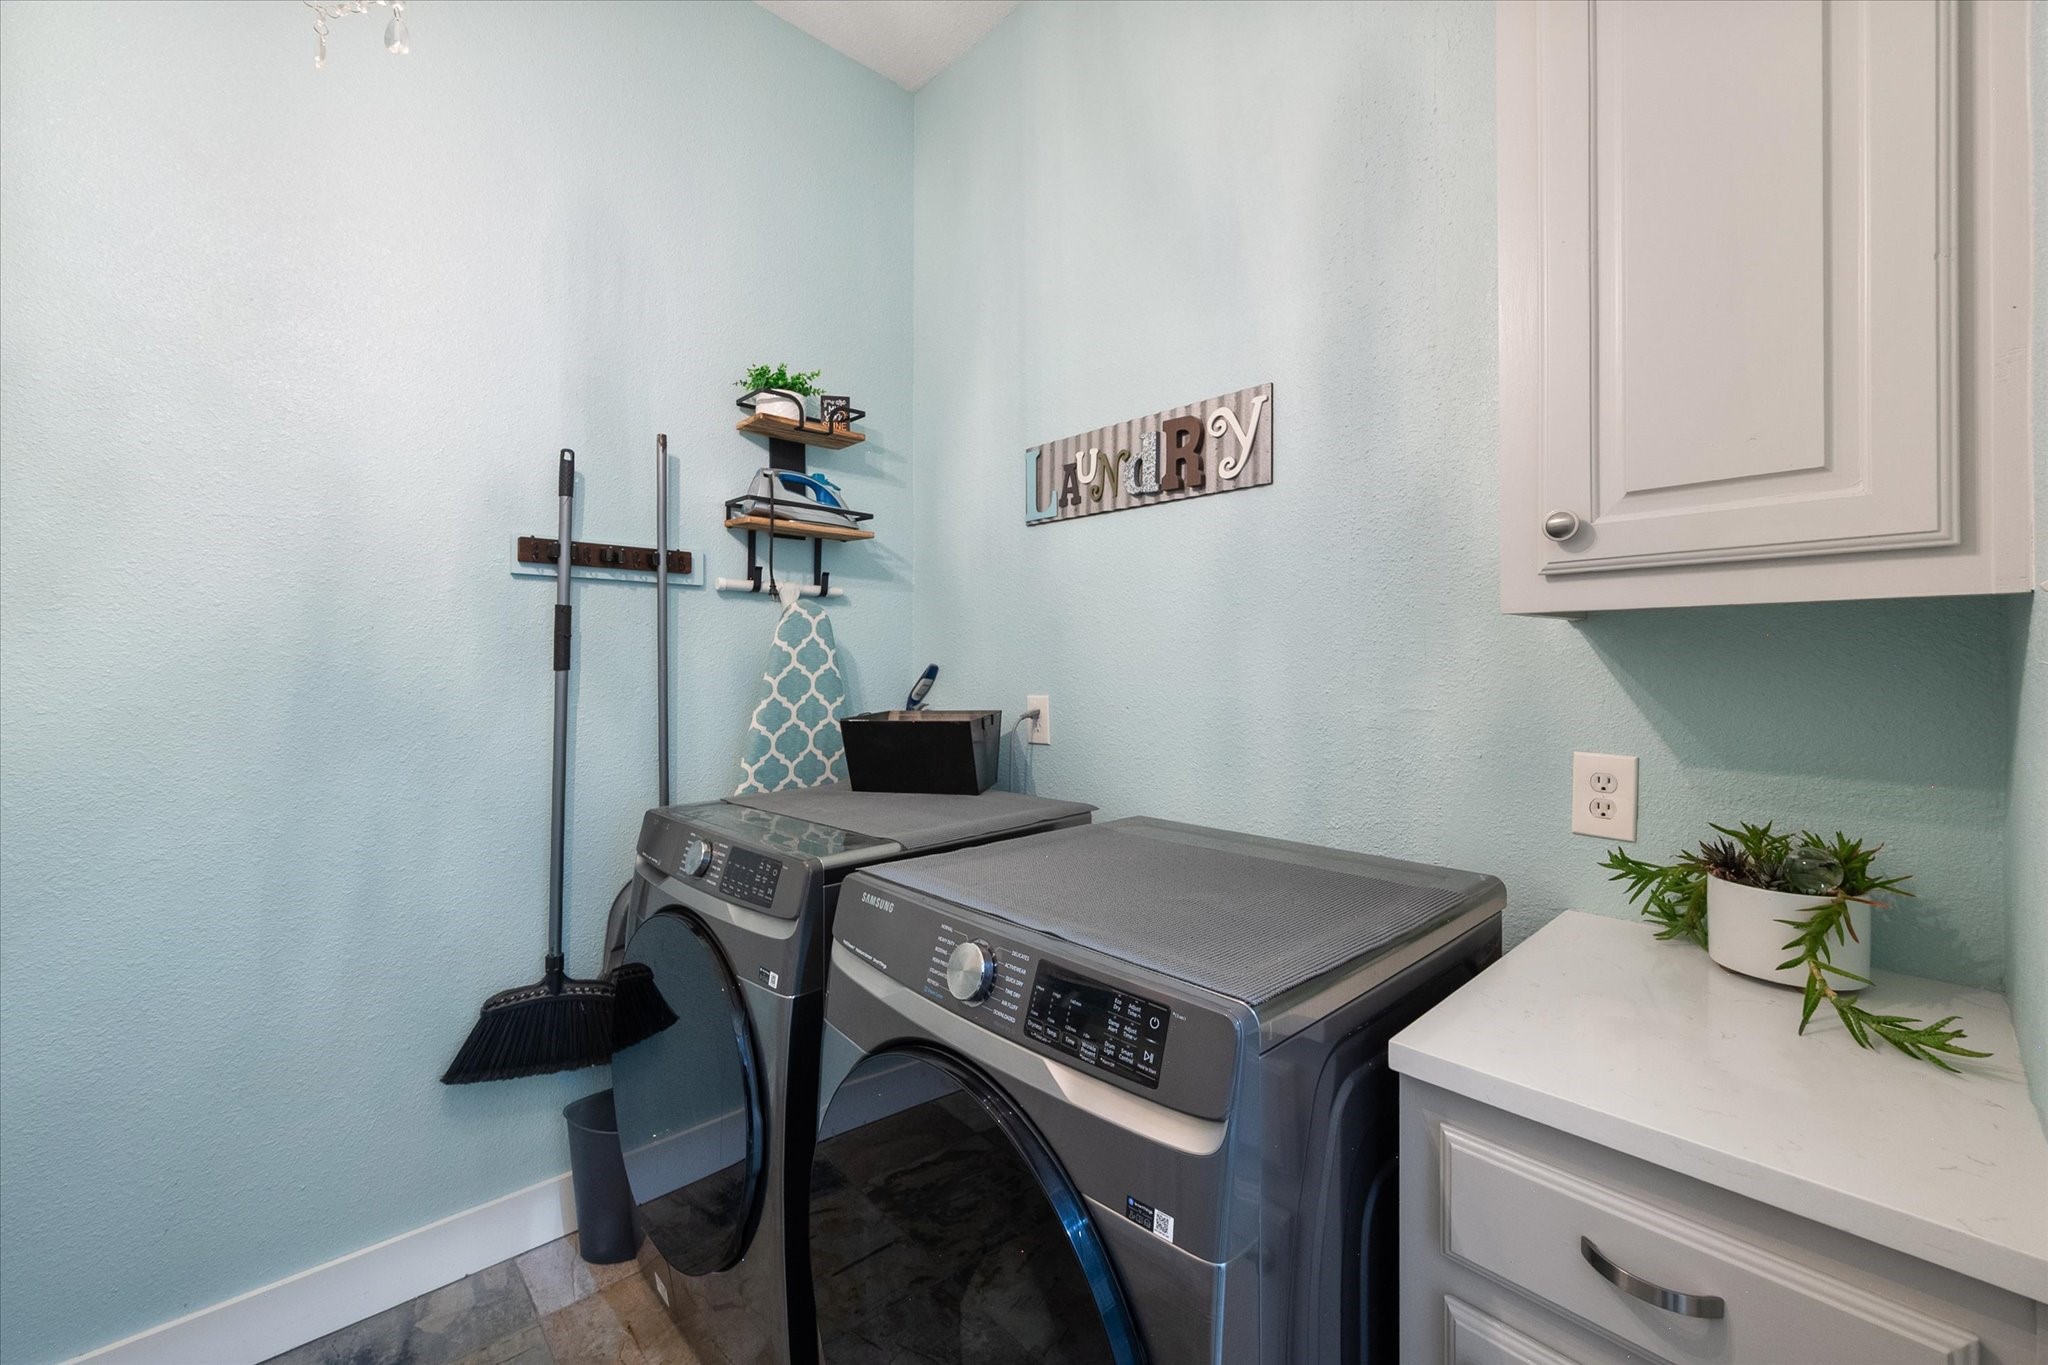
  • Laundry room Common Area, Washer Hookup, Dryer Hookup, Electric Dryer Hookup, Laundry in Utility Room
  • Flooring Slate, Tile, Wood
  • Fireplace Den, Raised Hearth, Wood Burning
  • APPLIANCES Double Oven, Dishwasher, Electric Cooktop, Electric Water Heater, Disposal, Microwave, Refrigerator, Tankless Water Heater, Vented Exhaust Fan
  • other interior Features Built-in Features, Chandelier, Decorative/Designer Lighting Fixtures, Double Vanity, Eat-in Kitchen, Granite Counters, High Speed Internet, Kitchen Island, Open Floorplan, Pantry, Vaulted Ceiling(s), Wired for Data, Walk-In Closet(s), Wired for Sound

Area & Lot

  • Status Sold
  • Date Sold June 30, 2026
  • Living Area2,850 Sq.Ft.
  • Lot Area1.63 Acres
  • MLS® ID21240459
  • TypeResidential
  • YEAR BUILT2010
  • NeighborhoodKerens
  • Architecture StylesCraftsman, Farmhouse, Modern, Detached
  • Water FrontageBoat Dock/Slip, Boat Ramp/Lift Access, Lake Front, Waterfront
  • View DescriptionWater
  • Elementary SchoolKerens
  • Middle SchoolKerens
  • High SchoolKerens
  • School DistrictKerens ISD

Exterior

  • STORIES1
  • Garage Space3.0
  • water SourceCommunity/Coop
  • utilitiesElectricity Available, Electricity Connected, None, Septic Available, Separate Meters, Sewer Not Available, Underground Utilities, Water Available
  • PoolNone, Community
  • roofComposition, Shingle
  • lot featuresBack Yard, Cleared, Lawn, Landscaped, Level, Subdivision, Sprinkler System, Few Trees, Waterfront
  • parkingAdditional Parking, Circular Driveway, Covered, Door-Multi, Direct Access, Door-Single, Driveway, Enclosed, Garage, Garage Door Opener, Inside Entrance, Kitchen Level, Lighted, On Site, Off Street, Oversized, Parking Pad, Garage Faces Side
  • HEAT TYPECentral, Electric, Fireplace(s)
  • AIR CONDITIONINGCentral Air, Ceiling Fan(s), Electric
  • sewerNone, Septic Tank
  • SubstructureSlab
  • security FeaturesFire Alarm, Gated Community, Smoke Detector(s), Security Service
  • other exterior FeaturesBoat Slip, Dock, Fire Pit, Lighting, Rain Gutters

Financial

  • Price Upon Request
View Virtual Tour

Work With Us

We are here 24/7 to assist you with your home buying and selling needs from start to finish.

Follow Us on Instagram