Leave a Message

Thank you for your message. We will be in touch with you shortly.

377 Southern Oaks Drive
SEE ALL PHOTOS
377 Southern Oaks Drive
Sold

377 Southern Oaks Drive

377 Southern Oaks Drive, Streetman, TX 75859

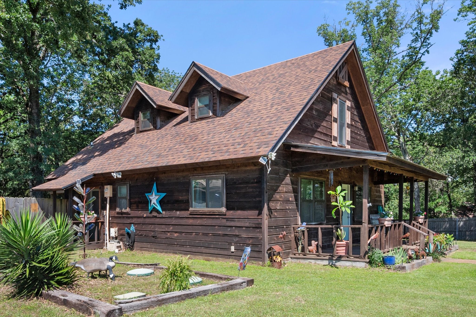
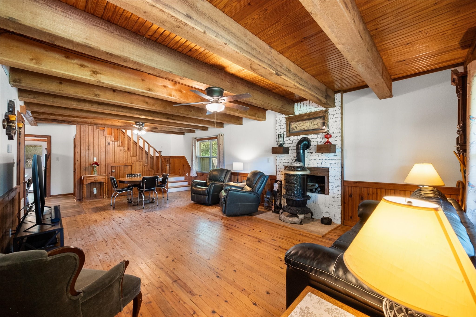
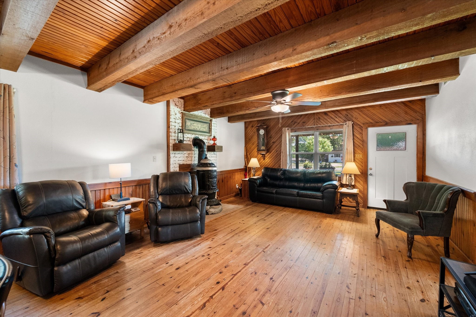
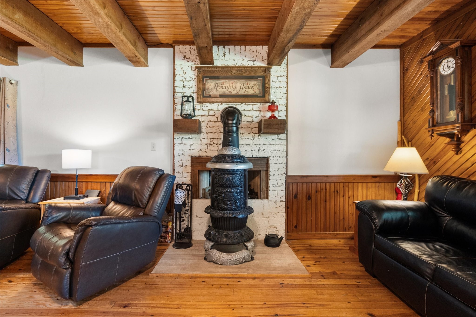
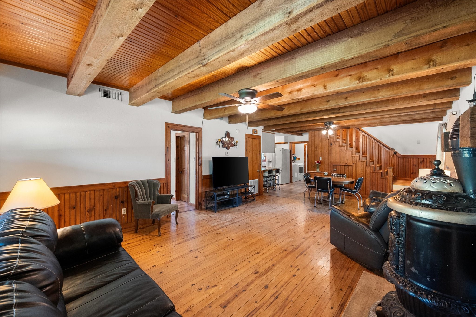
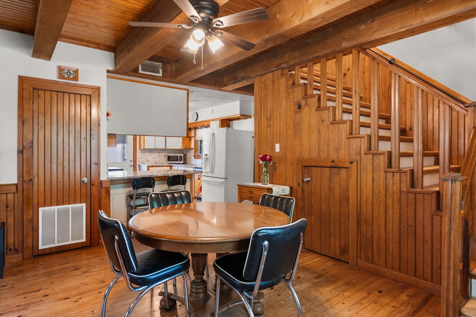
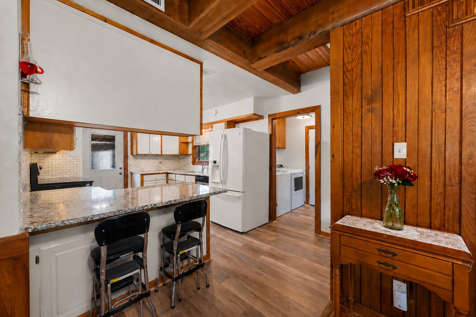
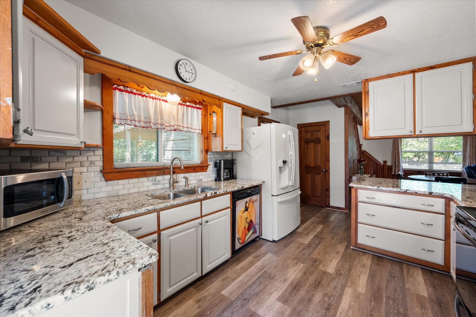
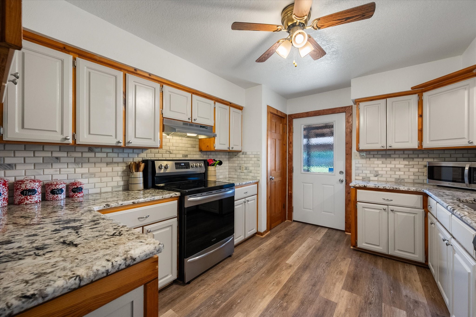
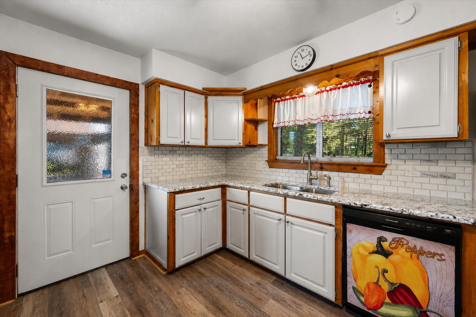
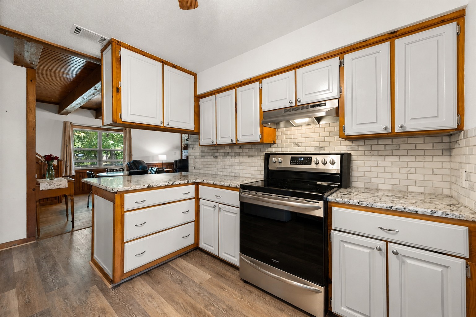
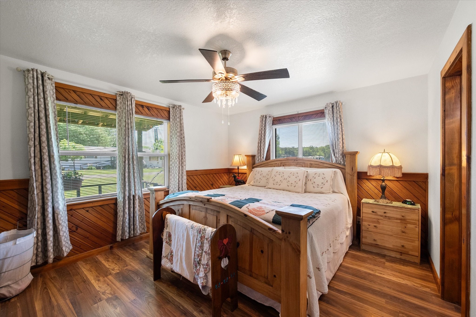
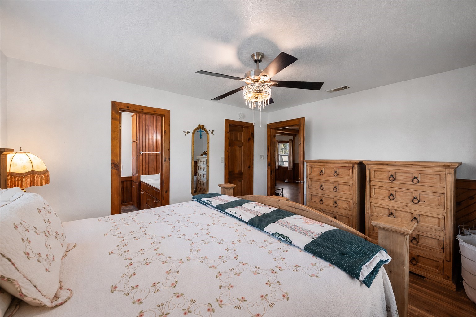
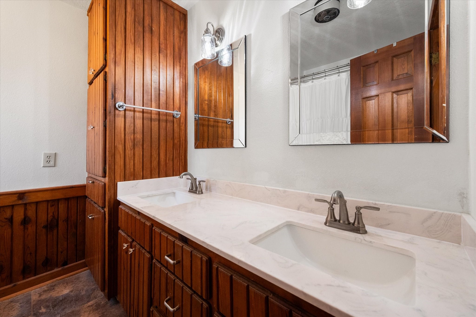
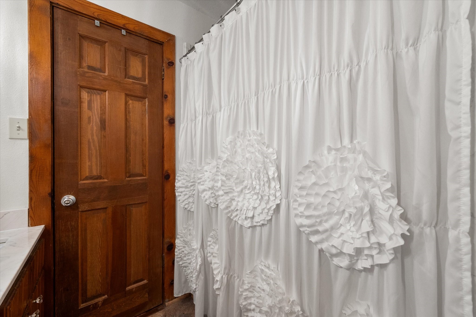
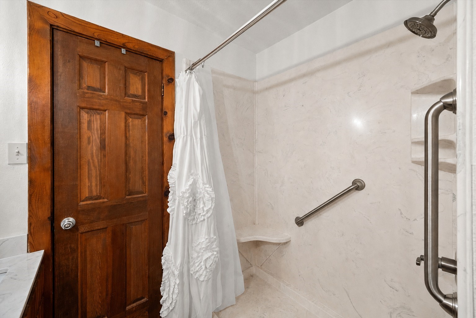
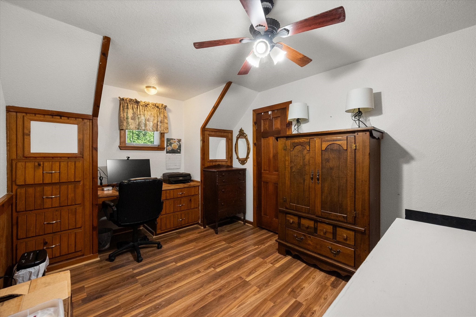
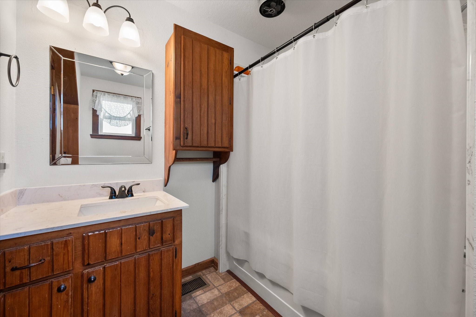
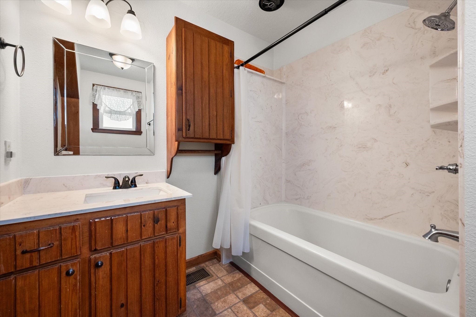
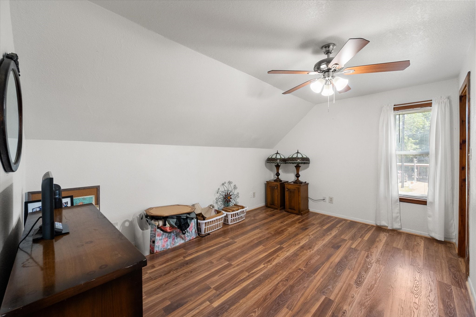
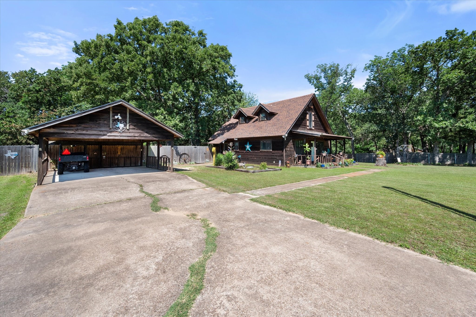
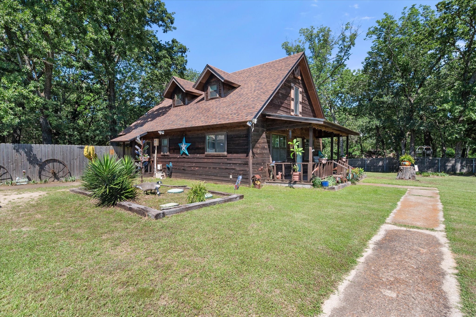
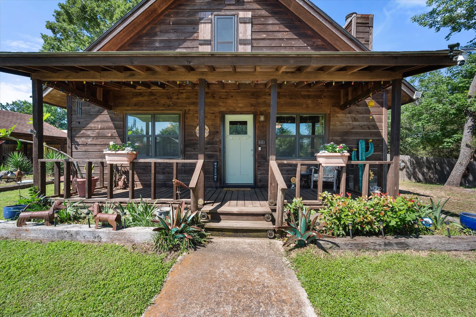
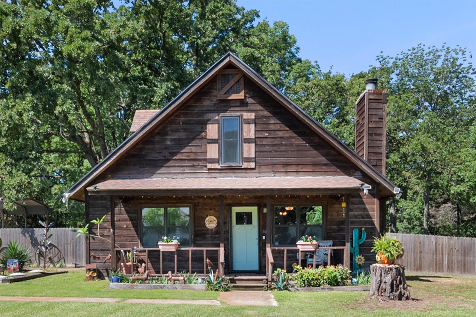
Tucked beneath mature shade trees in the lively lake community of Southern Oaks, this charming two-story cabin-style home brings together cozy character, functional space, and an impressive list of recent upgrades. With approximately 1,668 square feet, 3 bedrooms, and 2.5 bathrooms, this property offers the perfect setup for full-time lake living, weekend escapes, or entertaining family and friends at Richland Chambers Lake. Inside, you'll find warm and inviting living spaces filled with natural light, while major recent structural, cosmetic, and system improvements provide added peace of mind and modern comfort throughout the home. The current wood-burning stove is reserved by the seller, but the home is already equipped with a newer double-insulated smokestack, making it ready for a replacement stove installation if desired. (Be sure to review the uploaded upgrade list for all the details!)

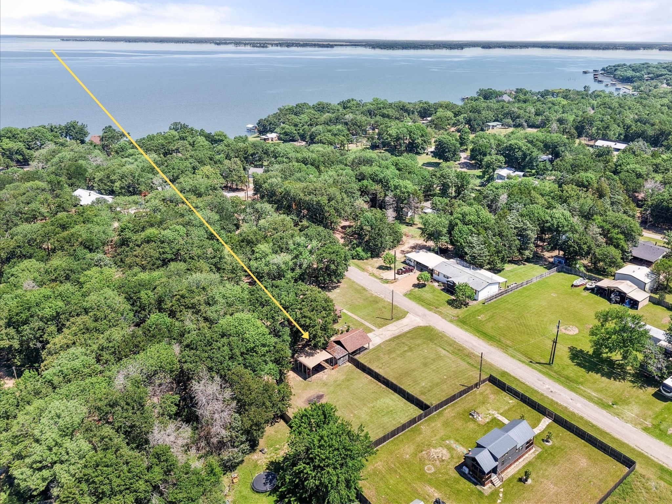
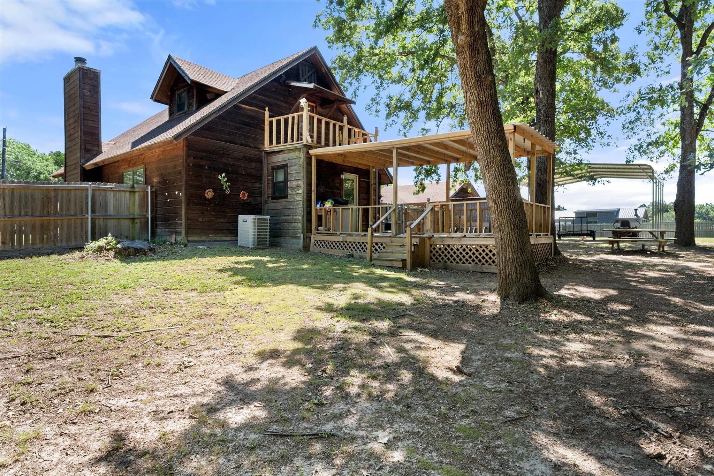
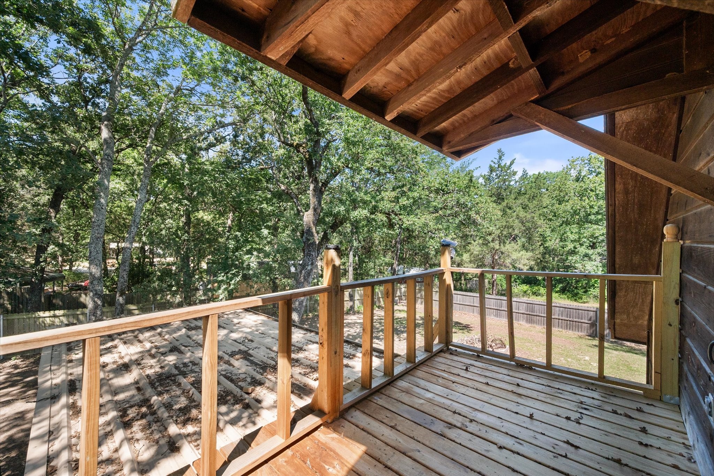
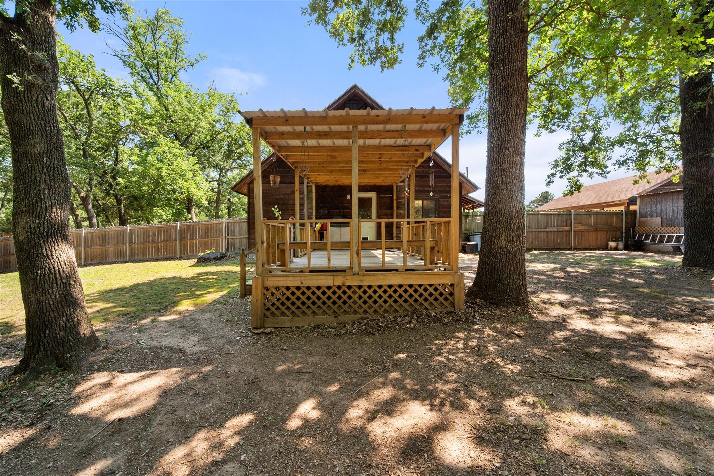
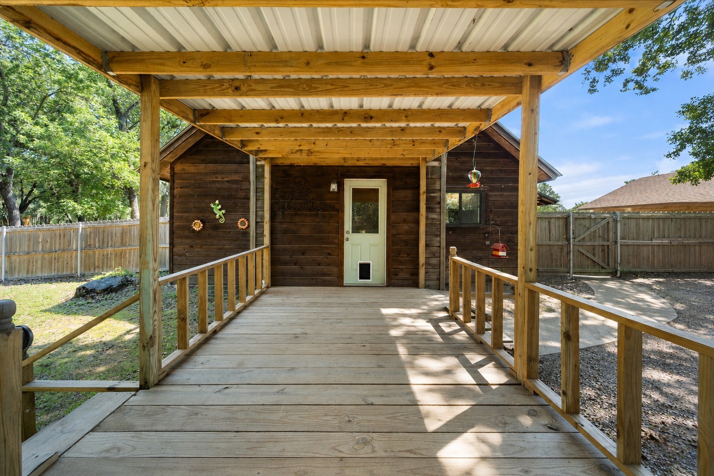
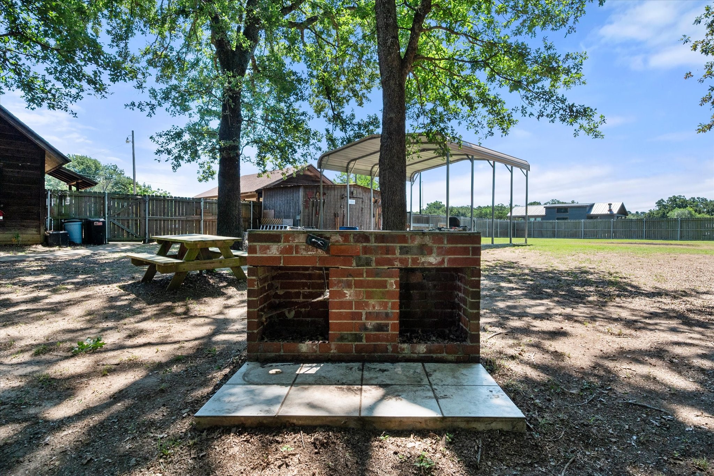
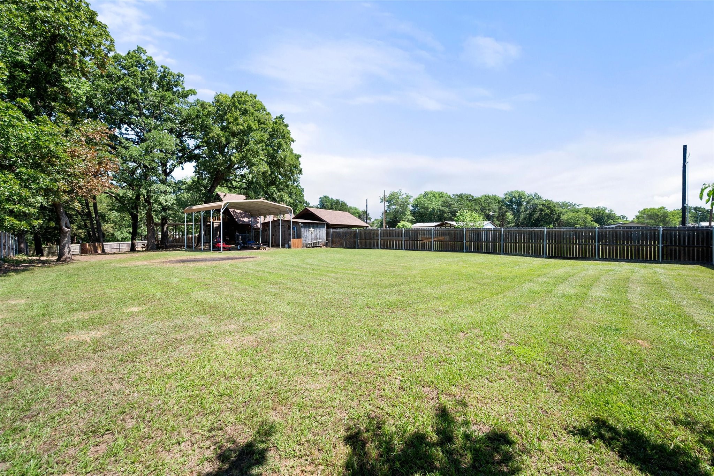
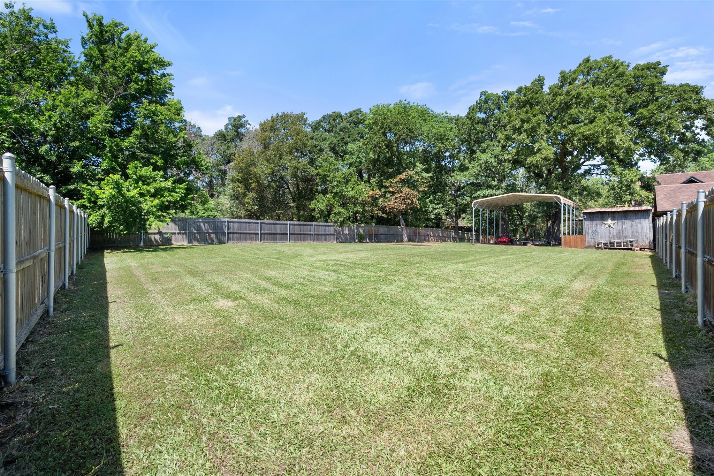
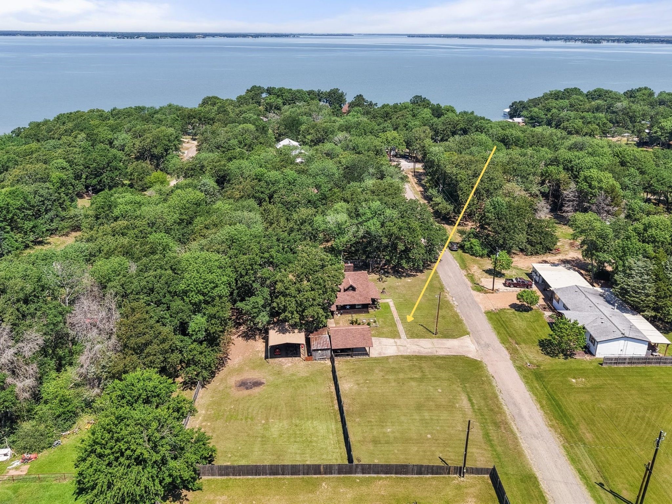
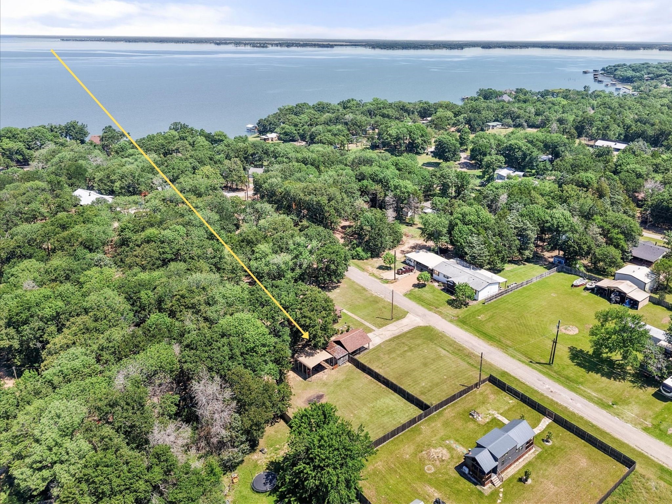
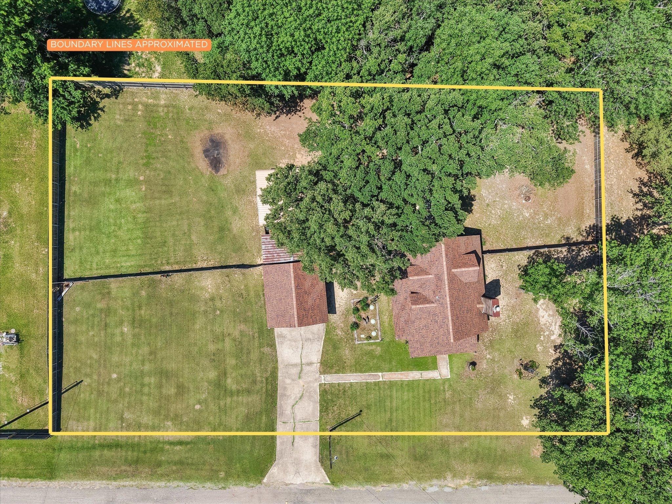
Step outside and enjoy one of the property's standout features--a spacious 0.68-acre lot with a large privacy-fenced backyard shaded by mature trees, creating the perfect setting for relaxing evenings, pets, gatherings, or outdoor games. The oversized covered back deck is ideal for grilling and entertaining, while the upper-level covered balcony offers a peaceful place to sip coffee and enjoy the fresh lake air. There's also plenty of room for your lake toys and hobbies with a 2-car carport, additional RV awning complete with 30-amp hookup, and a storage shed with electricity already in place.

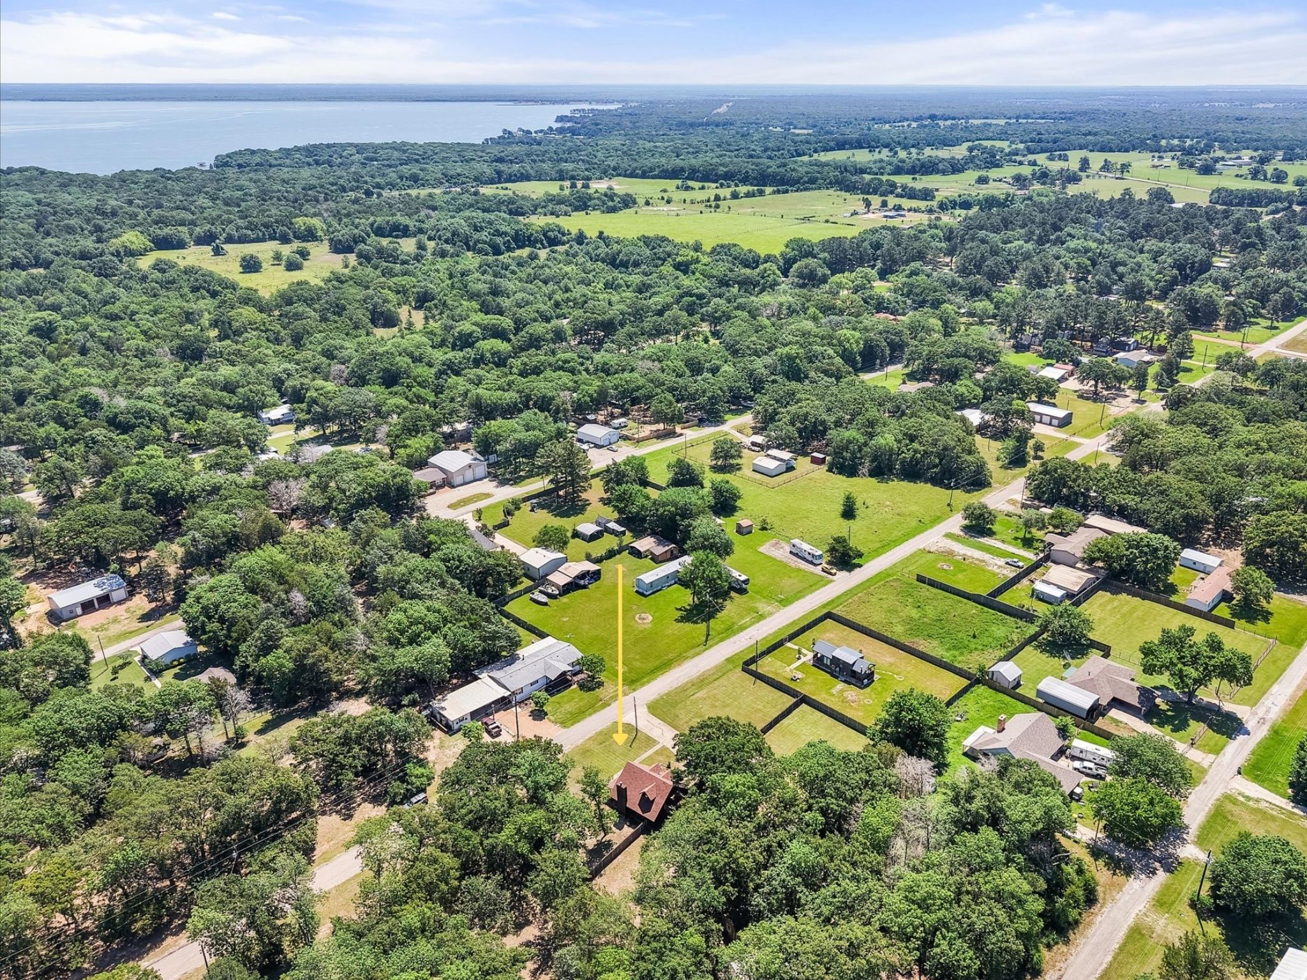
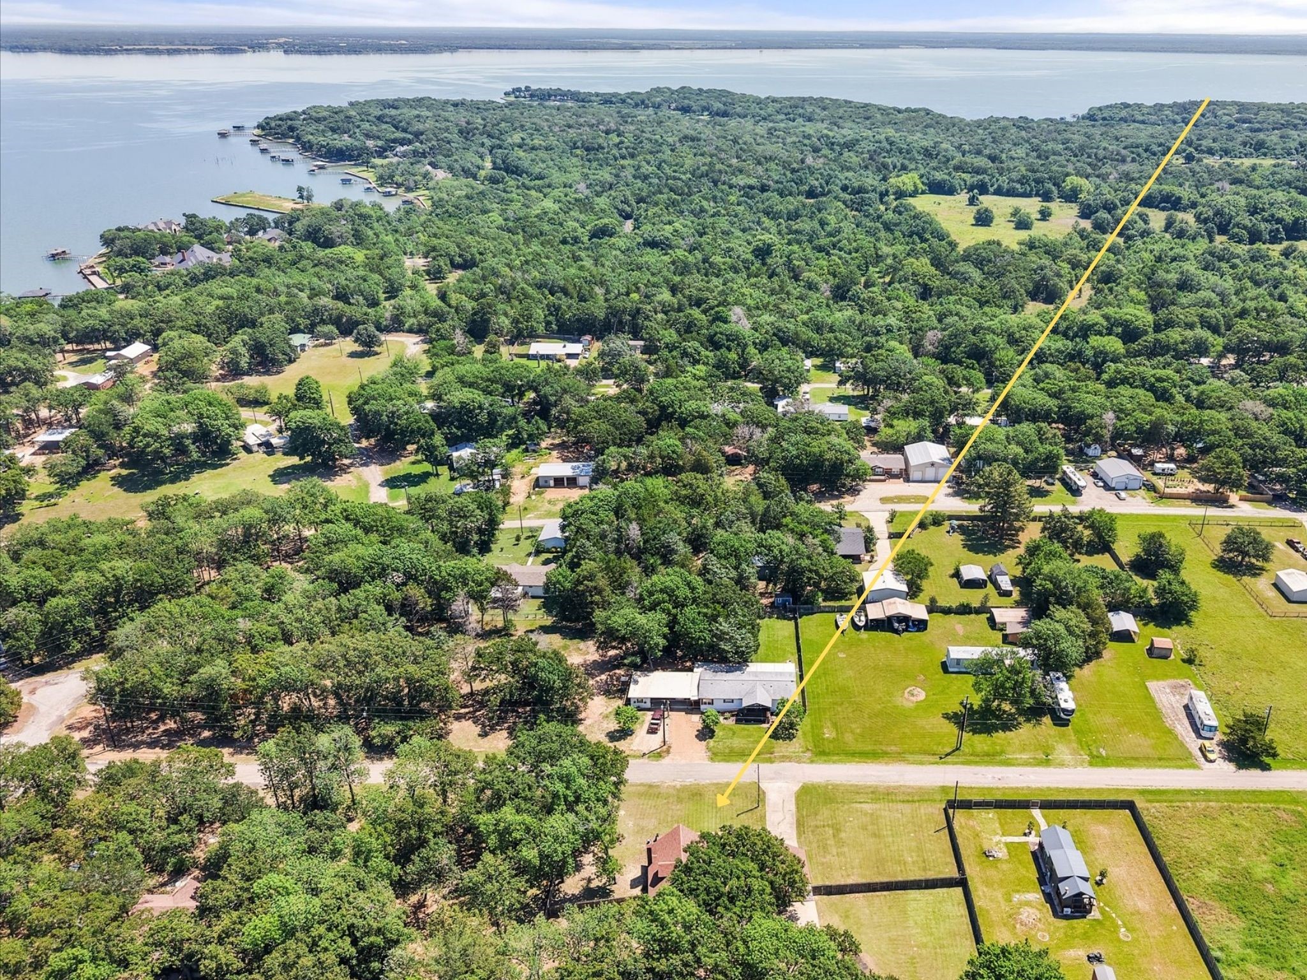
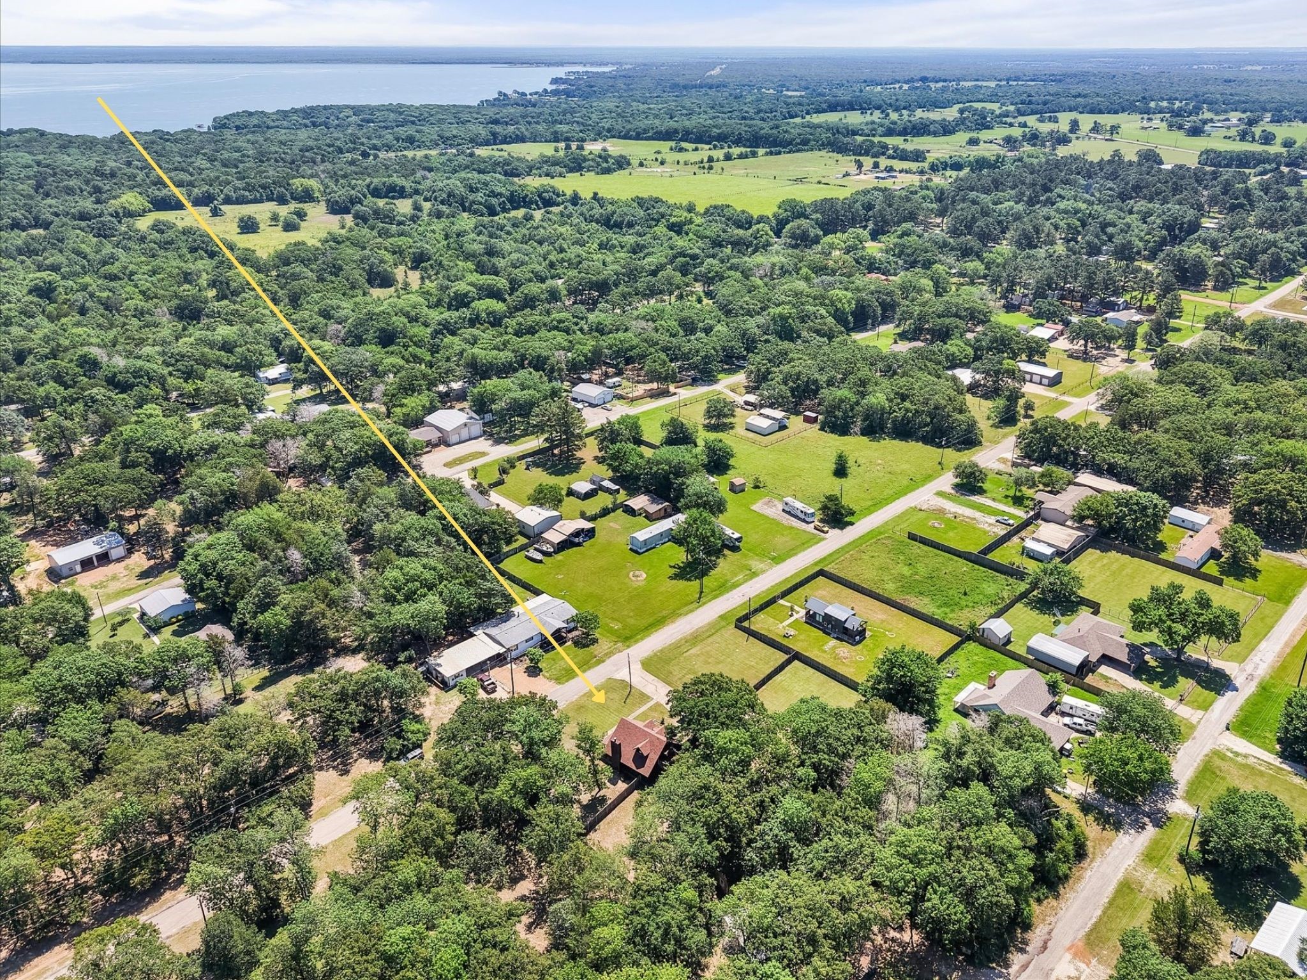
Located in Southern Oaks, a fun and active lakeside community known for its neighborhood events and friendly atmosphere, property owners also enjoy access to a private boat ramp and clubhouse--making it easy to enjoy everything Richland Chambers Lake has to offer.

3
beds

3
baths

1,668 Sq.Ft. LIVING AREA

0.69 Acres lot
Julie Teel

Julie Teel

Lacey Ogburn

Lacey Ogburn

Features & Amenities

Interior

  • total bedrooms3
  • Total bathrooms3
  • full bathrooms2
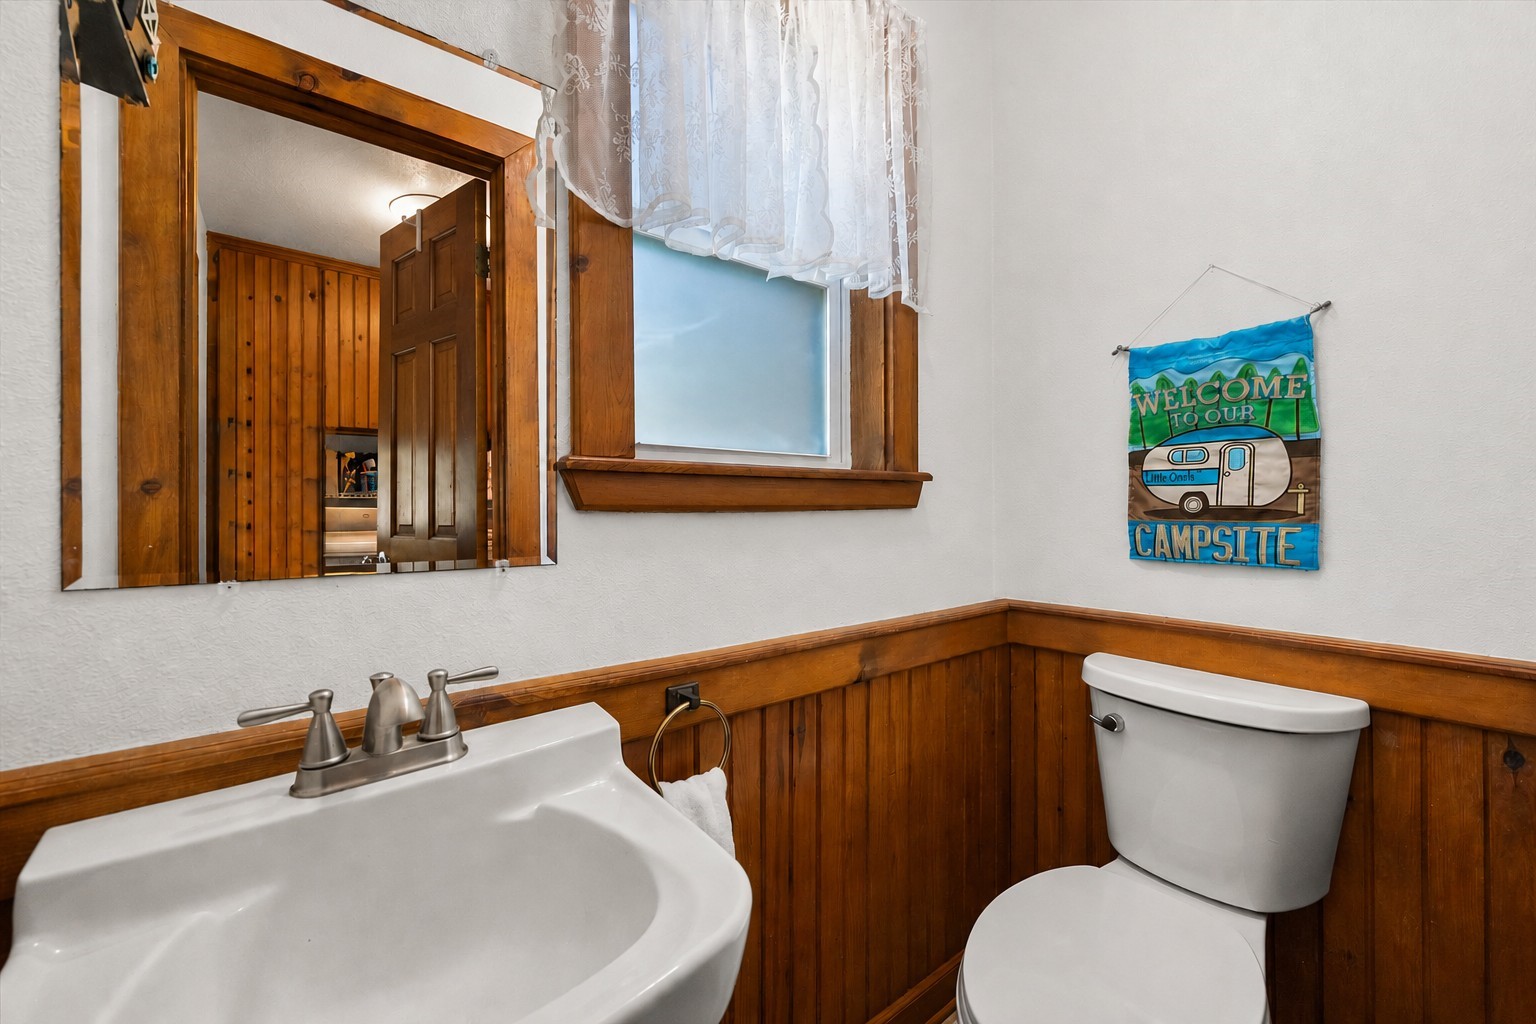
  • half bathroom1
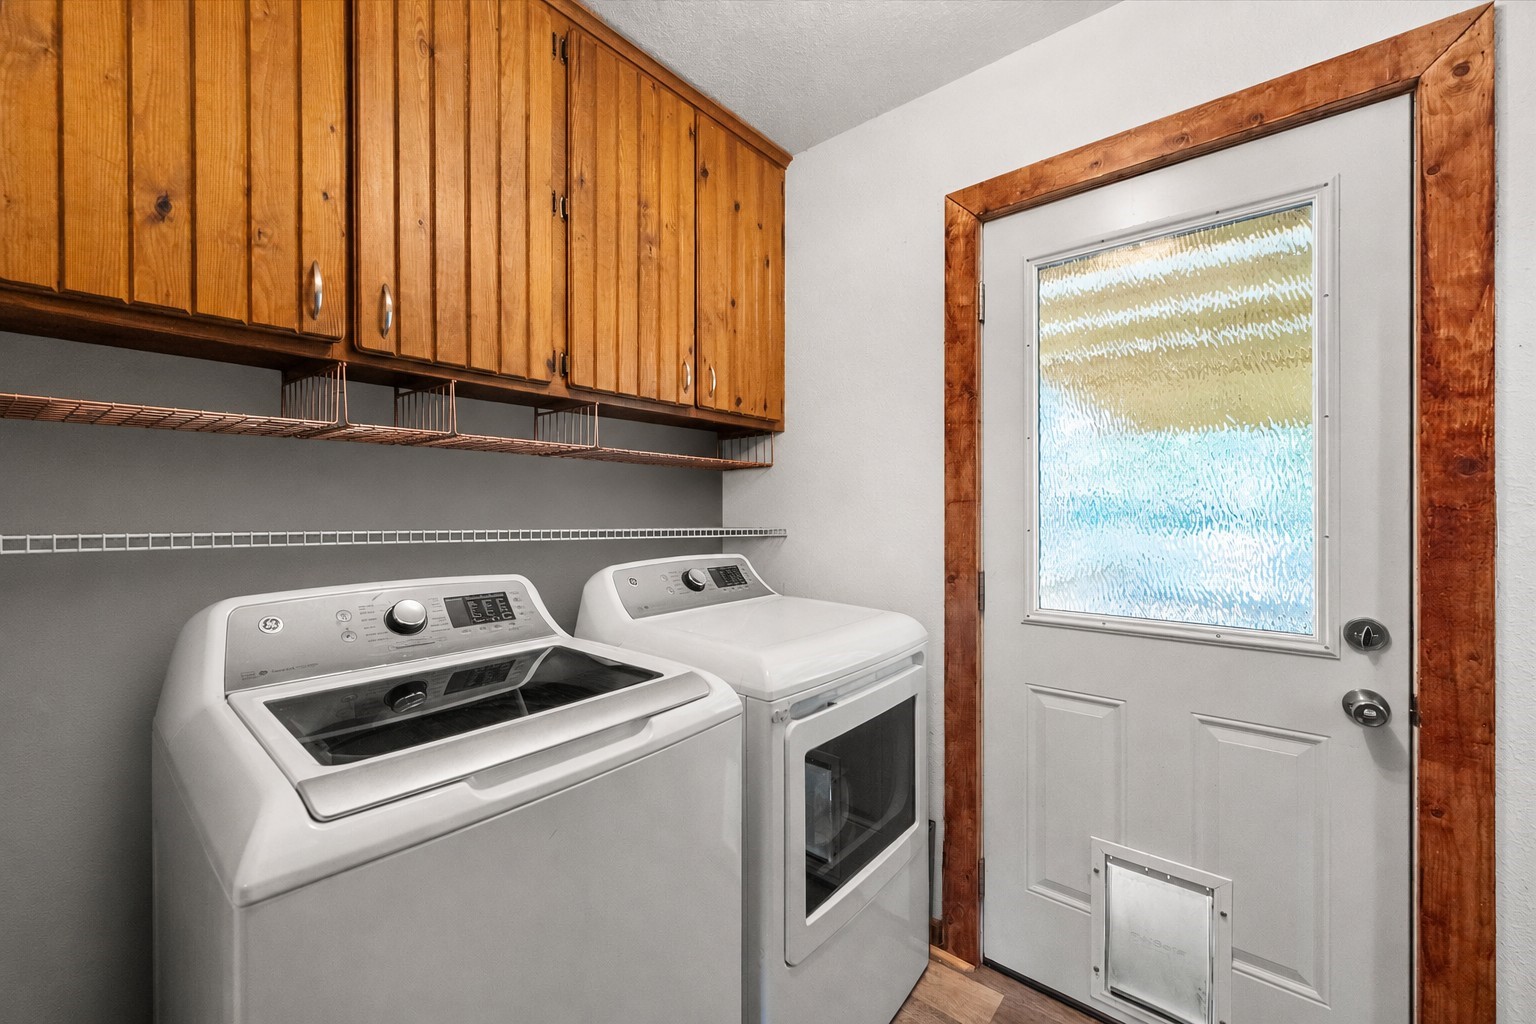
  • Laundry room Common Area, Washer Hookup, Dryer Hookup, Electric Dryer Hookup, Laundry in Utility Room
  • Flooring Hardwood, Laminate, Linoleum, Luxury Vinyl Plank
  • Fireplace Living Room, Masonry, Wood Burning Stove
  • APPLIANCES Dryer, Dishwasher, Electric Range, Electric Water Heater, Refrigerator, Washer
  • other interior Features Built-in Features, Decorative/Designer Lighting Fixtures, Eat-in Kitchen, Granite Counters, High Speed Internet, Open Floorplan, Pantry, Wired for Data, Natural Woodwork, Walk-In Closet(s)

Area & Lot

  • Status Sold
  • Date Sold September 16, 2026
  • Living Area1,668 Sq.Ft.
  • Lot Area0.69 Acres
  • MLS® ID21262988
  • TypeResidential
  • YEAR BUILT1985
  • NeighborhoodStreetman
  • Architecture StylesEarly American, Other, Detached
  • Elementary SchoolFairfield
  • Middle SchoolFairfield
  • High SchoolFairfield
  • School DistrictFairfield ISD

Exterior

  • STORIES2
  • water SourceCommunity/Coop
  • utilitiesElectricity Available, Electricity Connected, None, Septic Available, Separate Meters, Sewer Not Available, Underground Utilities, Water Available
  • PoolNone, Community
  • roofComposition, Shingle
  • lot featuresBack Yard, Cleared, Interior Lot, Lawn, Landscaped, Level, Subdivision
  • parkingAdditional Parking, Covered, Detached Carport, Driveway, No Garage, On Site, Off Street, RV Carport, Boat, RV Access/Parking
  • HEAT TYPECentral, Electric, Fireplace(s)
  • AIR CONDITIONINGCentral Air, Ceiling Fan(s), Electric
  • sewerNone, Septic Tank
  • SubstructurePillar/Post/Pier
  • security FeaturesSecurity System, Carbon Monoxide Detector(s), Smoke Detector(s)
  • other exterior FeaturesAwning(s), Built-in Barbecue, Balcony, Barbecue, Deck, Private Yard, RV Hookup, Storage

Financial

  • Price Upon Request
View Virtual Tour

Work With Us

We are here 24/7 to assist you with your home buying and selling needs from start to finish.

Follow Us on Instagram