

Leave a Message

By providing your contact information to The Teel Team, your personal information will be processed in accordance with The Teel Team's Privacy Policy. By checking the box(es) below, you consent to receive communications regarding your real estate inquiries and related marketing and promotional updates in the manner selected by you. For SMS text messages, message frequency varies. Message and data rates may apply. You may opt out of receiving further communications from The Teel Team at any time. To opt out of receiving SMS text messages, reply STOP to unsubscribe.

Thank you for your message. We will be in touch with you shortly.

5042 Loper Circle
5042 Loper Circle
5042 Loper Circle
5042 Loper Circle
5042 Loper Circle
5042 Loper Circle
5042 Loper Circle
5042 Loper Circle
5042 Loper Circle
5042 Loper Circle
5042 Loper Circle
5042 Loper Circle
5042 Loper Circle
5042 Loper Circle
5042 Loper Circle
5042 Loper Circle
5042 Loper Circle
5042 Loper Circle
5042 Loper Circle
5042 Loper Circle
5042 Loper Circle
5042 Loper Circle
5042 Loper Circle
5042 Loper Circle
5042 Loper Circle
5042 Loper Circle
5042 Loper Circle
5042 Loper Circle
5042 Loper Circle
5042 Loper Circle
5042 Loper Circle
5042 Loper Circle
5042 Loper Circle
5042 Loper Circle
5042 Loper Circle
5042 Loper Circle
5042 Loper Circle
5042 Loper Circle
5042 Loper Circle
5042 Loper Circle
SEE ALL PHOTOS
5042 Loper Circle
5042 Loper Circle
5042 Loper Circle
5042 Loper Circle
5042 Loper Circle
5042 Loper Circle
5042 Loper Circle
5042 Loper Circle
5042 Loper Circle
5042 Loper Circle
5042 Loper Circle
5042 Loper Circle
5042 Loper Circle
5042 Loper Circle
5042 Loper Circle
5042 Loper Circle
5042 Loper Circle
5042 Loper Circle
5042 Loper Circle
5042 Loper Circle
5042 Loper Circle
5042 Loper Circle
5042 Loper Circle
5042 Loper Circle
5042 Loper Circle
5042 Loper Circle
5042 Loper Circle
5042 Loper Circle
5042 Loper Circle
5042 Loper Circle
5042 Loper Circle
5042 Loper Circle
5042 Loper Circle
5042 Loper Circle
5042 Loper Circle
5042 Loper Circle
5042 Loper Circle
5042 Loper Circle
5042 Loper Circle
5042 Loper Circle
For Sale

5042 Loper Circle

5042 Loper Circle, Streetman, TX 75859

$829,900
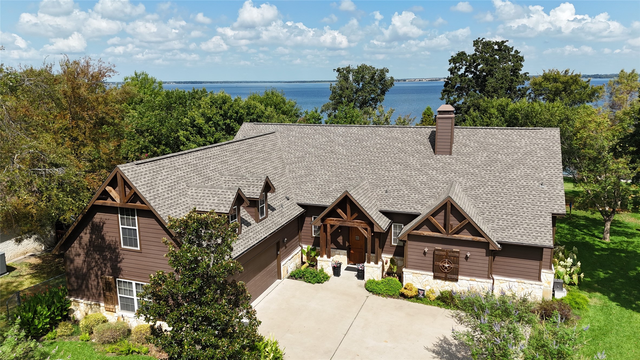
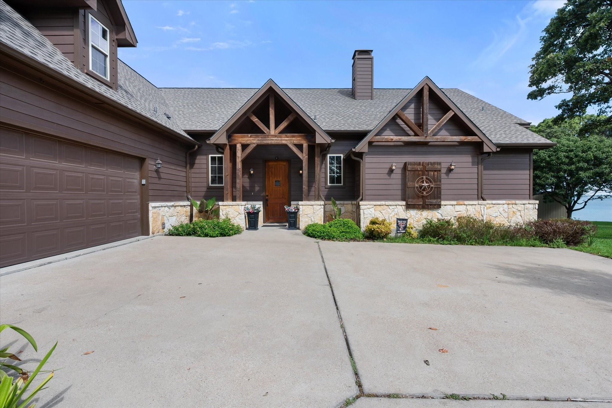
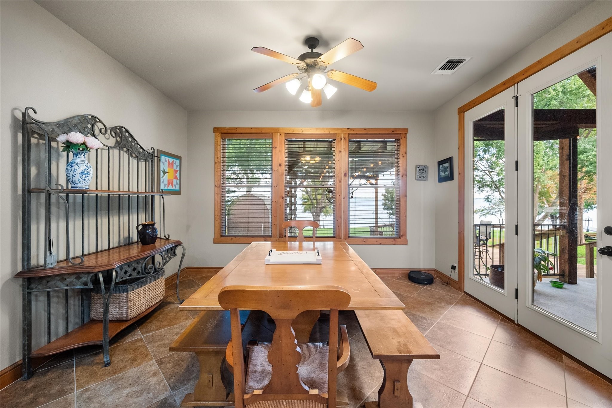
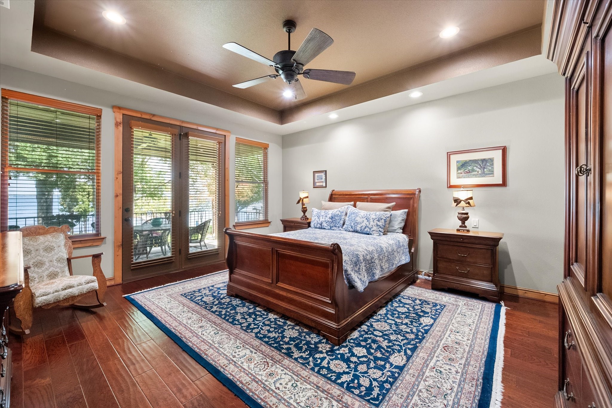
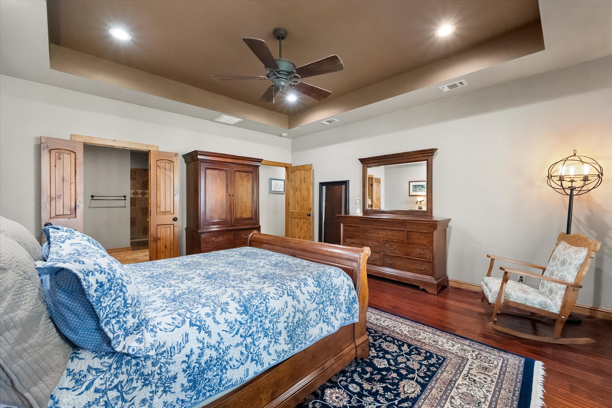
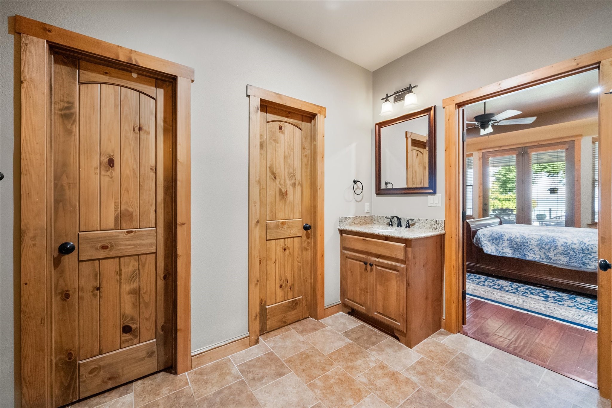
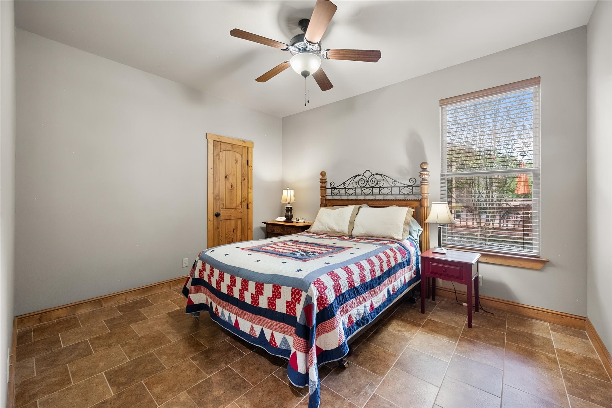
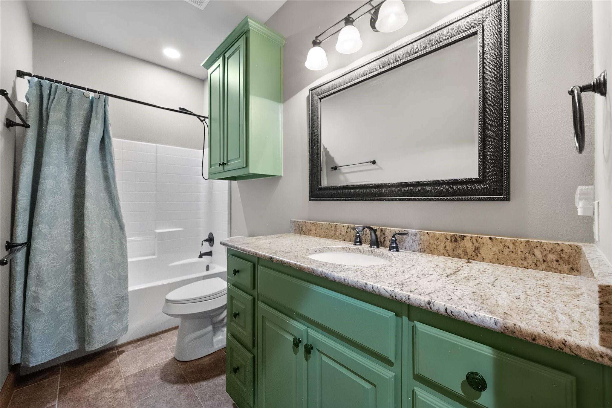
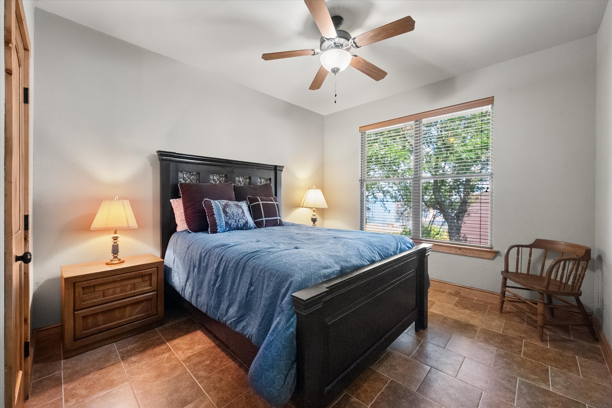
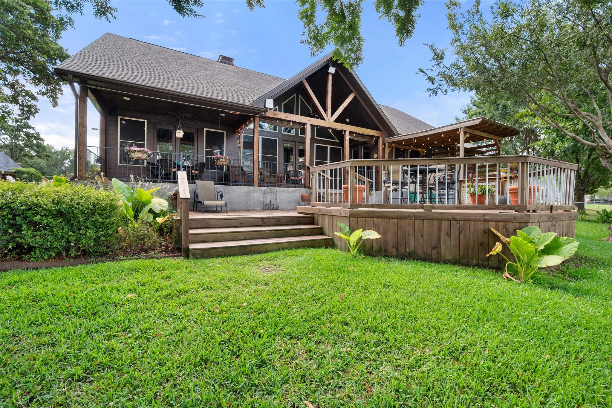
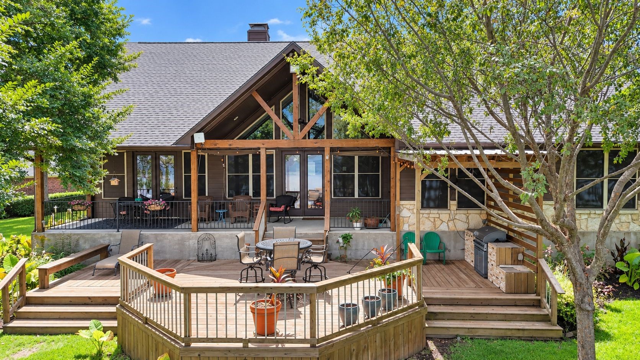
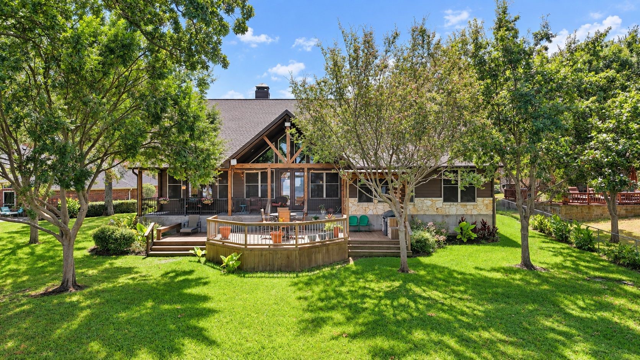
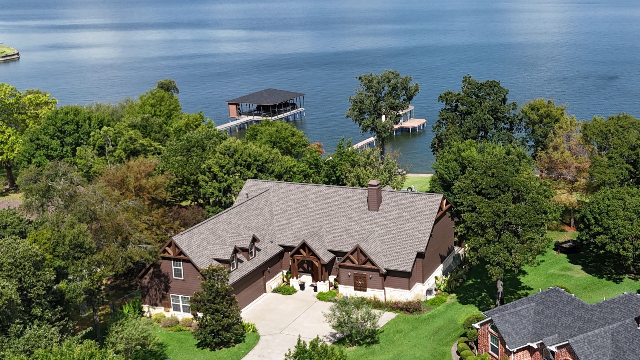
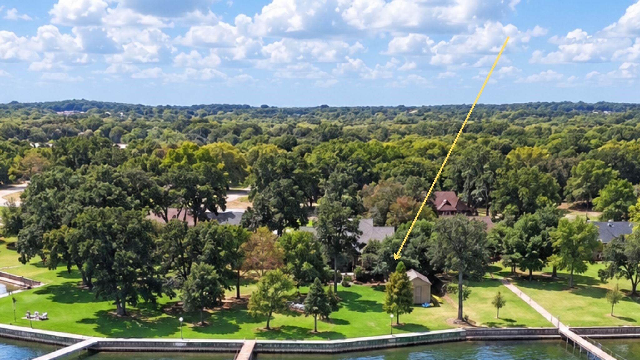
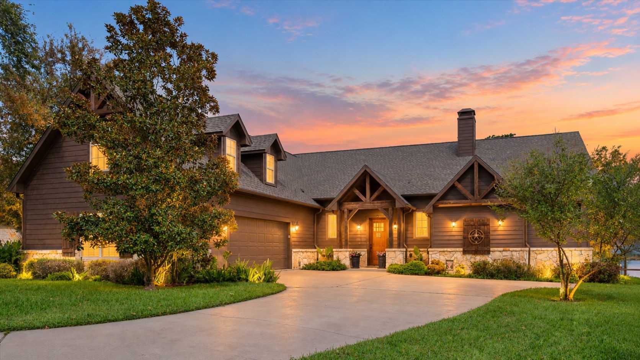
Set beneath mature shade trees on the waterfront in Rustling Oaks Estates, 5042 Loper Circle offers the space, character, and outdoor living that make lake life so inviting. This 3-bedroom, 2.5-bath Craftsman-style home features 2,896 sq ft, an attached 2-car garage, and approximately 144 feet of platted waterfront boundary.

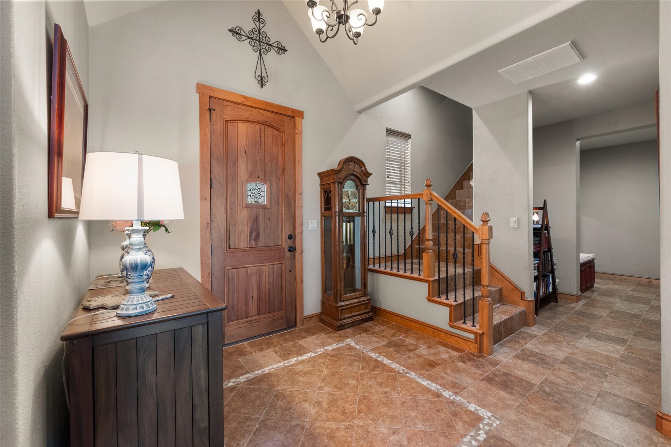
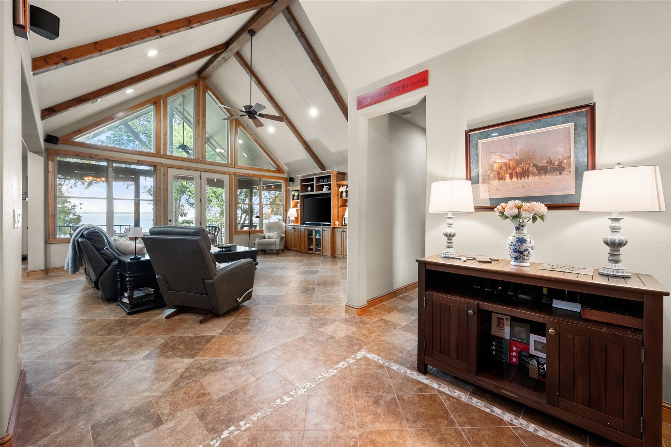
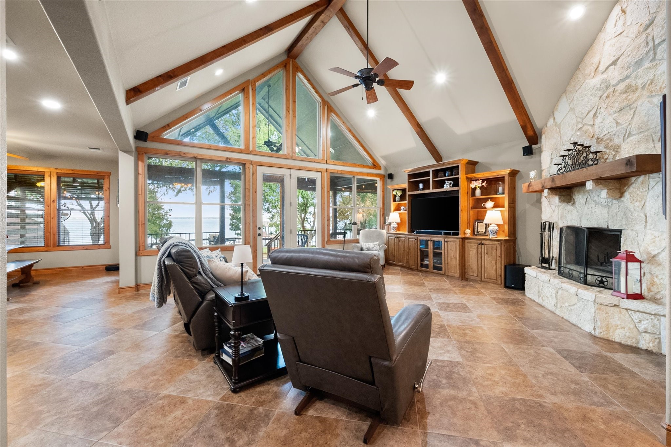
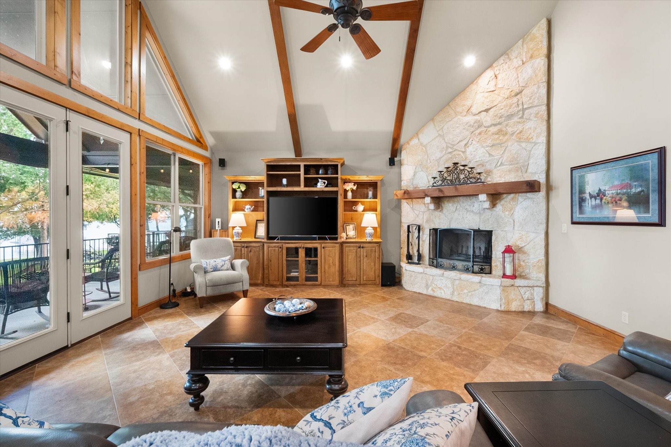
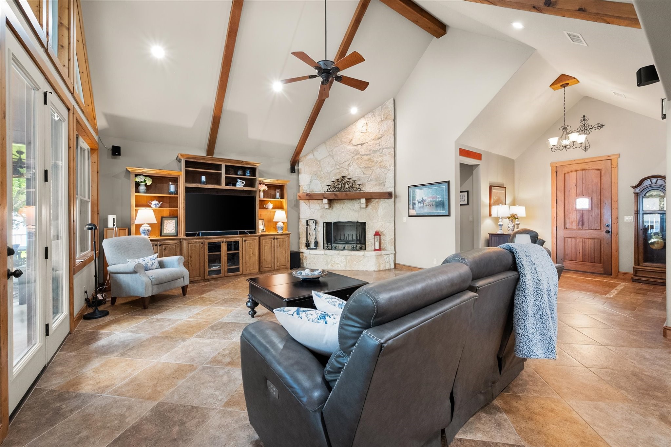
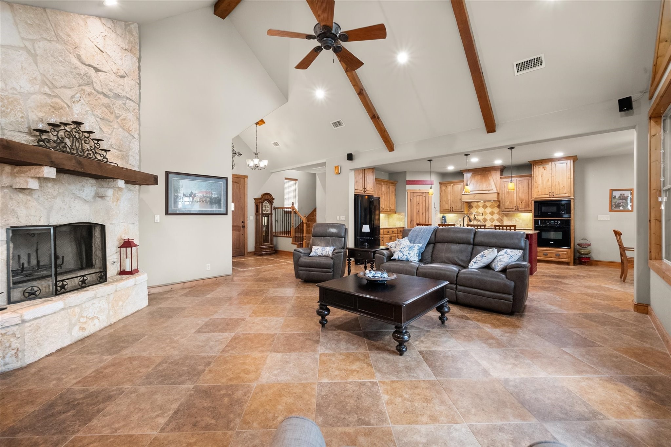
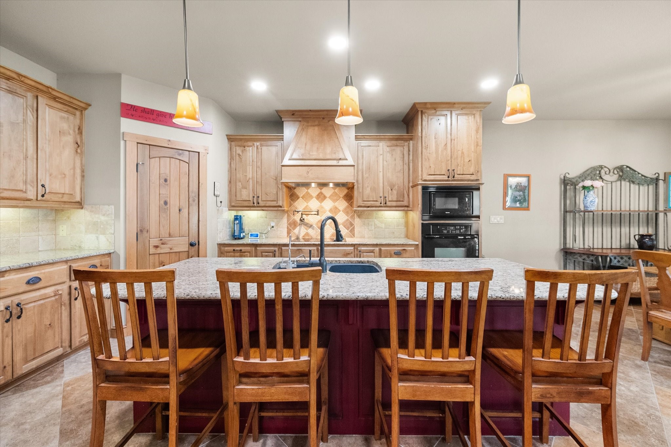
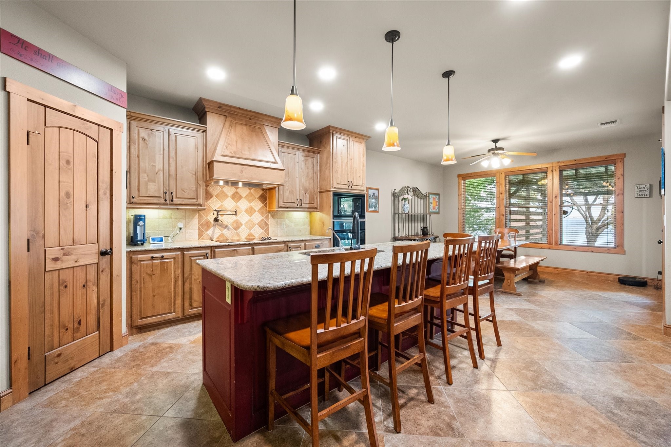
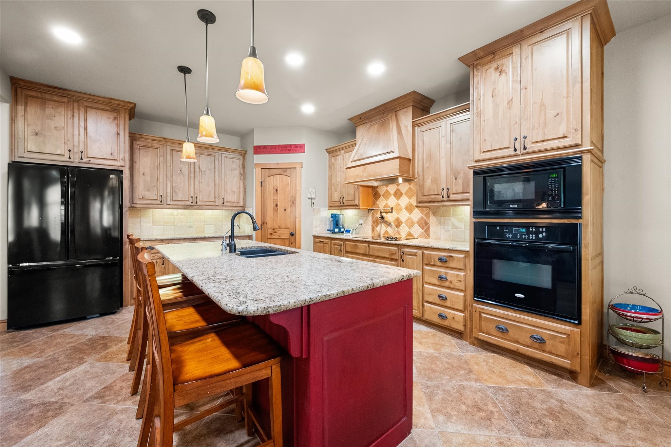
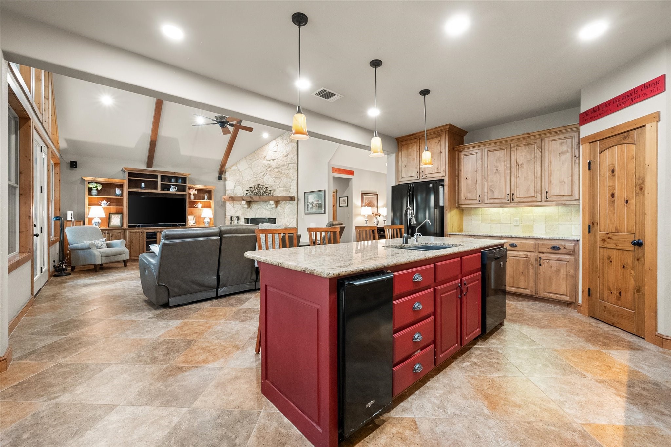
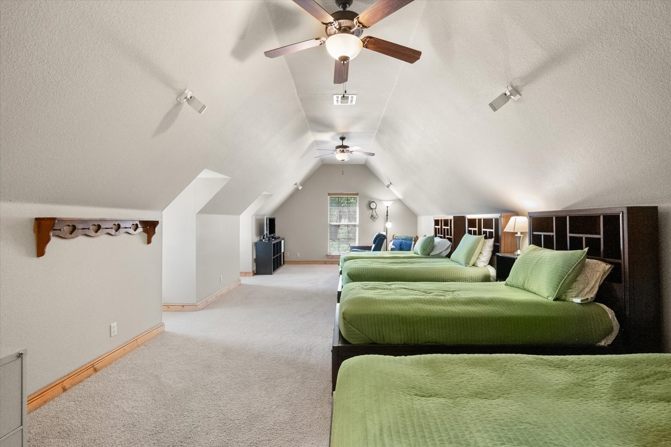
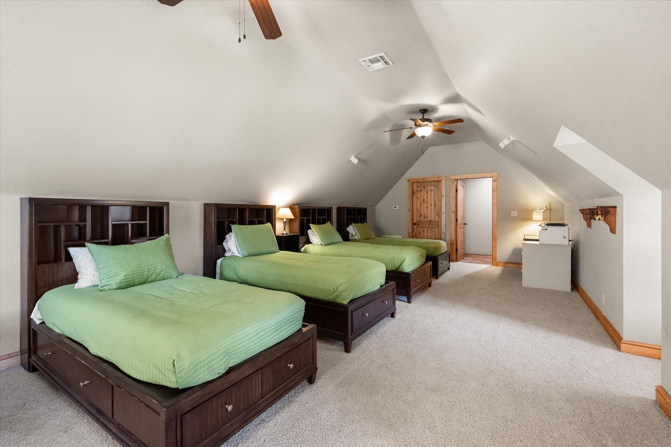
Inside, soaring cathedral ceilings and natural woodwork bring warmth and character to the open-concept living area, where a dramatic stone fireplace creates a welcoming focal point. The spacious kitchen is designed for gathering with granite countertops, an island, abundant cabinetry, pantry storage, and an easy connection to the dining and living spaces. A large upstairs bonus room adds flexibility for a game room, bunk room, media space, or additional guest accommodations.

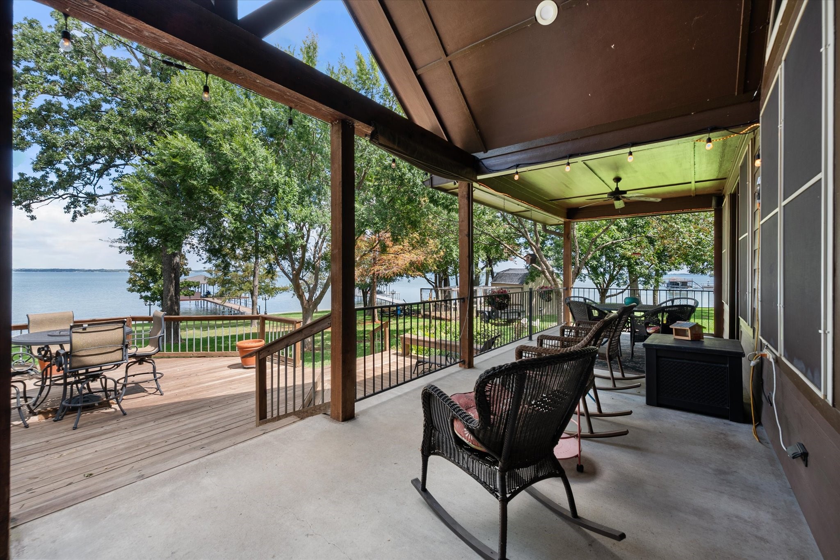
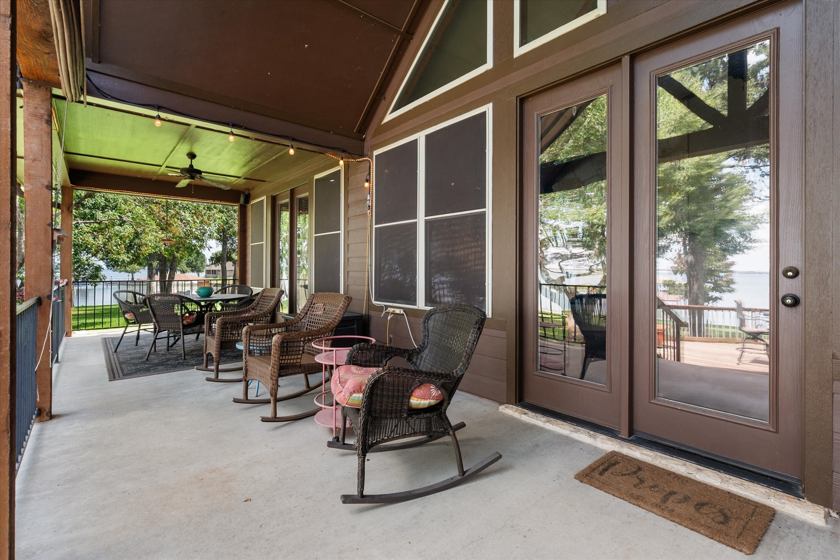
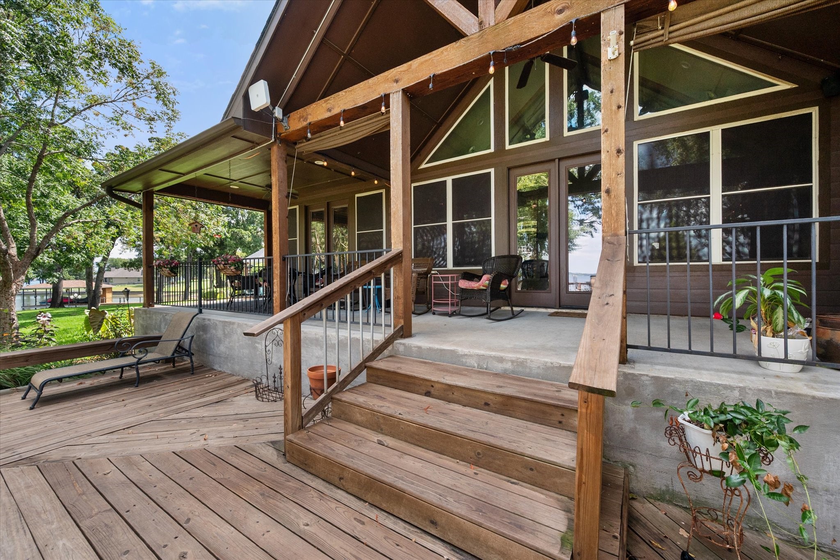
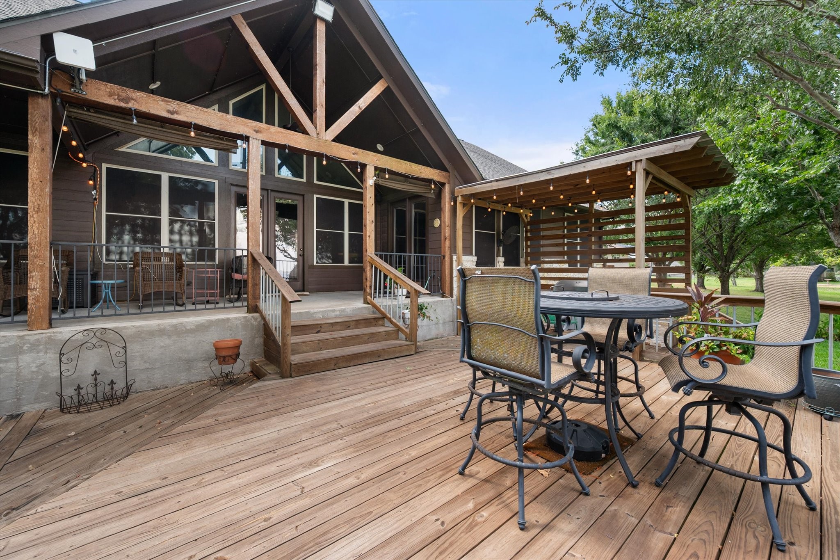
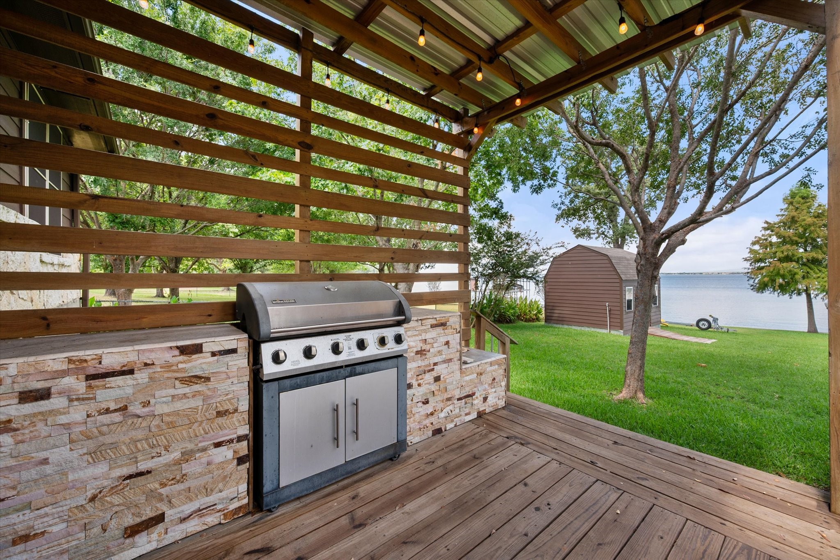
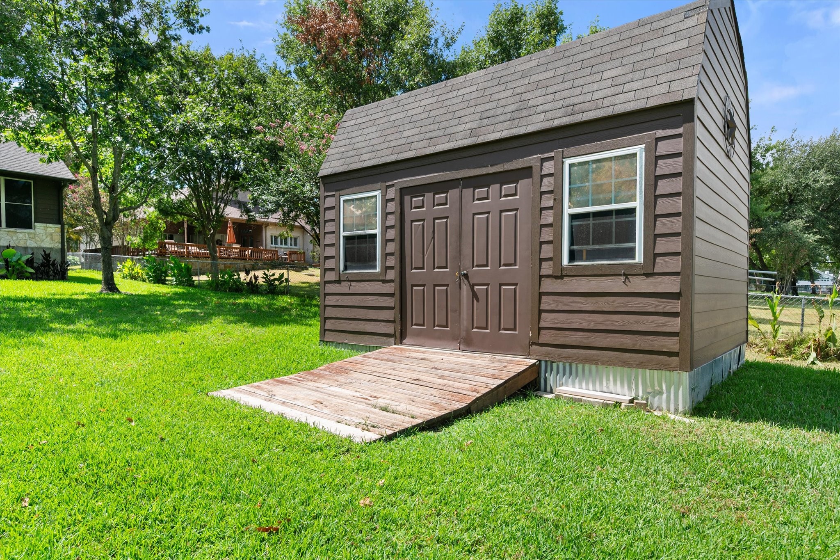
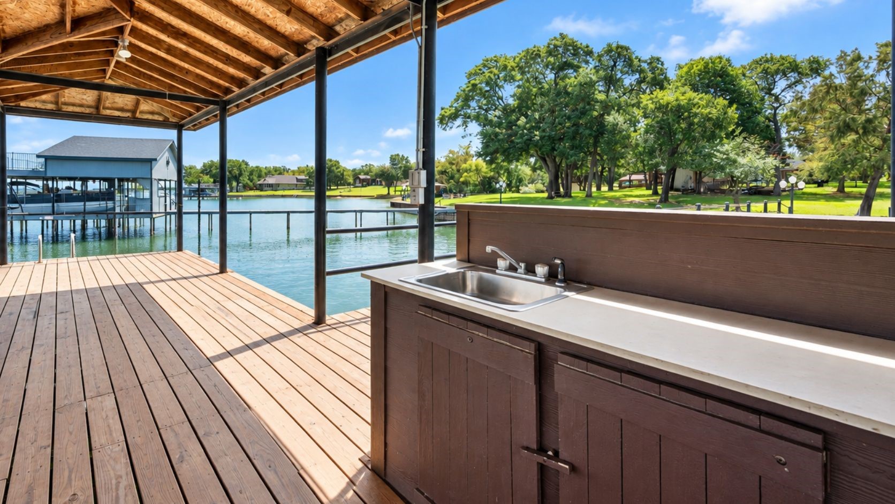
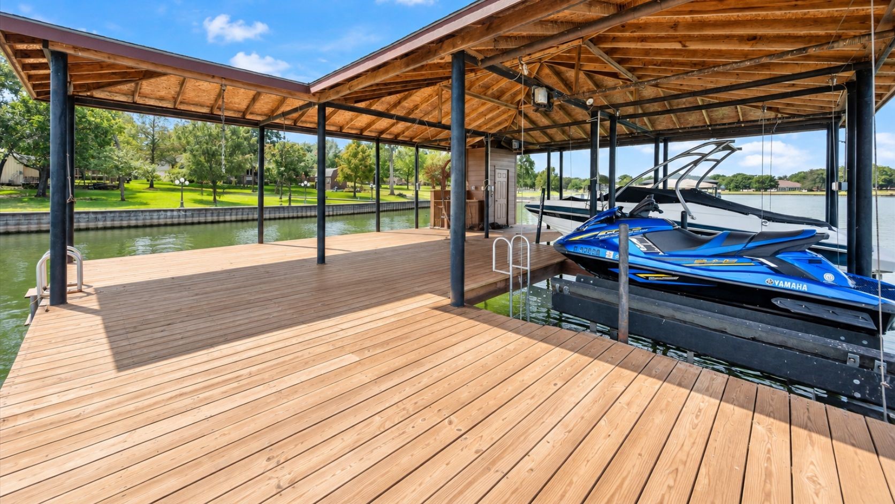
Outside, the home truly embraces waterfront living. Multiple covered and open-air spaces provide plenty of room for grilling, dining, entertaining, or simply relaxing beneath the trees. The large backyard leads toward the water, while the boathouse, dock, and boat slip make it easy to get out on the lake whenever the mood strikes. A lake pump, sprinkler system, storage shed, outdoor grill, and rain gutters add even more functionality to the property.

With beautiful open-water views, mature trees, generous indoor and outdoor gathering spaces, and direct lake access, this Streetman waterfront home is ready for everything from quiet mornings on the porch to weekends filled with boating, family, and friends.

3
beds

3
baths

2,896 Sq.Ft. LIVING AREA

0.5 Acres lot

Julie Teel

Julie Teel

Features & Amenities

Interior

  • total bedrooms3
  • Total bathrooms3
  • full bathrooms2
  • half bathroom1
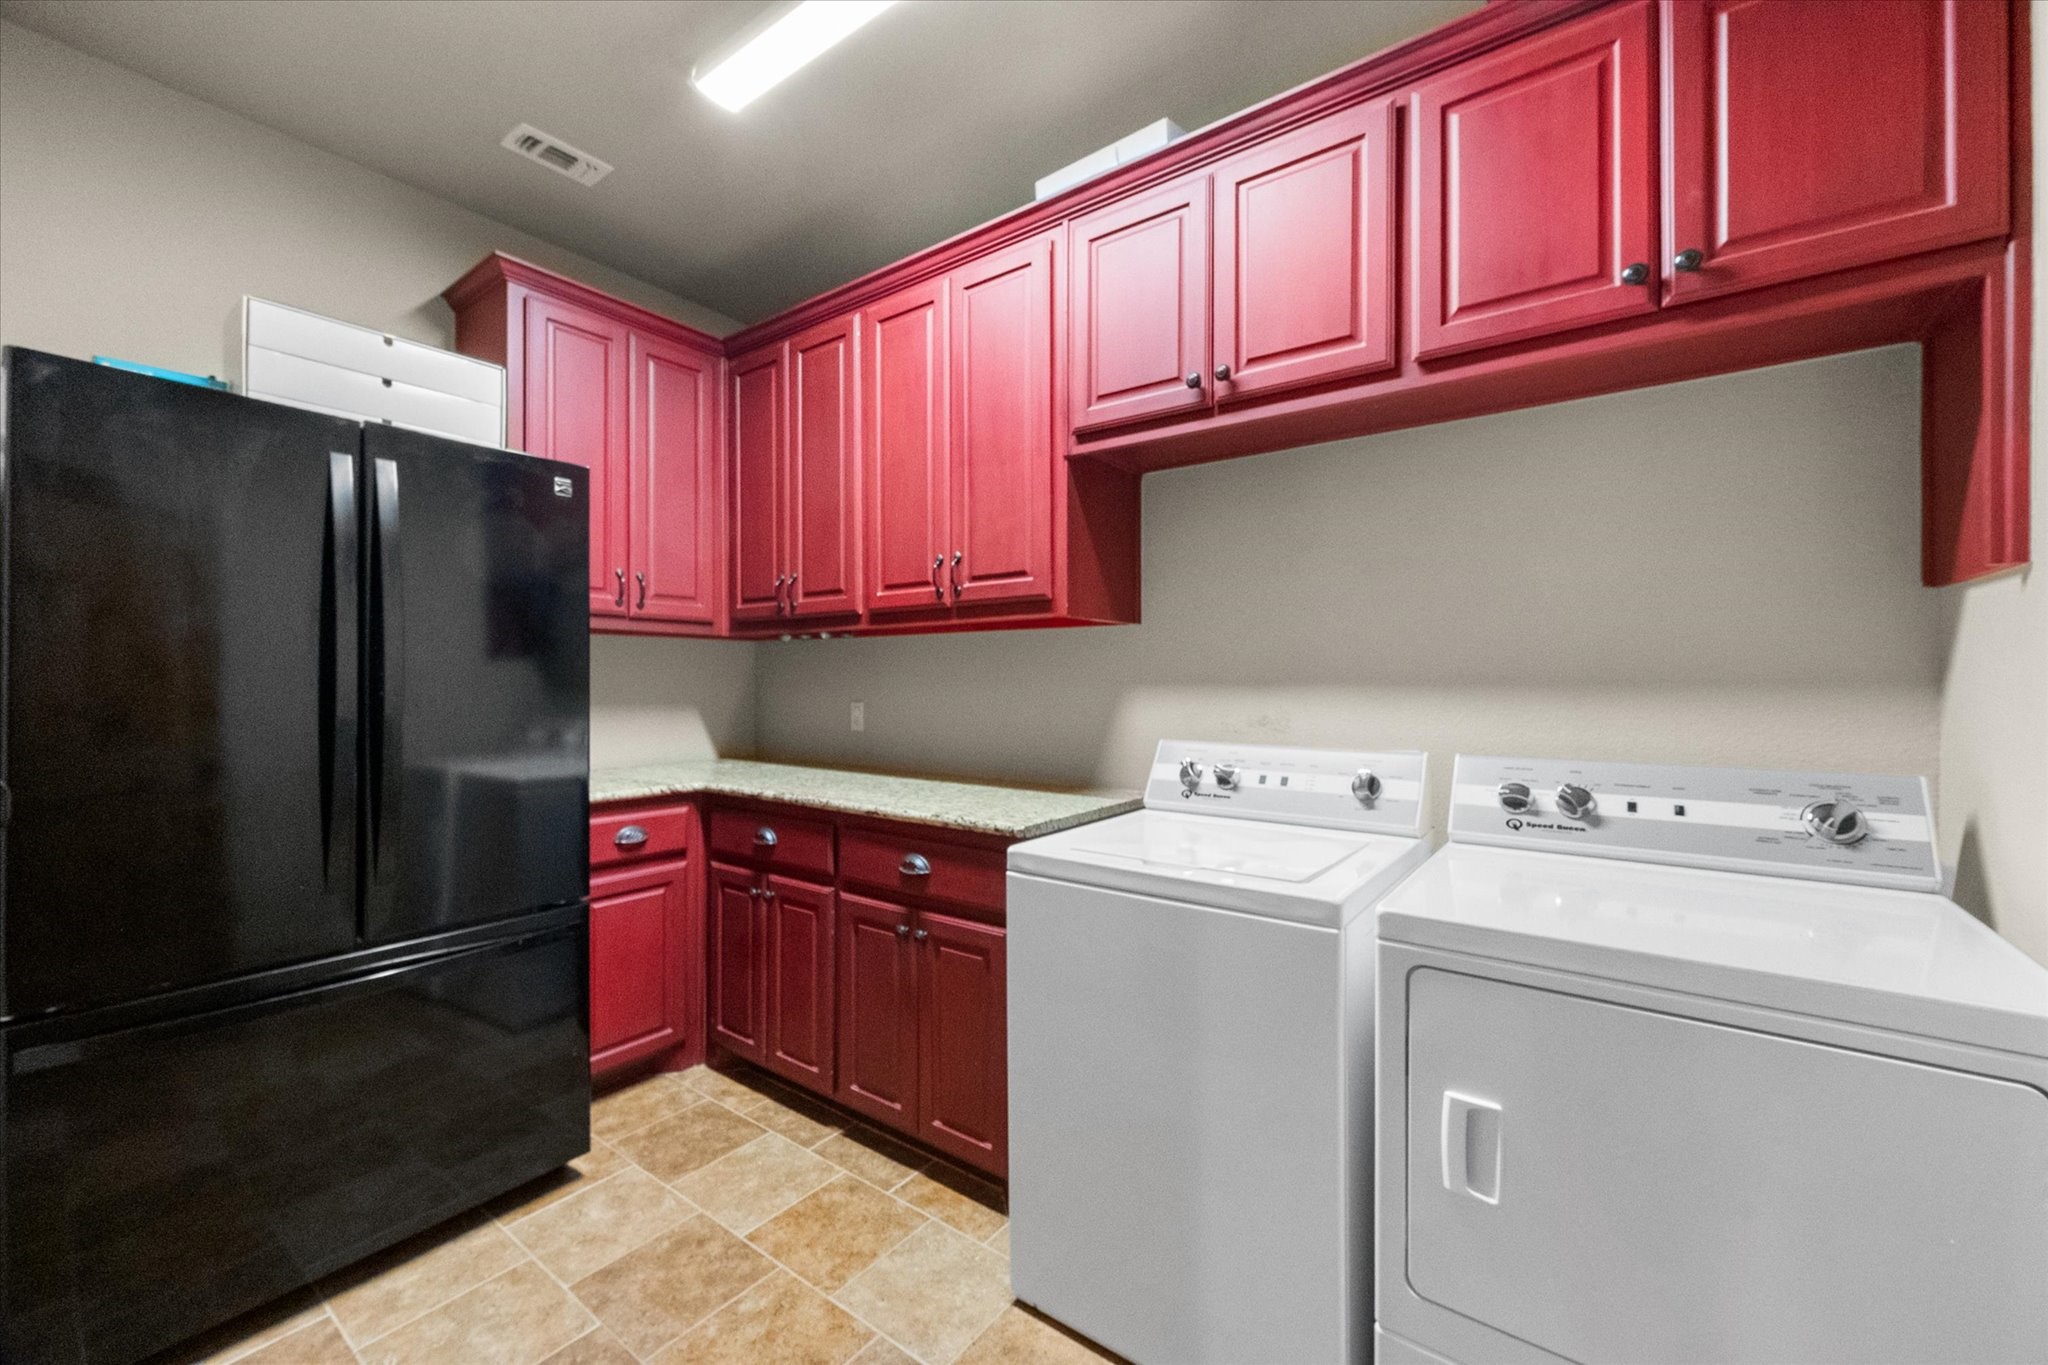
  • Laundry room Washer Hookup, Dryer Hookup, Laundry in Utility Room
  • Flooring Carpet, Ceramic Tile
  • Fireplace Living Room, Stone, Wood Burning
  • APPLIANCES Dishwasher, Electric Cooktop, Electric Water Heater, Disposal, Vented Exhaust Fan
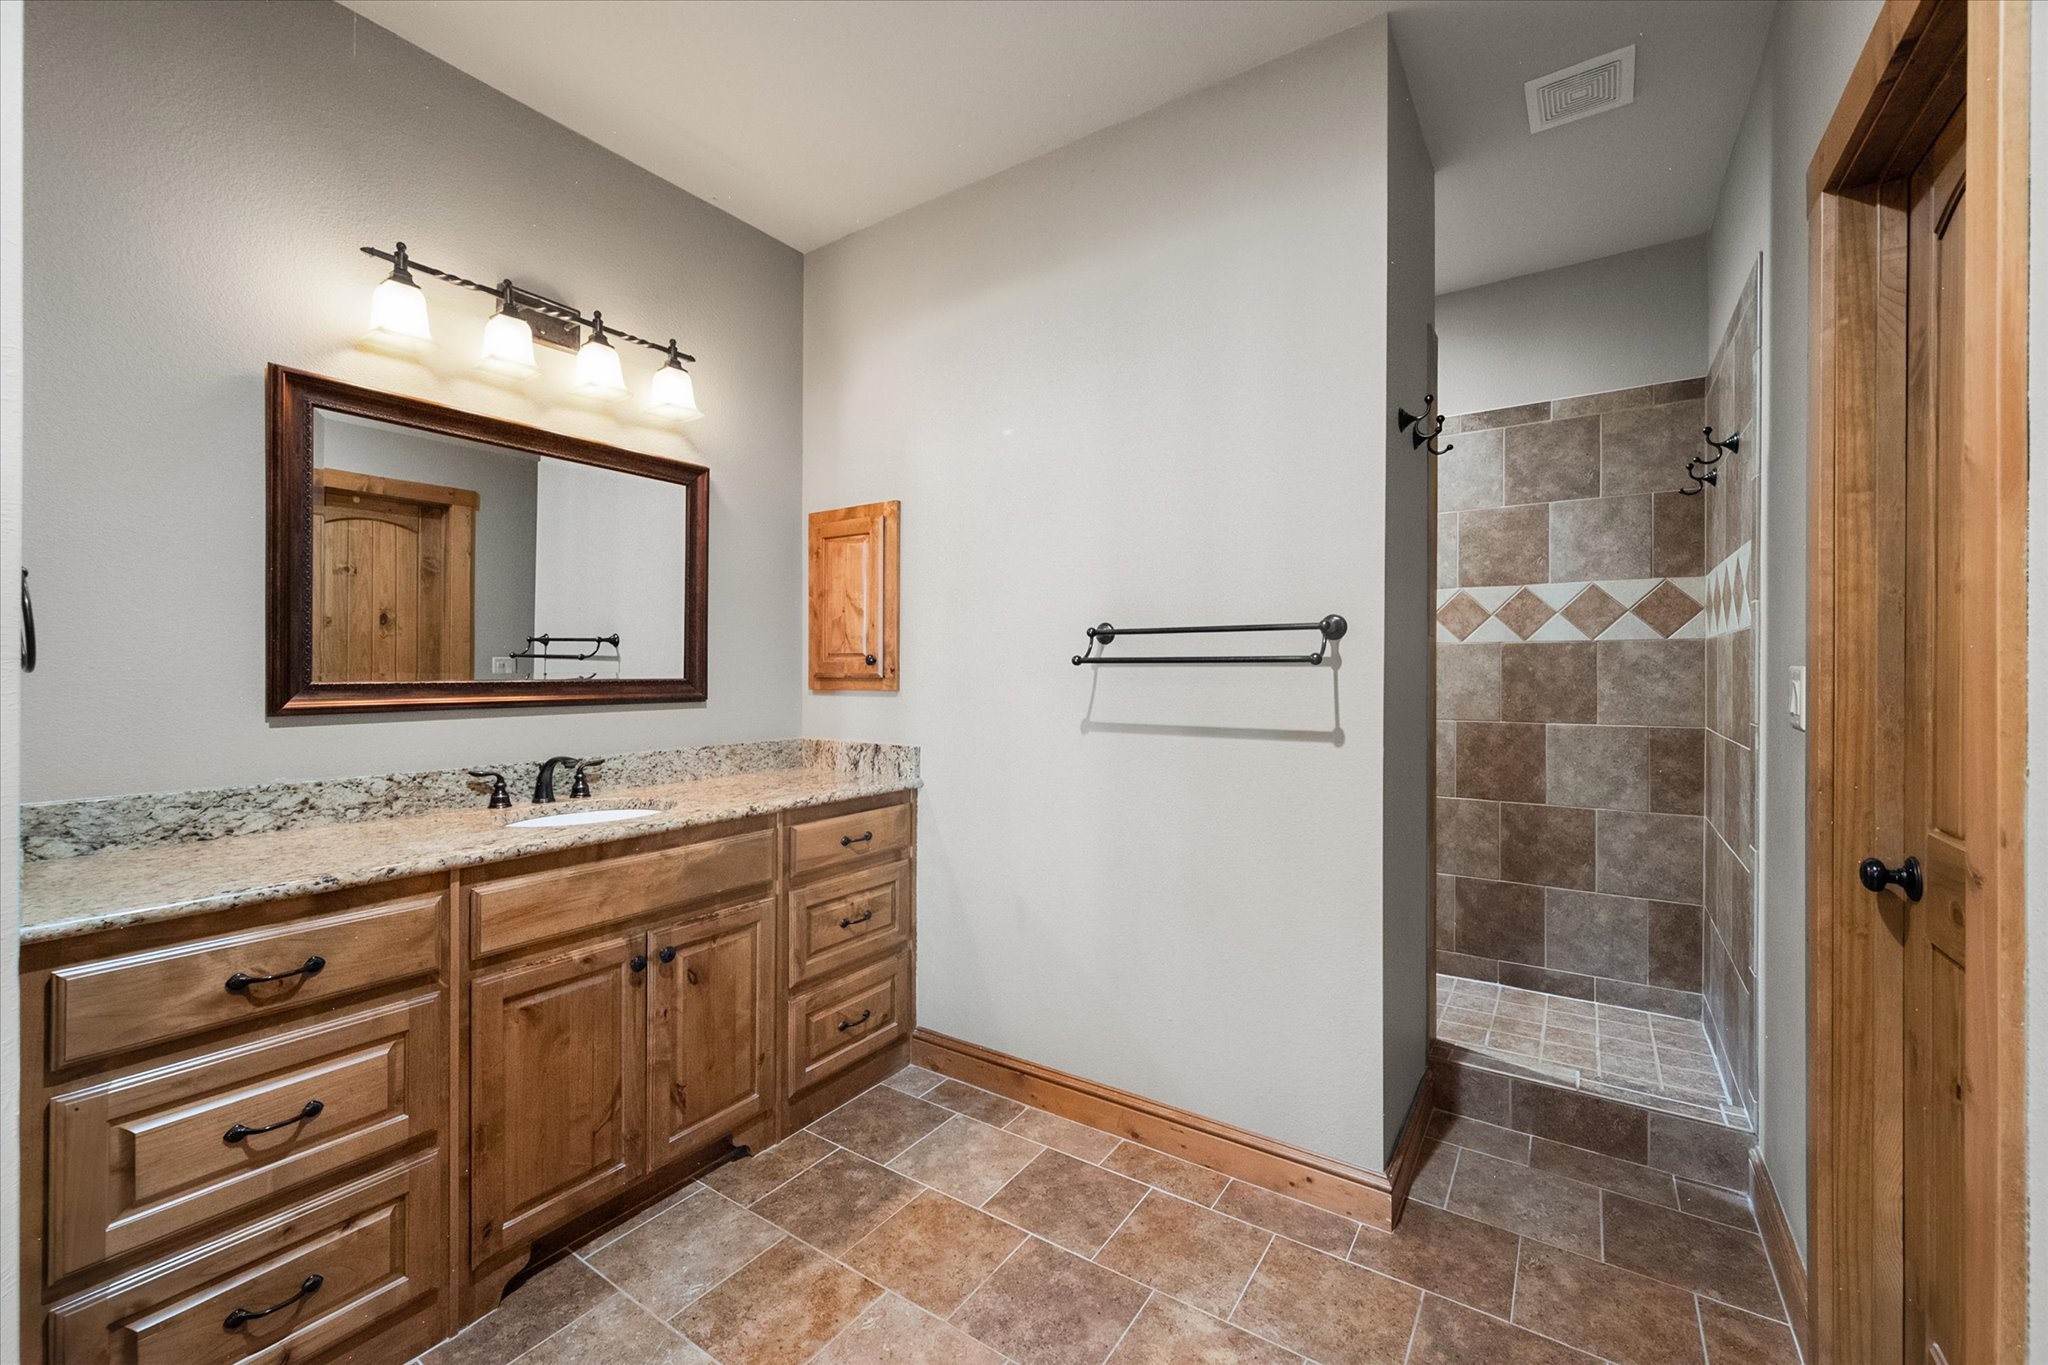
  • other interior Features Built-in Features, Chandelier, Cathedral Ceiling(s), Decorative/Designer Lighting Fixtures, Double Vanity, Granite Counters, High Speed Internet, Kitchen Island, Open Floorplan, Pantry, Cable TV, Wired for Data, Natural Woodwork, Walk-In Closet(s), Wired for Sound

Area & Lot

  • Status For Sale
  • Living Area2,896 Sq.Ft.
  • Lot Area0.5 Acres
  • MLS® ID21379064
  • TypeResidential
  • YEAR BUILT2009
  • NeighborhoodStreetman
  • Architecture StylesCraftsman
  • Water FrontageLake Front, Waterfront
  • View DescriptionWater
  • Elementary SchoolFairfield
  • Middle SchoolFairfield
  • High SchoolFairfield
  • School DistrictFairfield ISD

Exterior

  • STORIES2
  • Garage Space2.0
  • water SourceCommunity/Coop
  • utilitiesElectricity Available, Electricity Connected, Propane, None, Phone Available, Septic Available, Sewer Not Available, Underground Utilities, Water Available, Cable Available
  • PoolNone
  • roofComposition
  • lot featuresBack Yard, Cleared, Lawn, Landscaped, Many Trees, Subdivision, Sprinkler System, Waterfront
  • parkingDriveway
  • HEAT TYPECentral, Electric, Fireplace(s)
  • AIR CONDITIONINGCentral Air, Ceiling Fan(s), Electric, Roof Turbine(s)
  • sewerNone, Septic Tank
  • SubstructureSlab
  • security FeaturesSmoke Detector(s)
  • other exterior FeaturesBoat Slip, Dock, Garden, Lighting, Outdoor Grill, Rain Gutters

Financial

  • Sales Price$829,900
  • Real Estate Tax $10,793/yr
  • HOA $644/yr
image

Schedule a Showing

We would love to show you our beautiful property. Please select your preferred date and time below. An agent will be in touch shortly to confirm your appointment.

Schedule a Showing

We would love to show you our beautiful property. Please select your preferred date and time below. An agent will be in touch shortly to confirm your appointment.

Thank you for your interest in 5042 Loper Circle, Streetman, TX 75859. We are reviewing your request and will be in touch shortly!

Mortgage Calculator

Estimate your monthly mortgage payment, including the principal and interest, property taxes, and HOA. Adjust the values to generate a more accurate rate.

All estimates are provided for informational purposes only. Actual amounts may vary.
$0,000 Your Payment 20 15 65
$0,000 Your Payment

Work With Us

We are here 24/7 to assist you with your home buying and selling needs from start to finish.

Follow Us on Instagram