Leave a Message

By providing your contact information to The Teel Team, your personal information will be processed in accordance with The Teel Team's Privacy Policy. By checking the box(es) below, you consent to receive communications regarding your real estate inquiries and related marketing and promotional updates in the manner selected by you. For SMS text messages, message frequency varies. Message and data rates may apply. You may opt out of receiving further communications from The Teel Team at any time. To opt out of receiving SMS text messages, reply STOP to unsubscribe.

Thank you for your message. We will be in touch with you shortly.

566 Clubhouse Drive
566 Clubhouse Drive
566 Clubhouse Drive
566 Clubhouse Drive
566 Clubhouse Drive
566 Clubhouse Drive
566 Clubhouse Drive
566 Clubhouse Drive
566 Clubhouse Drive
566 Clubhouse Drive
566 Clubhouse Drive
566 Clubhouse Drive
566 Clubhouse Drive
566 Clubhouse Drive
566 Clubhouse Drive
566 Clubhouse Drive
566 Clubhouse Drive
566 Clubhouse Drive
566 Clubhouse Drive
566 Clubhouse Drive
566 Clubhouse Drive
566 Clubhouse Drive
566 Clubhouse Drive
566 Clubhouse Drive
566 Clubhouse Drive
566 Clubhouse Drive
566 Clubhouse Drive
566 Clubhouse Drive
566 Clubhouse Drive
566 Clubhouse Drive
566 Clubhouse Drive
566 Clubhouse Drive
566 Clubhouse Drive
566 Clubhouse Drive
566 Clubhouse Drive
566 Clubhouse Drive
566 Clubhouse Drive
566 Clubhouse Drive
566 Clubhouse Drive
566 Clubhouse Drive
SEE ALL PHOTOS
566 Clubhouse Drive
566 Clubhouse Drive
566 Clubhouse Drive
566 Clubhouse Drive
566 Clubhouse Drive
566 Clubhouse Drive
566 Clubhouse Drive
566 Clubhouse Drive
566 Clubhouse Drive
566 Clubhouse Drive
566 Clubhouse Drive
566 Clubhouse Drive
566 Clubhouse Drive
566 Clubhouse Drive
566 Clubhouse Drive
566 Clubhouse Drive
566 Clubhouse Drive
566 Clubhouse Drive
566 Clubhouse Drive
566 Clubhouse Drive
566 Clubhouse Drive
566 Clubhouse Drive
566 Clubhouse Drive
566 Clubhouse Drive
566 Clubhouse Drive
566 Clubhouse Drive
566 Clubhouse Drive
566 Clubhouse Drive
566 Clubhouse Drive
566 Clubhouse Drive
566 Clubhouse Drive
566 Clubhouse Drive
566 Clubhouse Drive
566 Clubhouse Drive
566 Clubhouse Drive
566 Clubhouse Drive
566 Clubhouse Drive
566 Clubhouse Drive
566 Clubhouse Drive
566 Clubhouse Drive
For Sale

566 Clubhouse Drive

566 Clubhouse Drive, Corsicana, TX 75109

$1,025,000
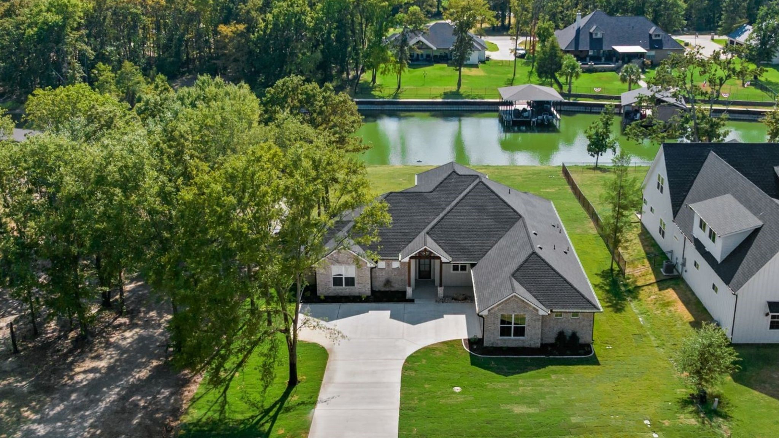
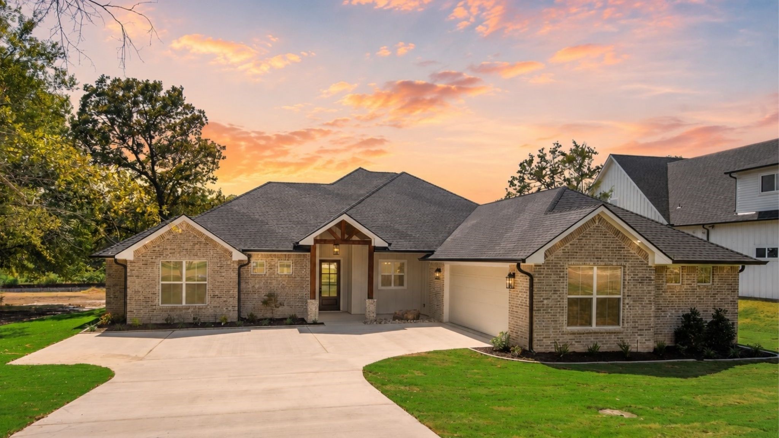
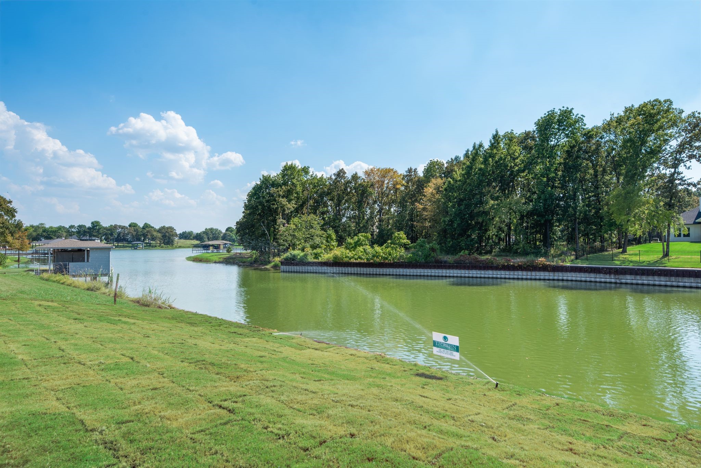
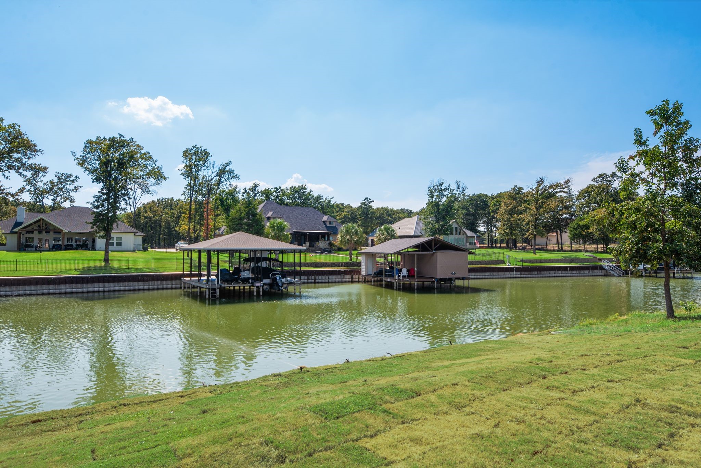
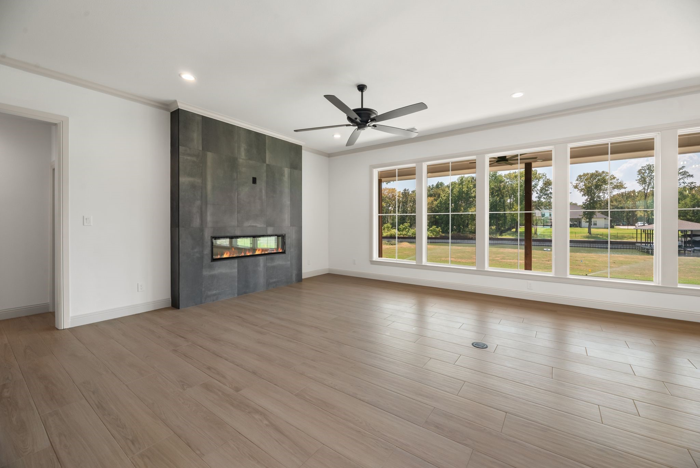
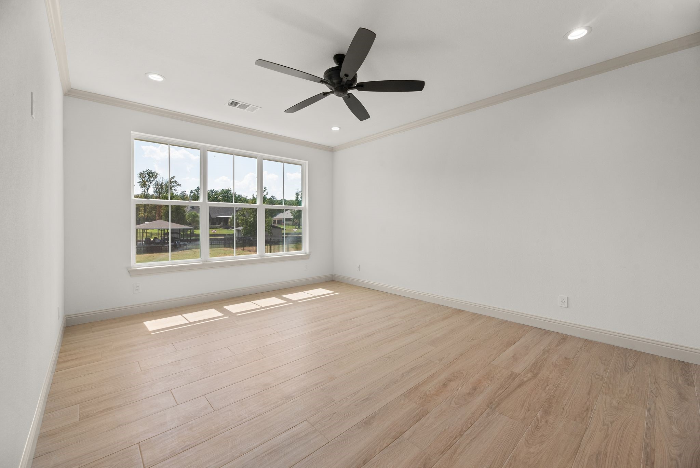
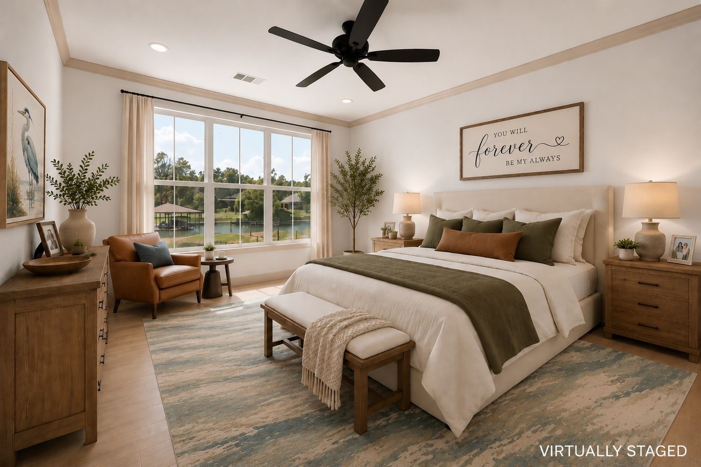
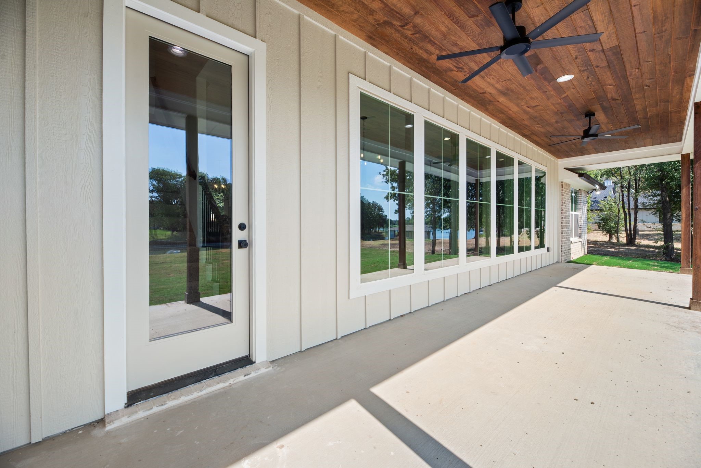
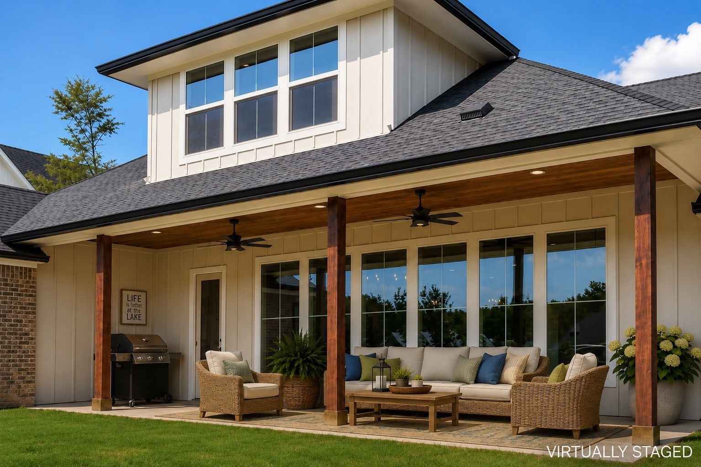
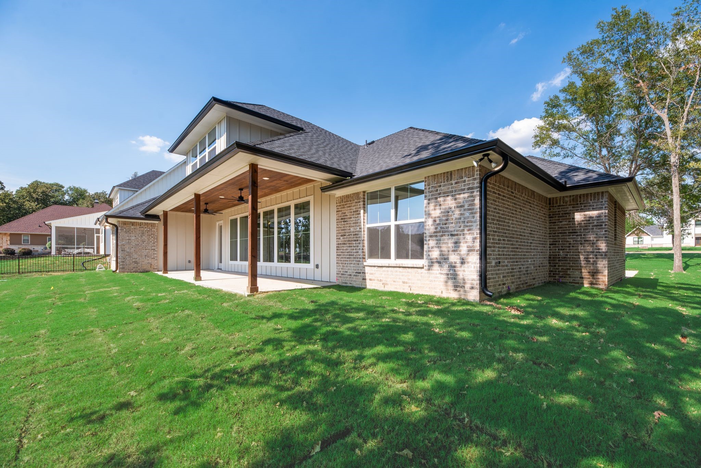
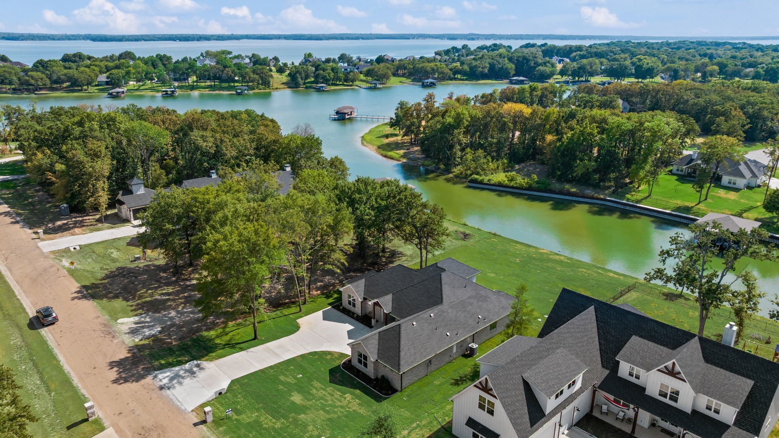
Brand-new construction, beautiful waterfront, and the opportunity to make lake life your everyday life come together in this custom home in The Shores, a gated community on Richland Chambers Lake. With 100 feet of shoreline ready for a future boathouse, this property sets the stage for days spent boating, fishing, entertaining by the water, or simply slowing down and enjoying the view.

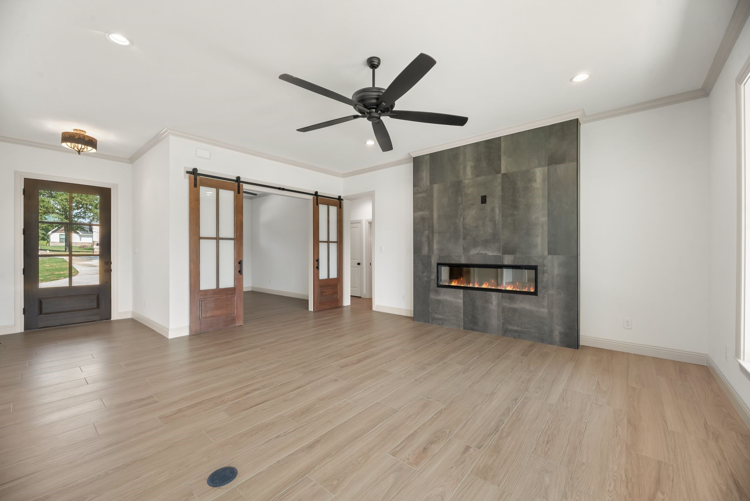
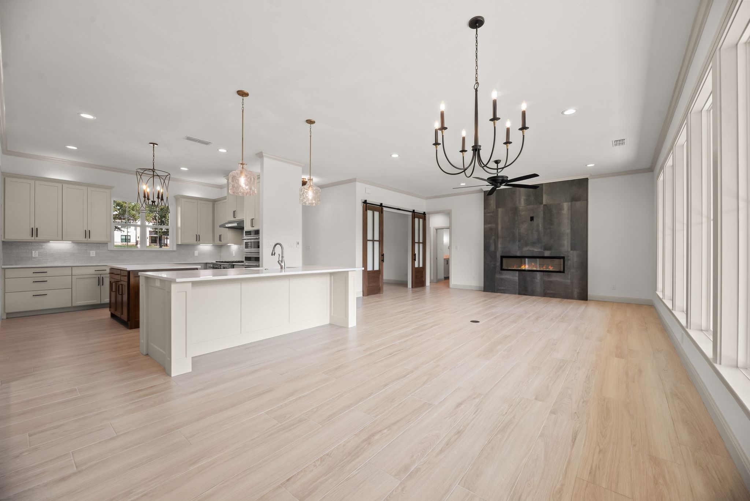
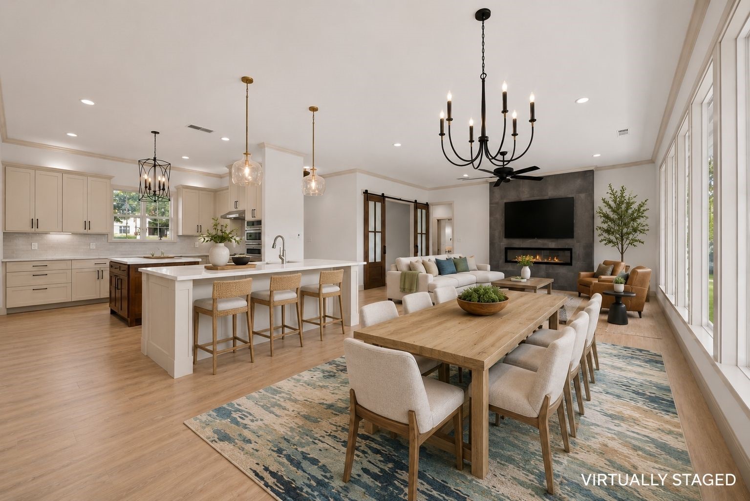
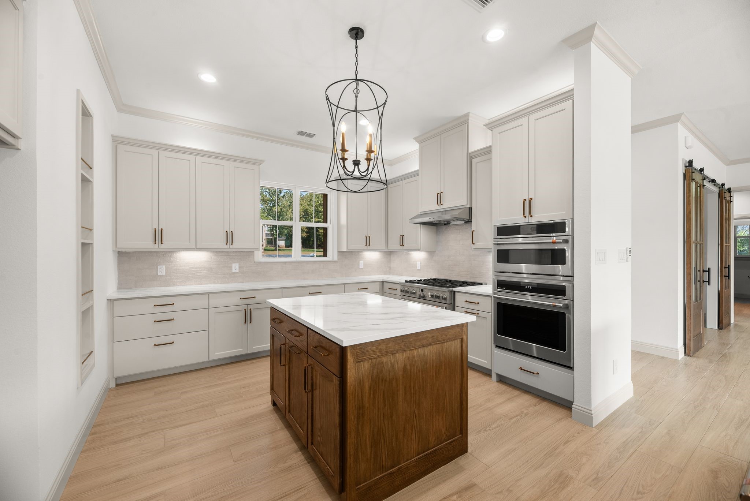
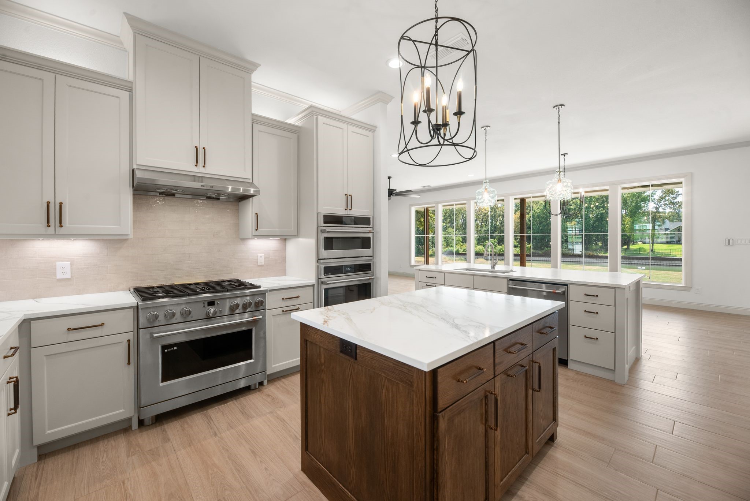
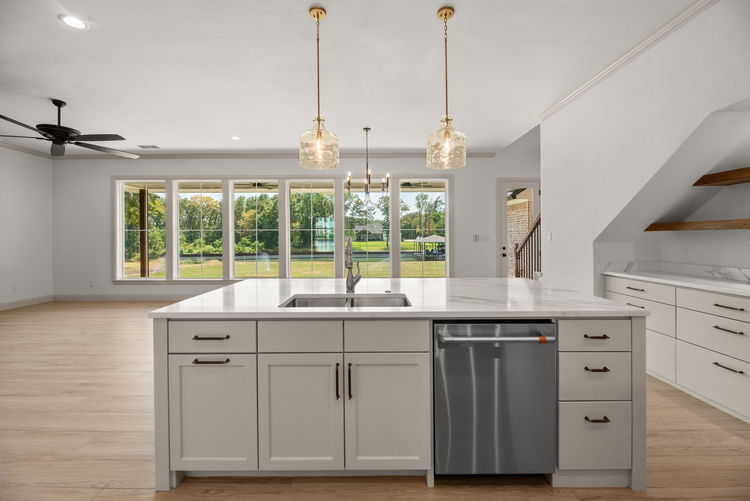
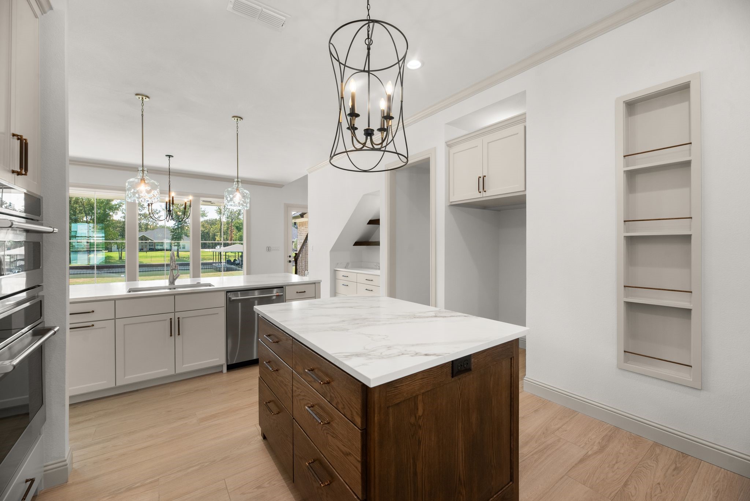
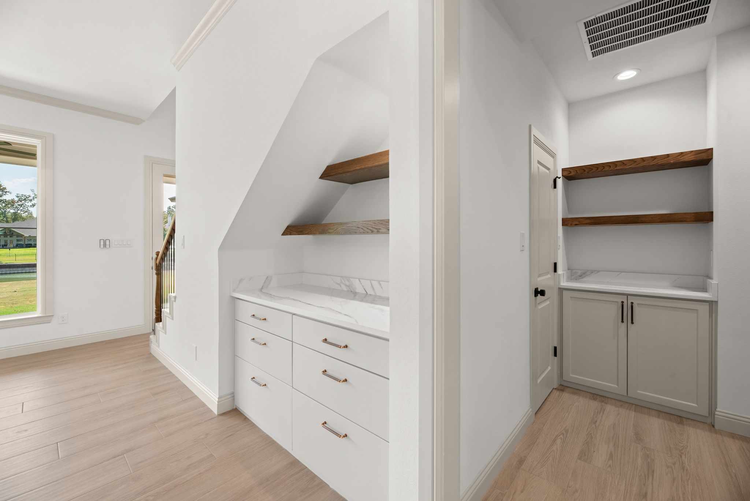
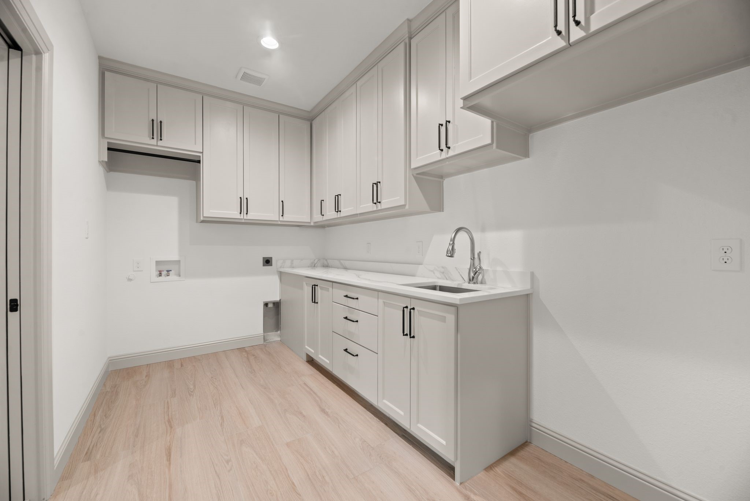
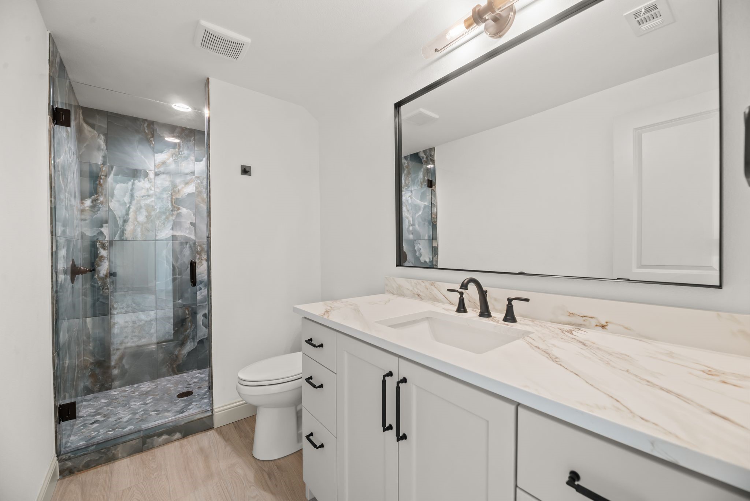
Designed for relaxed lake living and effortless entertaining, this 3-bedroom, 3.5-bath home pairs custom craftsmanship with warm, welcoming spaces. A dramatic floor-to-ceiling fireplace anchors the living room, complemented by designer lighting, easy-care flooring, custom cabinetry, and quartzite countertops. The chef-inspired kitchen features a dedicated prep island plus a large gathering island with seating, while a dry bar adds another thoughtful entertaining space. The buyer will also have the opportunity to choose between two refrigerator styles for the kitchen.

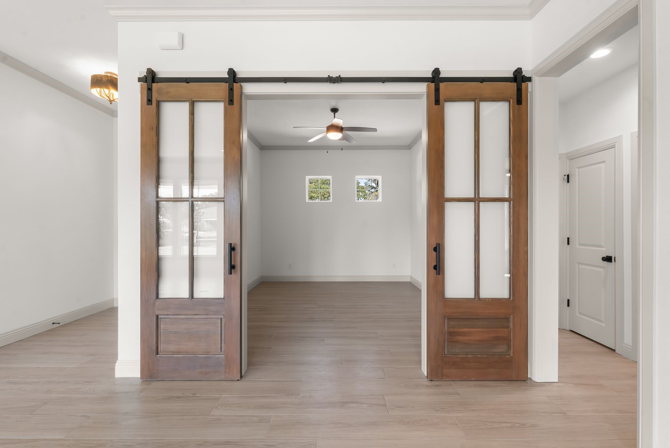
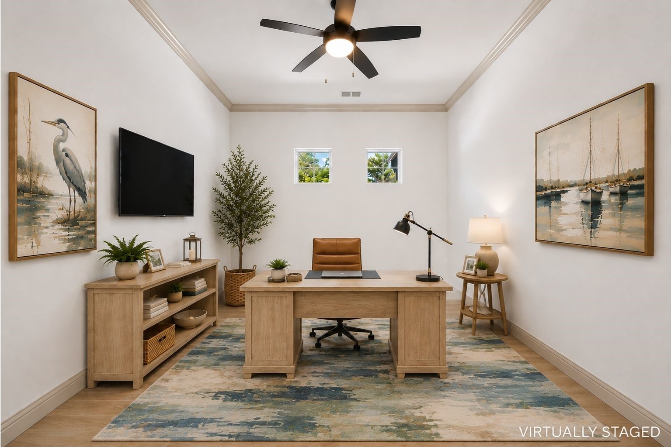
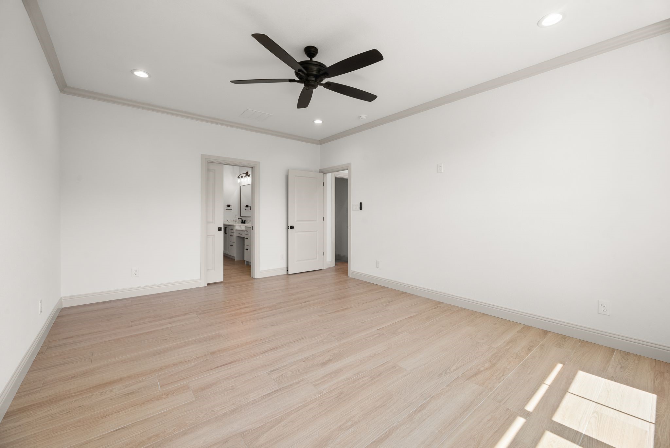
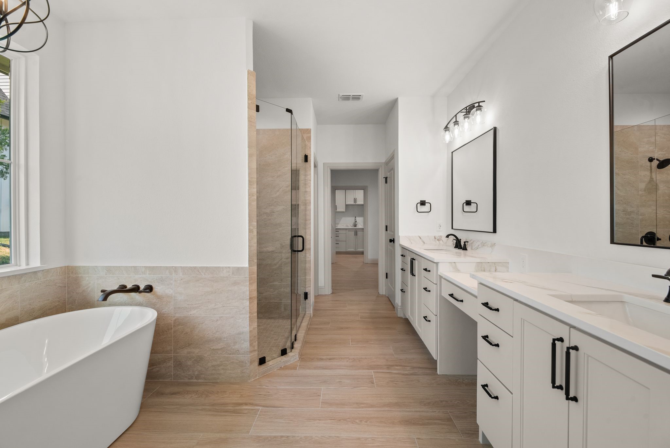
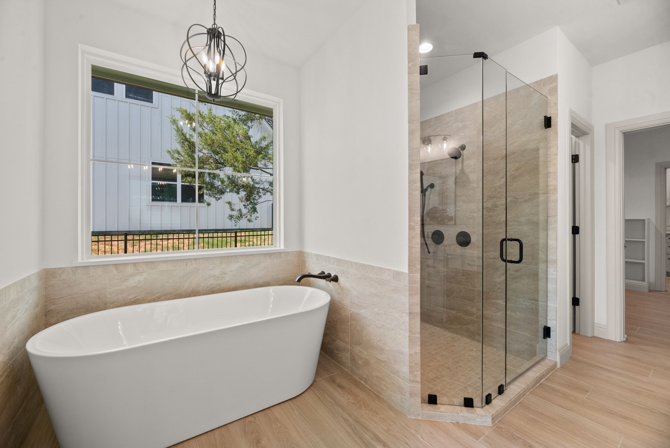
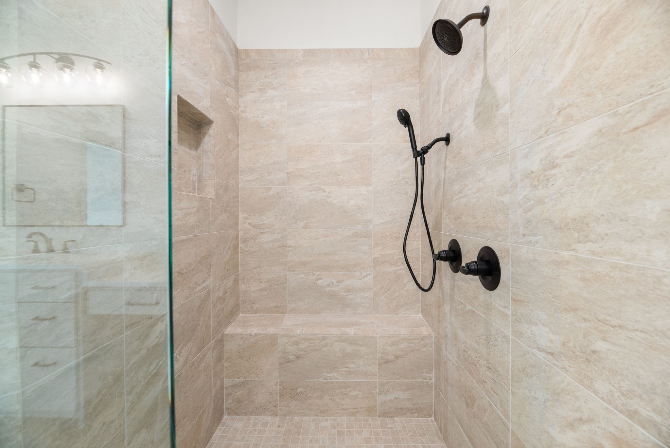
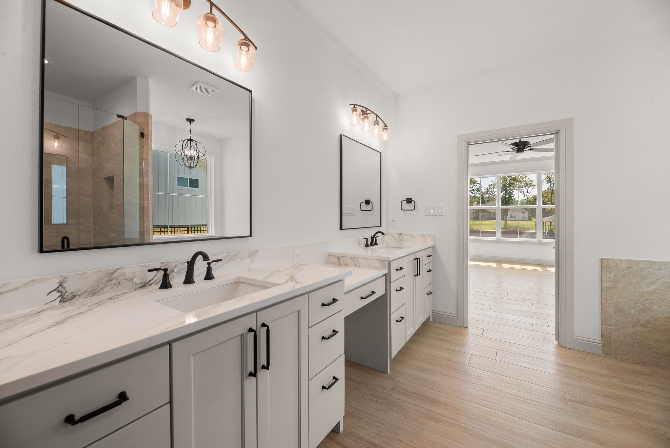
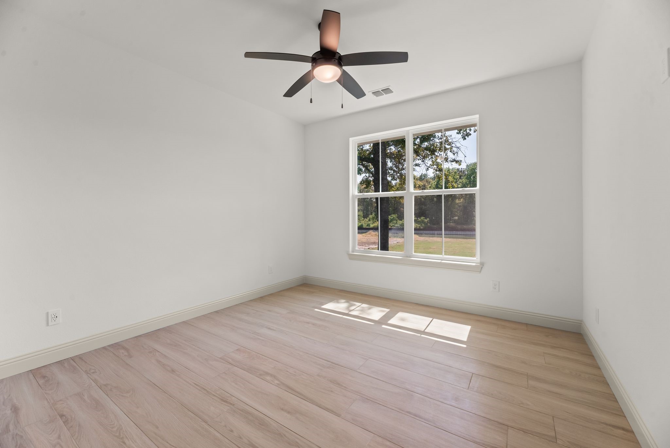
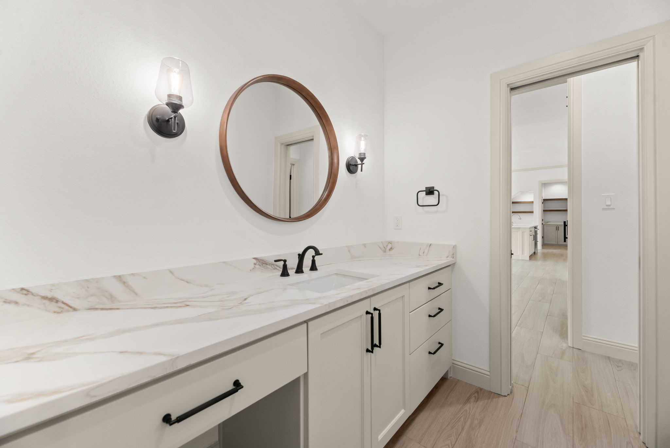
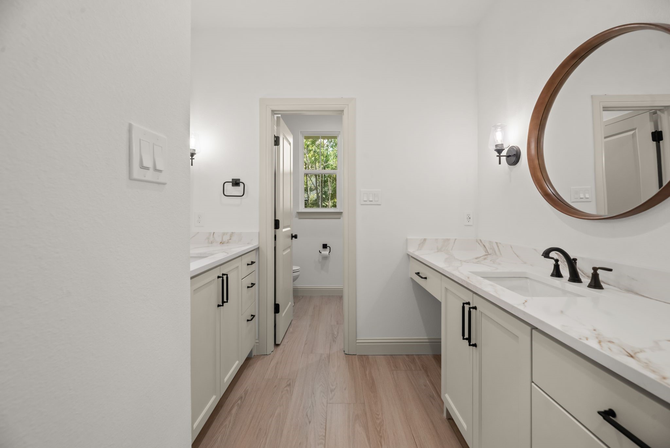
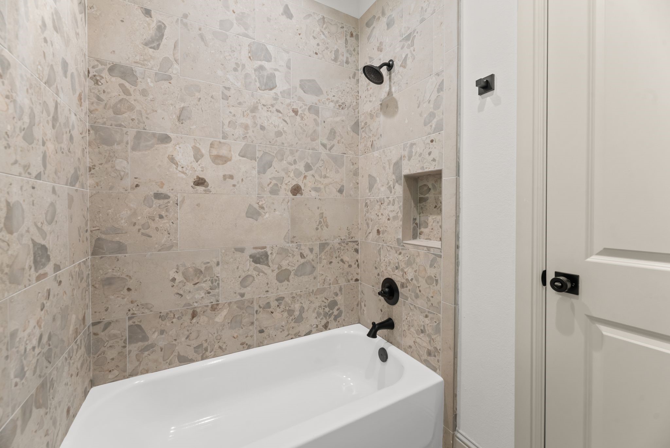
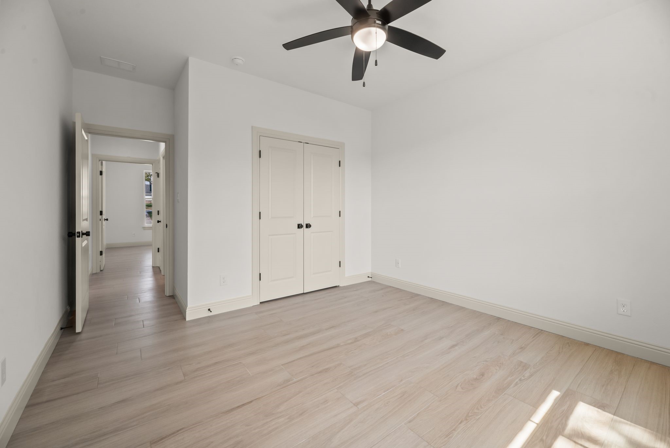
The primary suite offers a peaceful escape with a spa-inspired bath featuring a double vanity with dedicated sit-down space, freestanding soaking tub, and separate walk-in shower. Dedicated office space adds everyday functionality, while two additional bedrooms welcome family and guests.

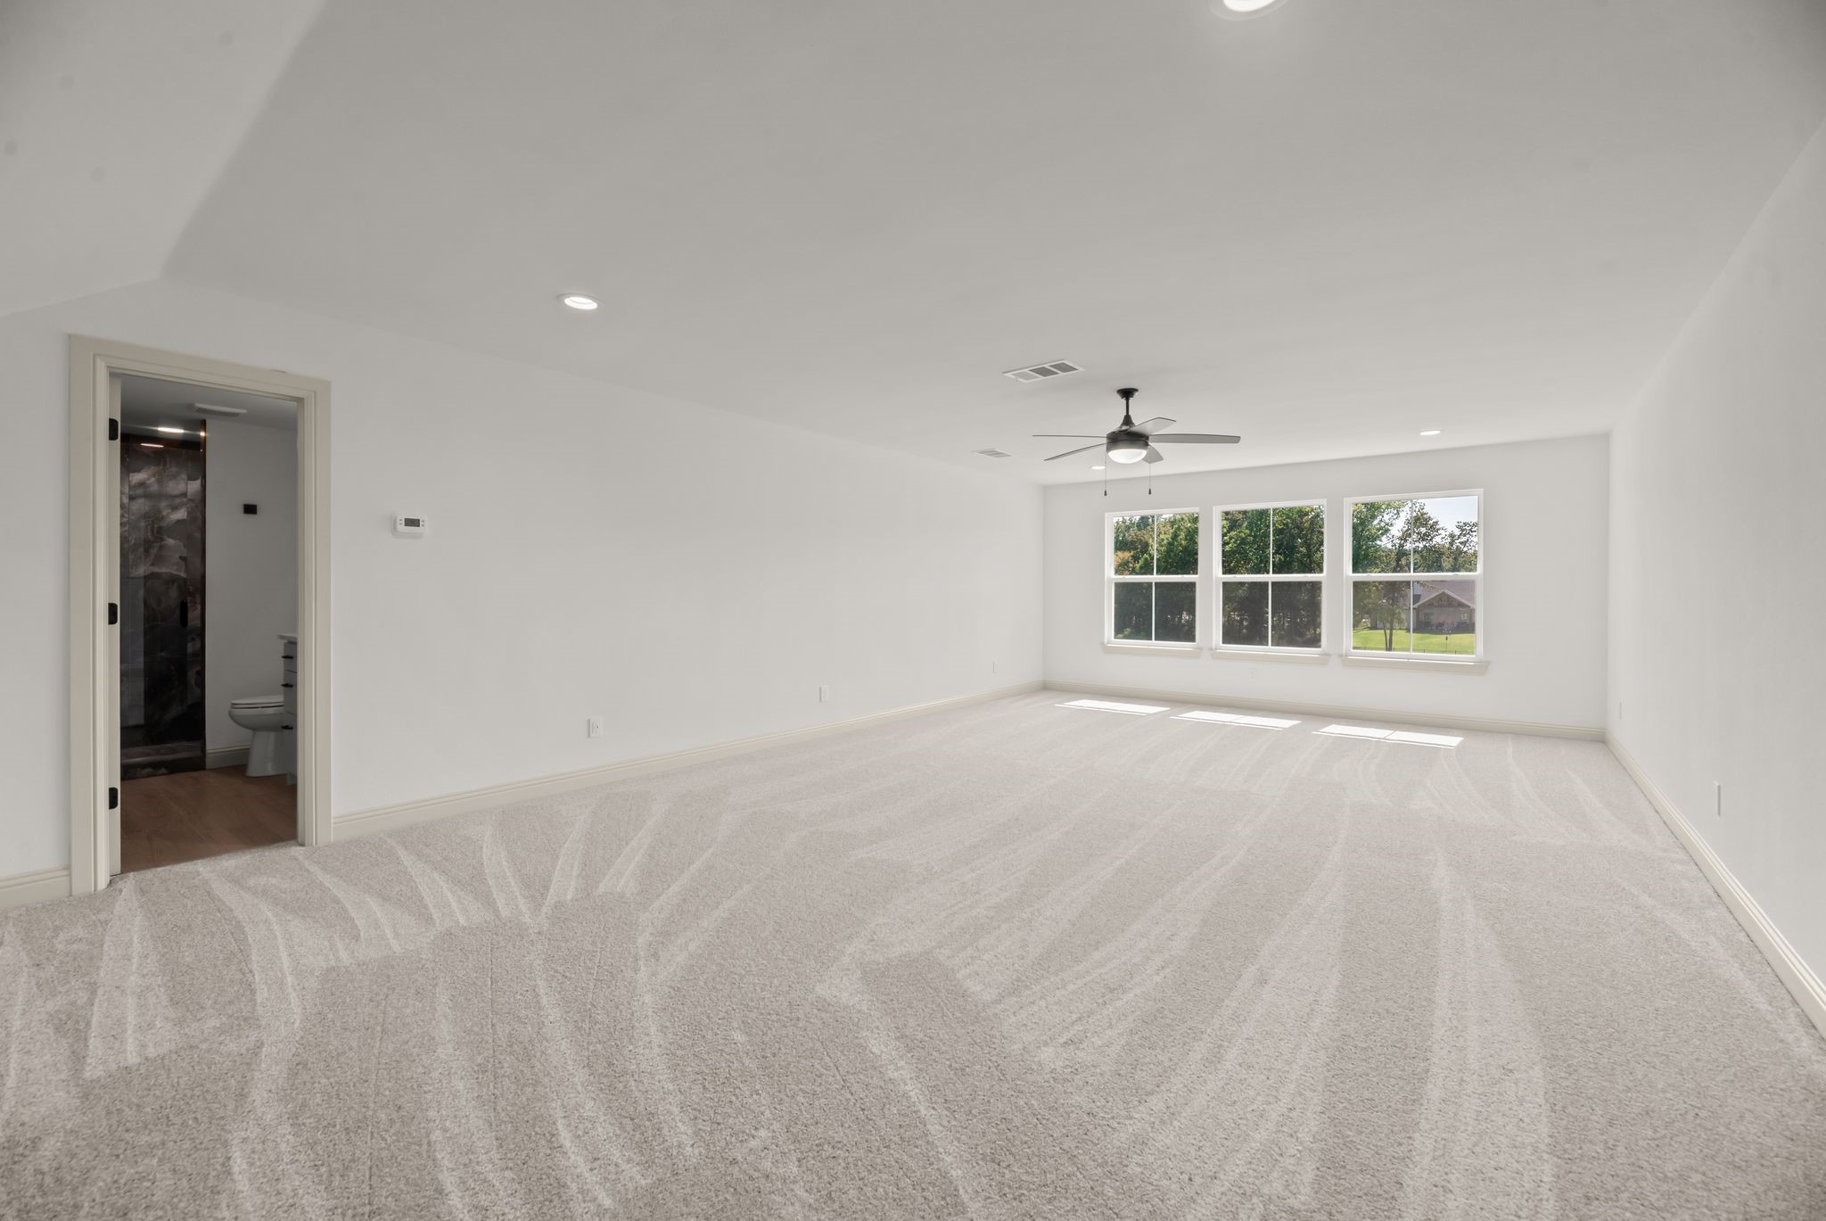
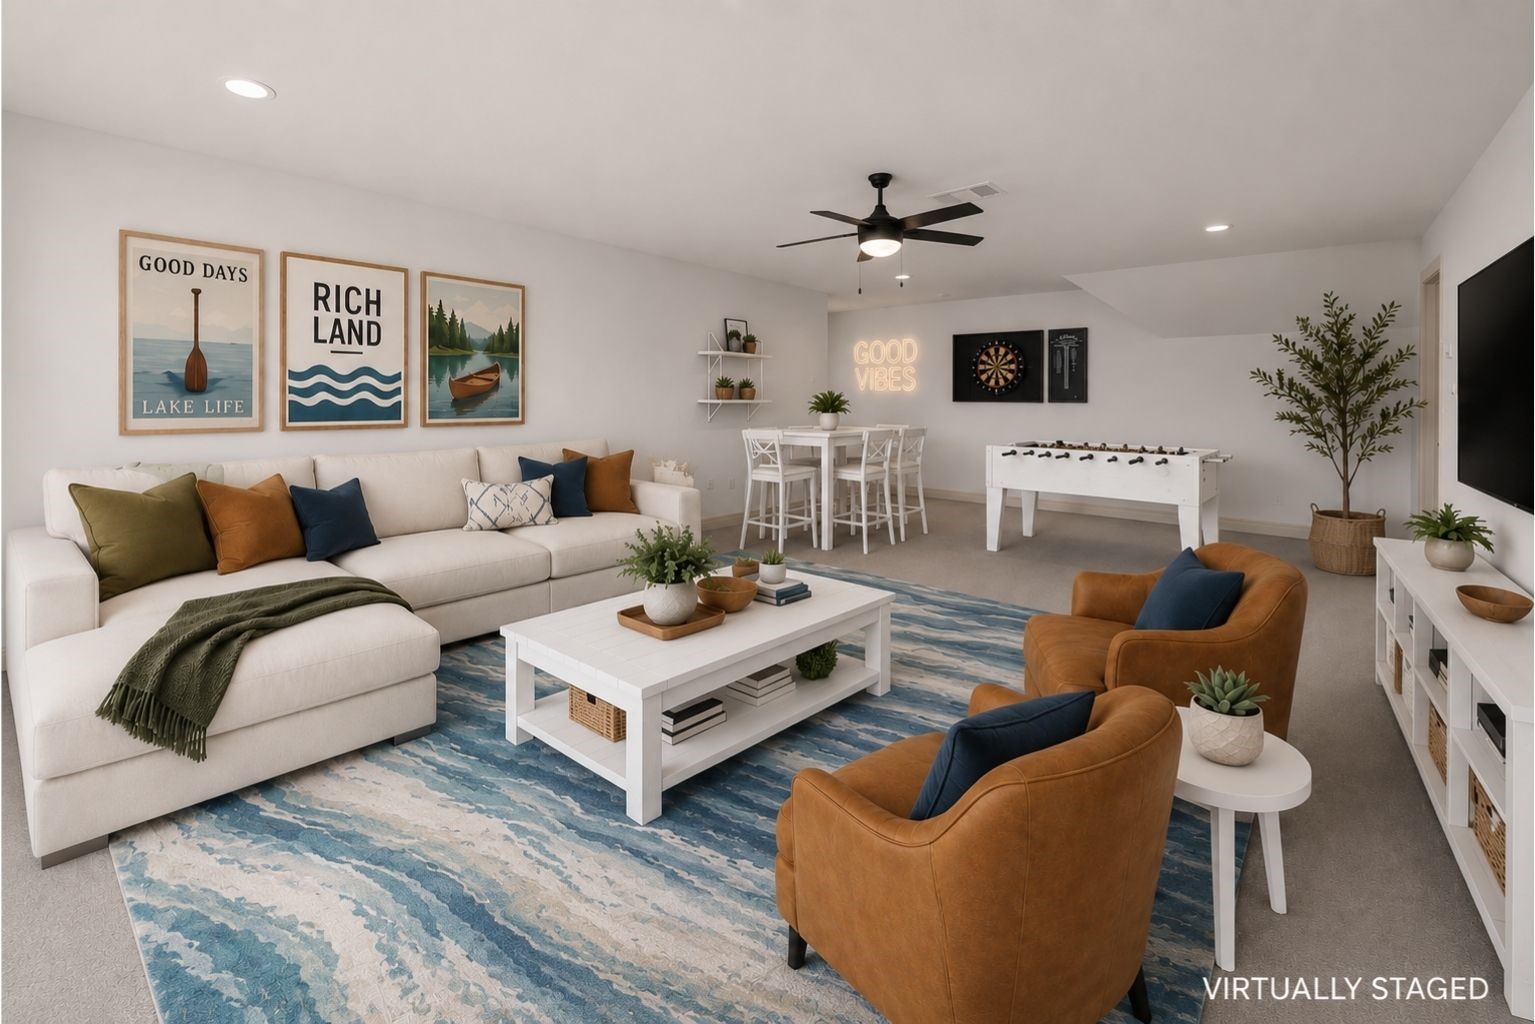
Upstairs, a spacious bonus room with its own full bath is ready to become a bunkroom, game or media room, or second living space. Outside, the freshly sodded yard and lake-fed sprinkler system offer easier upkeep and more time to enjoy the water.

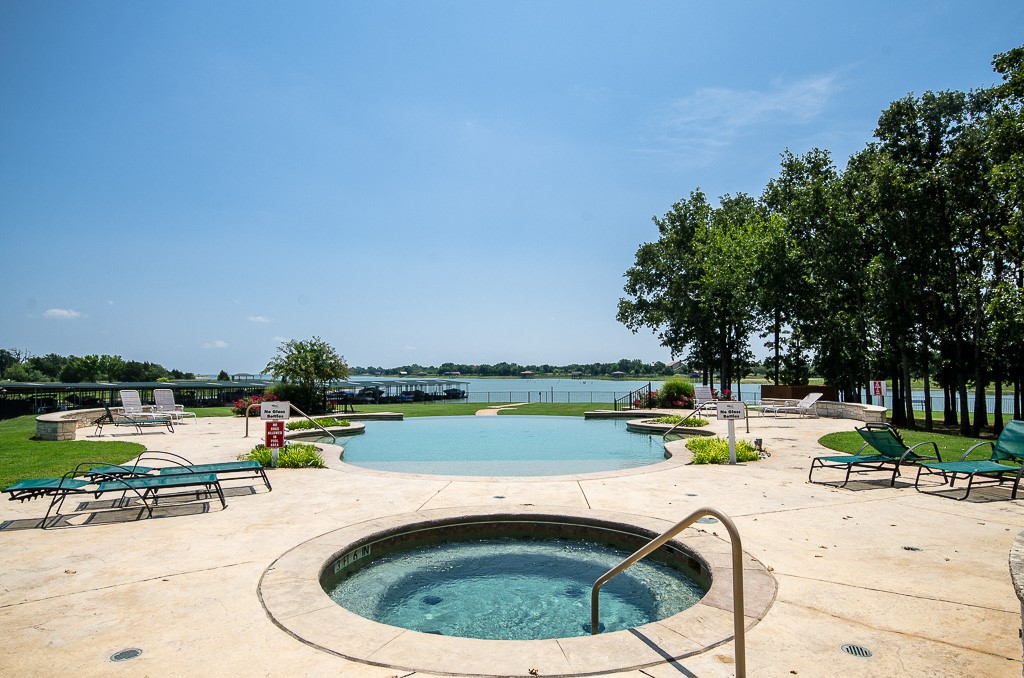
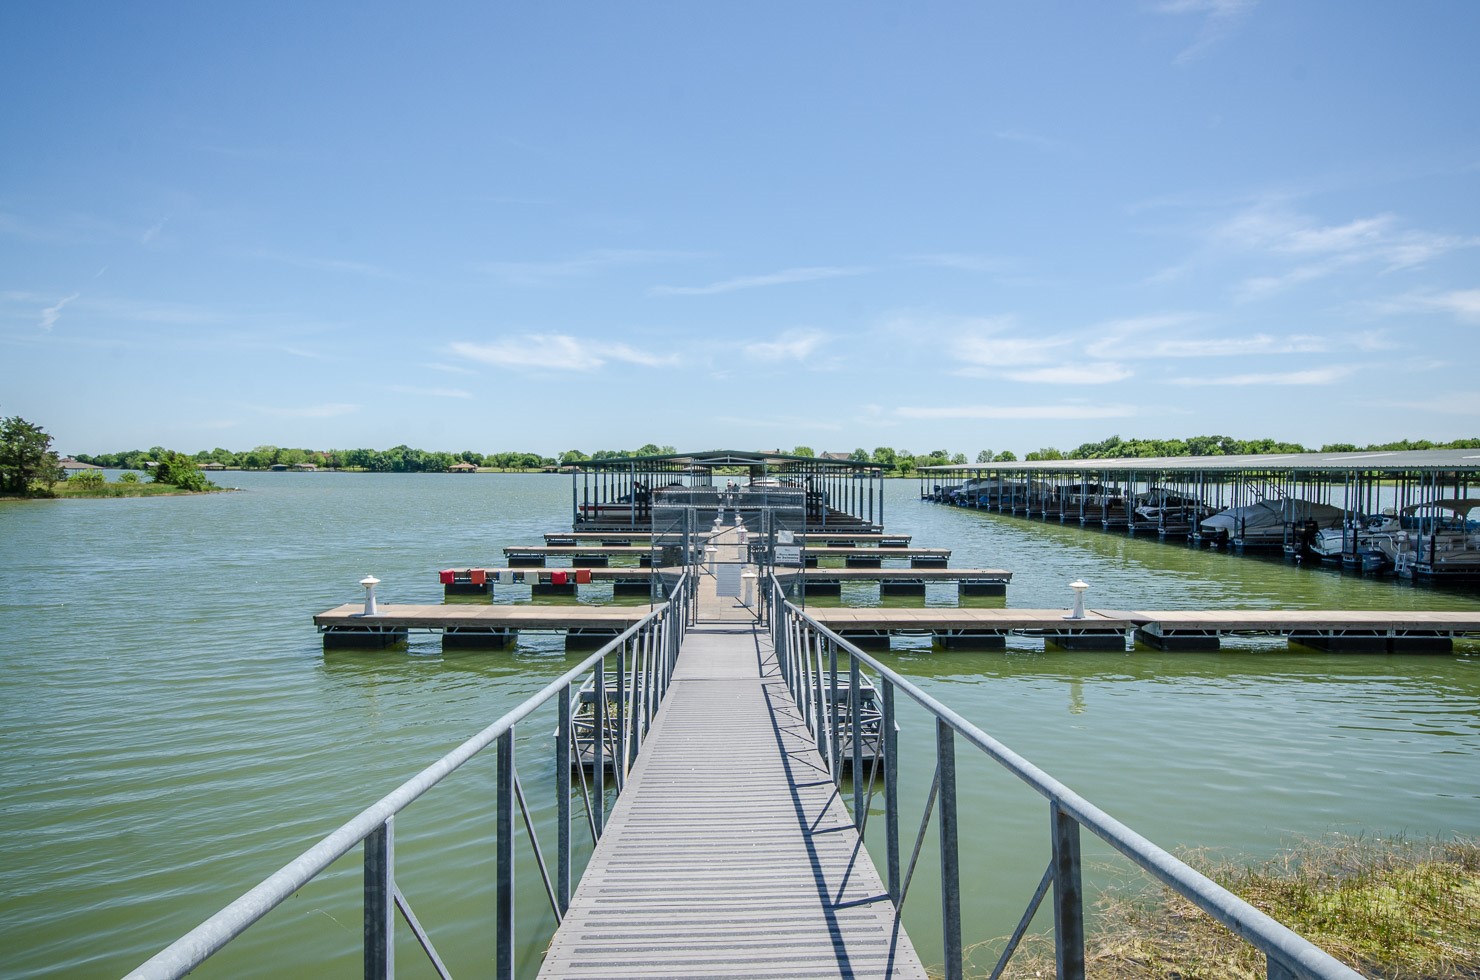
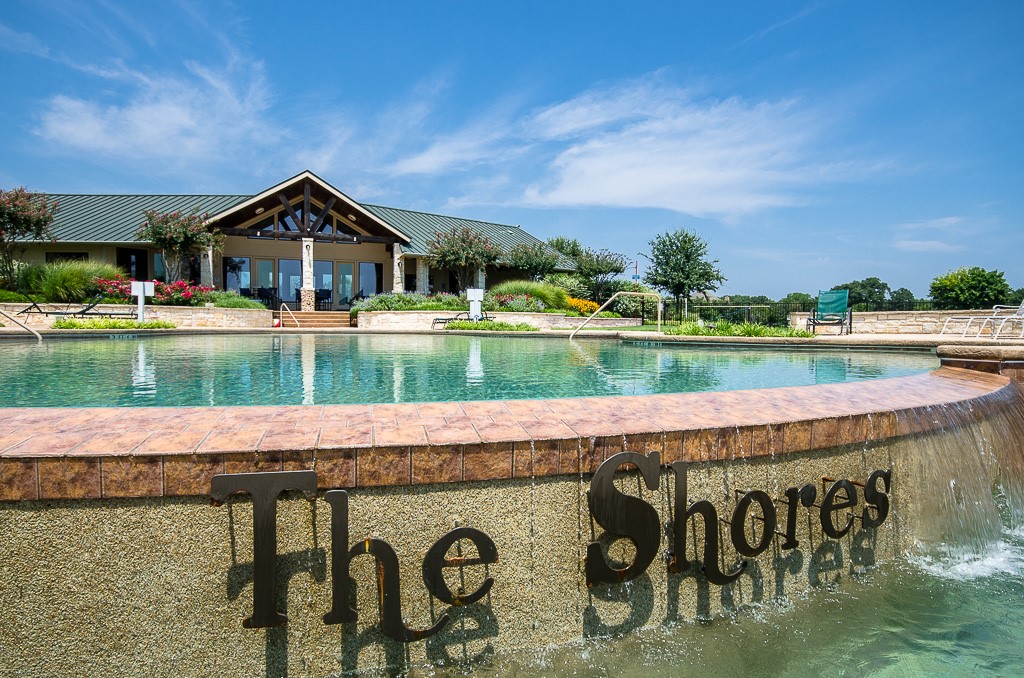
Life in The Shores extends beyond your own backyard with gated access and community amenities including a resort-style pool, clubhouse, fitness center, stocked pond, private boat ramp, and marina. From quiet mornings by the water to weekends filled with family and friends, this brand-new custom home was designed for the Richland Chambers Lake lifestyle.

3
beds

4
baths

3,127 Sq.Ft. LIVING AREA

0.51 Acres lot

Julie Teel

Julie Teel

Features & Amenities

Interior

  • total bedrooms3
  • Total bathrooms4
  • full bathrooms3
  • half bathroom1
  • Laundry room Common Area, Washer Hookup, Dryer Hookup, Electric Dryer Hookup, Laundry in Utility Room
  • Flooring Carpet
  • Fireplace Electric, Living Room
  • APPLIANCES Some Gas Appliances, Built-In Gas Range, Dishwasher, Electric Oven, Electric Water Heater, Disposal, Gas Range, Microwave, Plumbed For Gas
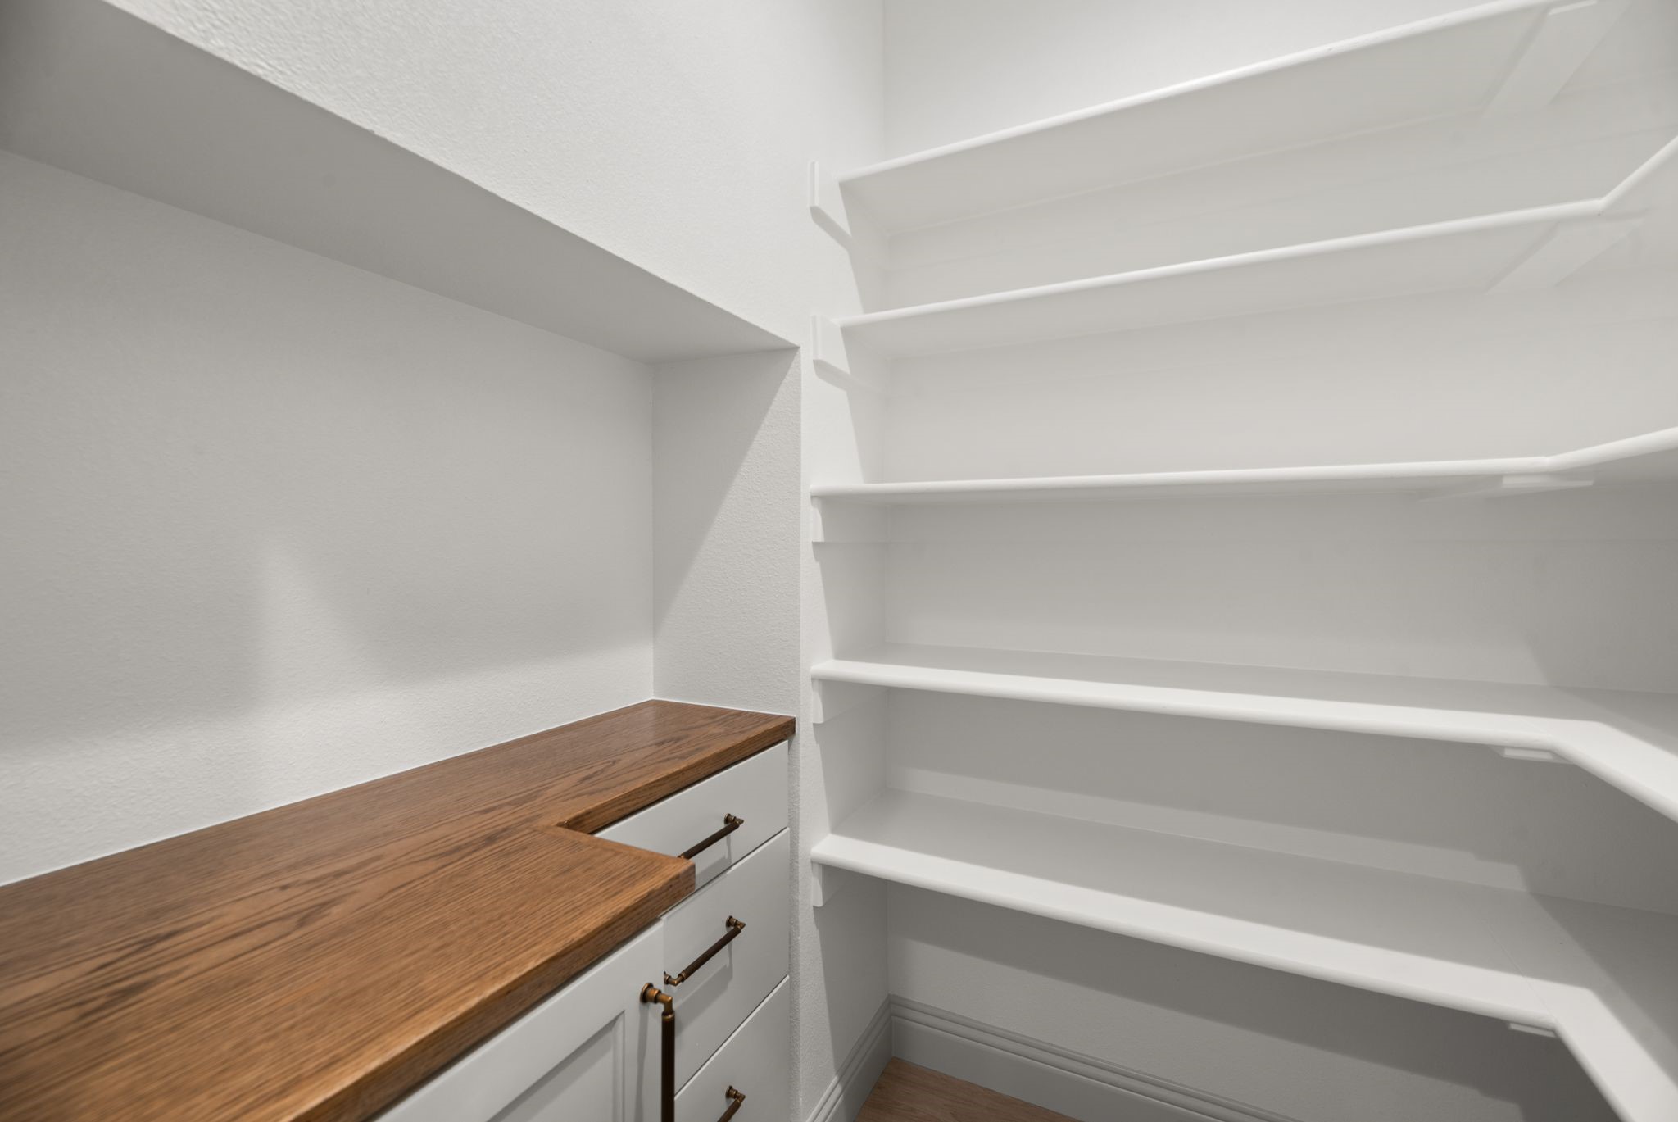
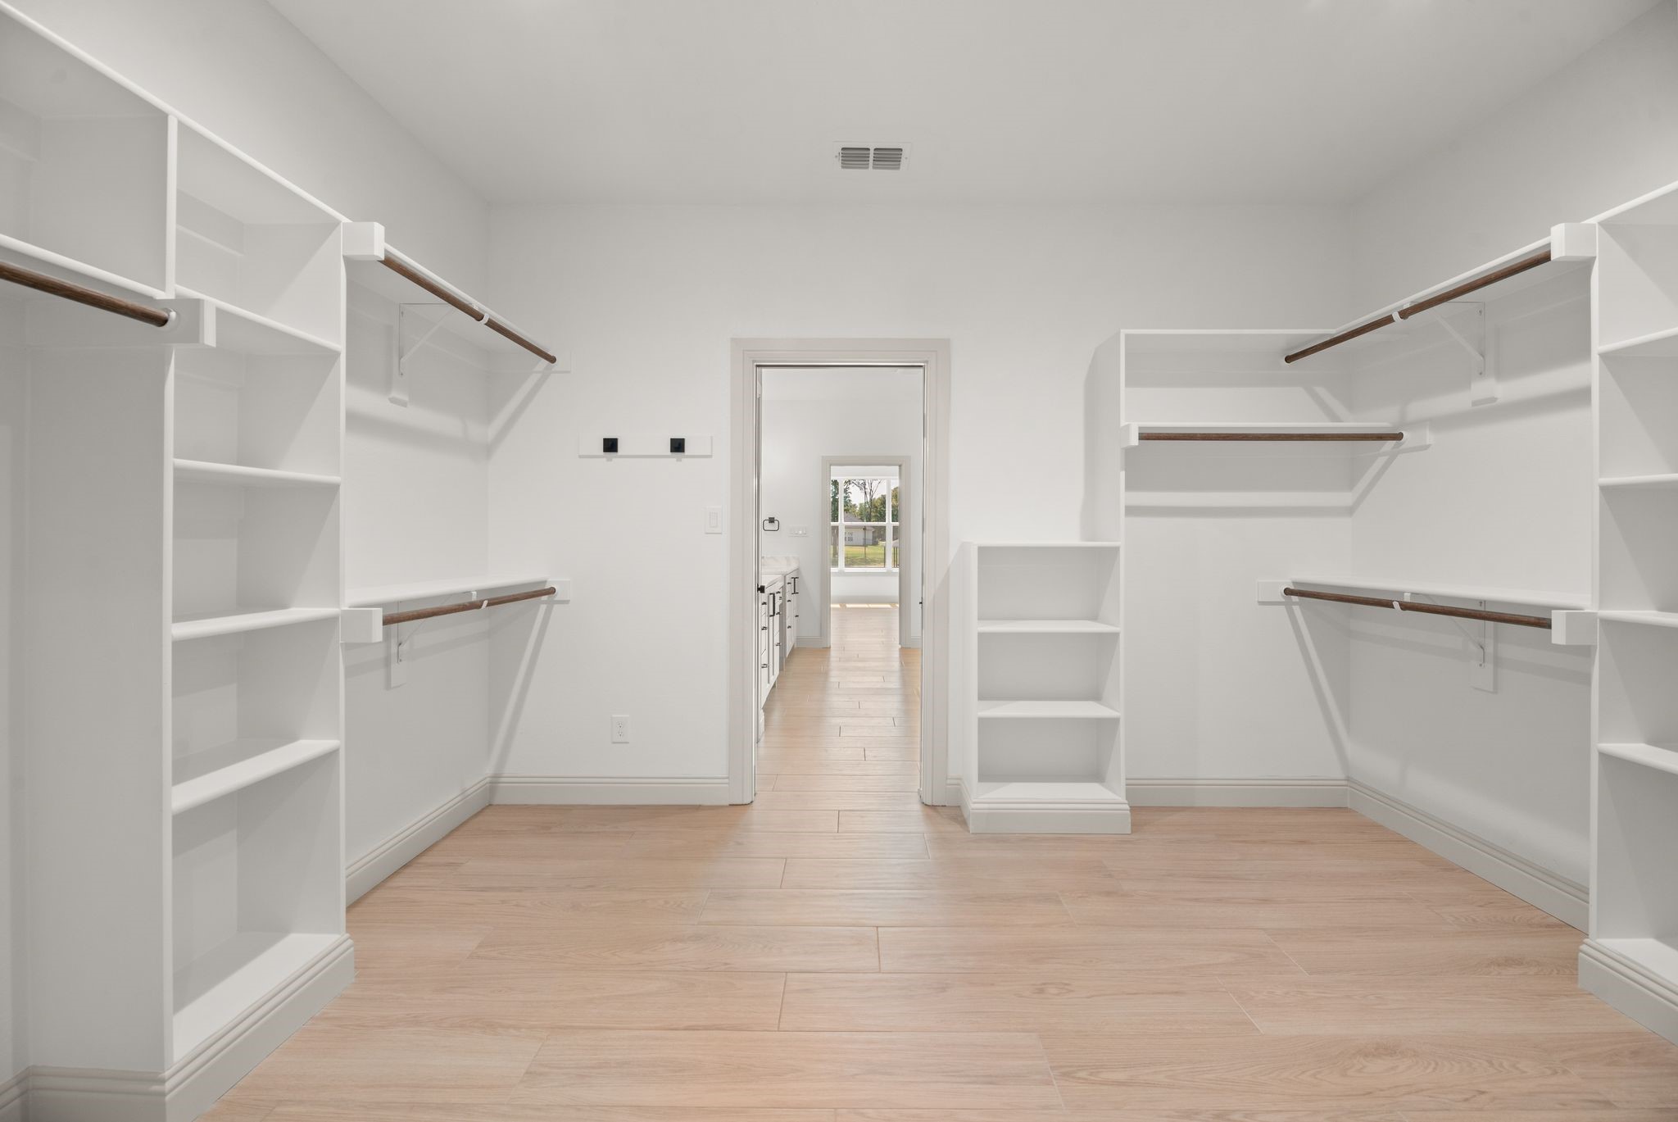
  • other interior Features Built-in Features, Chandelier, Dry Bar, Decorative/Designer Lighting Fixtures, Double Vanity, Eat-in Kitchen, Kitchen Island, Open Floorplan, Pantry, Walk-In Closet(s)

Area & Lot

  • Status For Sale
  • Living Area3,127 Sq.Ft.
  • Lot Area0.51 Acres
  • MLS® ID21372914
  • TypeResidential
  • YEAR BUILT2026
  • NeighborhoodRichland Chambers Central
  • Architecture StylesFarmhouse, Modern, Detached
  • Water FrontageCanal Access, Lake Front, Waterfront
  • View DescriptionWater
  • Elementary SchoolMildred
  • Middle SchoolMildred
  • High SchoolMildred
  • School DistrictMildred ISD

Exterior

  • STORIES2
  • Garage Space2.0
  • water SourceCommunity/Coop
  • utilitiesElectricity Available, Electricity Connected, Propane, None, Septic Available, Separate Meters, Sewer Not Available, Underground Utilities, Water Available
  • PoolNone, Community
  • roofComposition, Shingle
  • lot featuresCleared, Level, Subdivision, Sprinkler System, Few Trees, Waterfront, Retaining Wall
  • parkingAdditional Parking, Covered, Door-Multi, Driveway, Enclosed, Garage, Garage Door Opener, Inside Entrance, Kitchen Level, Lighted, On Site, Off Street, Oversized, Garage Faces Side
  • HEAT TYPECentral, Electric, Fireplace(s)
  • AIR CONDITIONINGCentral Air, Ceiling Fan(s), Electric
  • sewerNone, Septic Tank
  • SubstructureSlab
  • security FeaturesGated Community, Smoke Detector(s)
  • other exterior FeaturesLighting, Private Yard, Rain Gutters

Financial

  • Sales Price$1,025,000
  • Real Estate Tax $2,497/yr
  • HOA $1,255/yr
View Virtual Tour
image

Schedule a Showing

We would love to show you our beautiful property. Please select your preferred date and time below. An agent will be in touch shortly to confirm your appointment.

Schedule a Showing

We would love to show you our beautiful property. Please select your preferred date and time below. An agent will be in touch shortly to confirm your appointment.

Thank you for your interest in 566 Clubhouse Drive, Corsicana, TX 75109. We are reviewing your request and will be in touch shortly!

Mortgage Calculator

Estimate your monthly mortgage payment, including the principal and interest, property taxes, and HOA. Adjust the values to generate a more accurate rate.

All estimates are provided for informational purposes only. Actual amounts may vary.
$0,000 Your Payment 20 15 65
$0,000 Your Payment

Work With Us

We are here 24/7 to assist you with your home buying and selling needs from start to finish.

Follow Us on Instagram