Leave a Message

Thank you for your message. We will be in touch with you shortly.

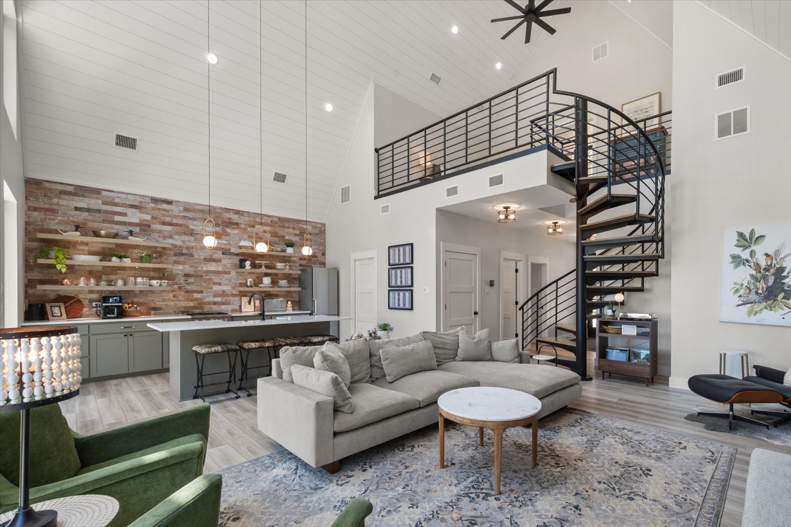
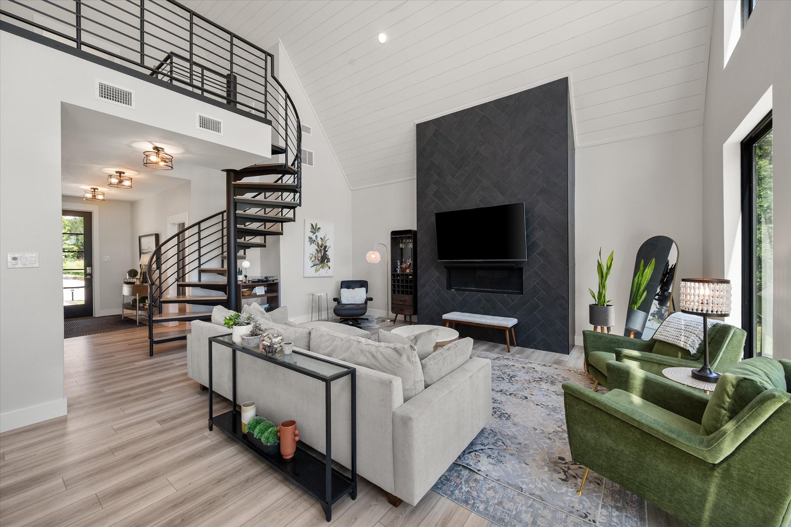
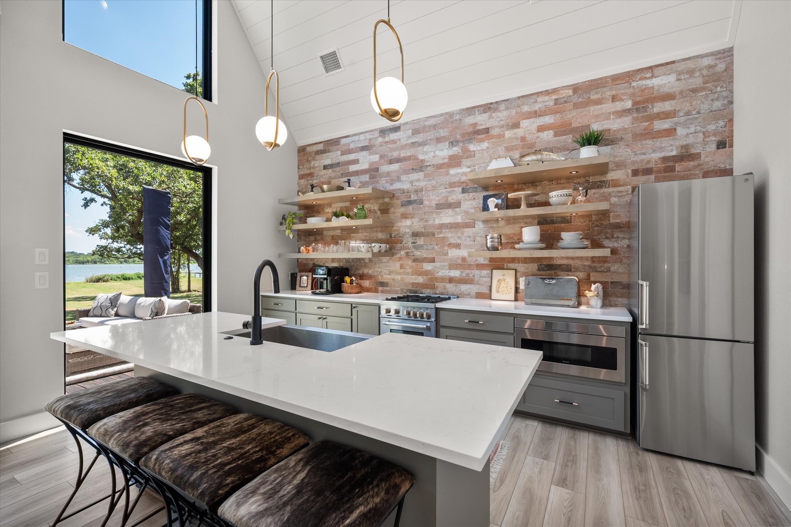
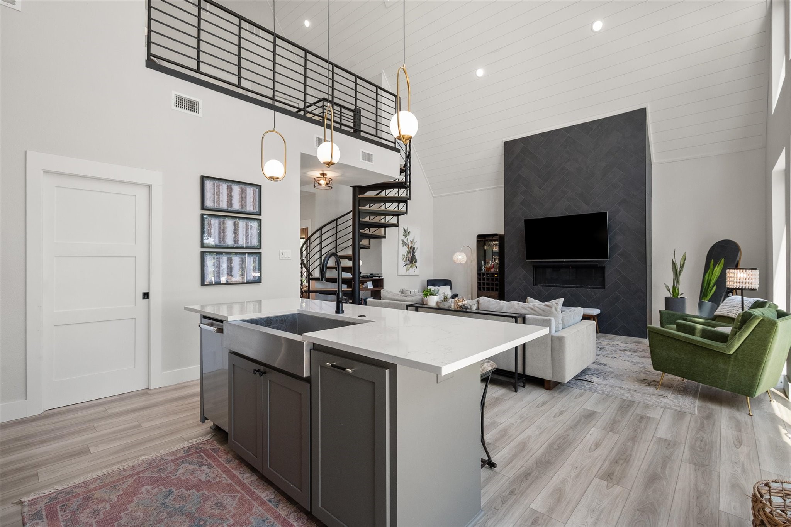
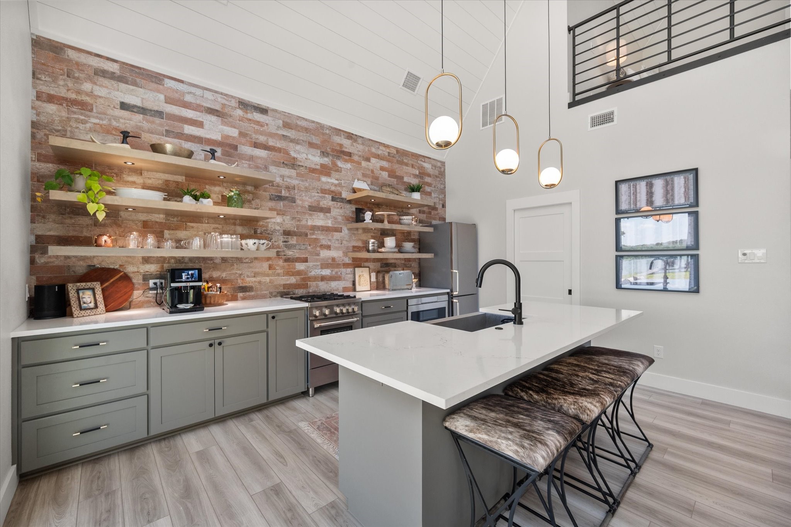
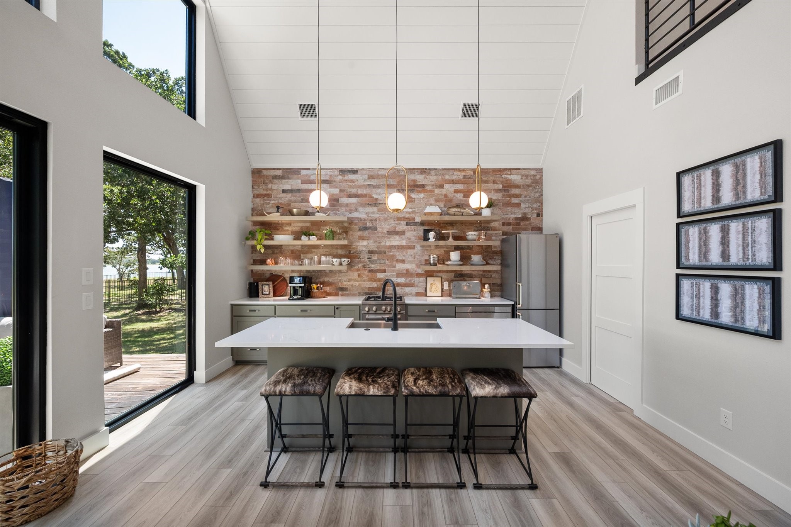
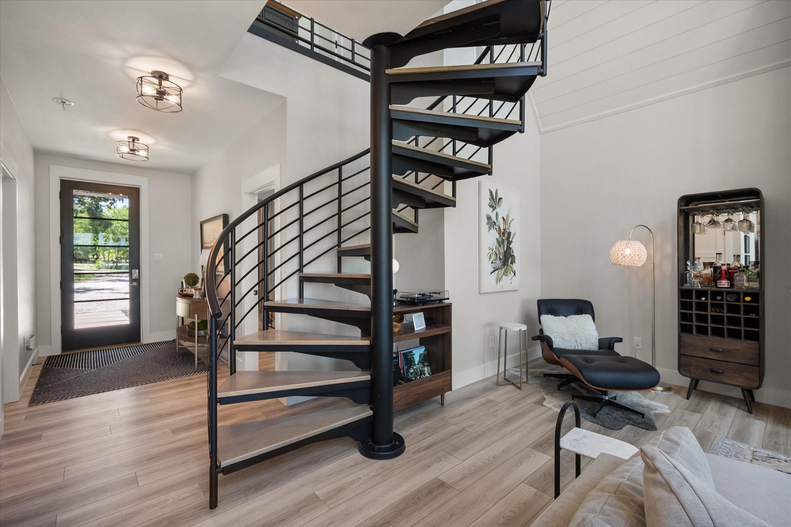
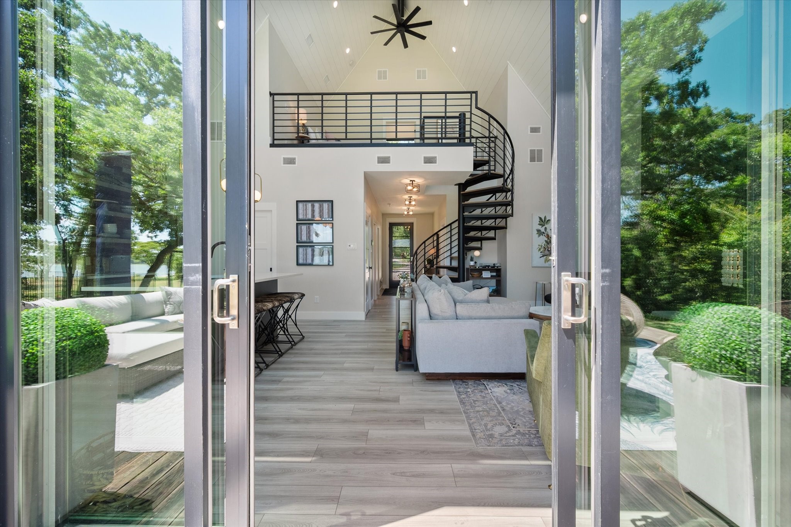
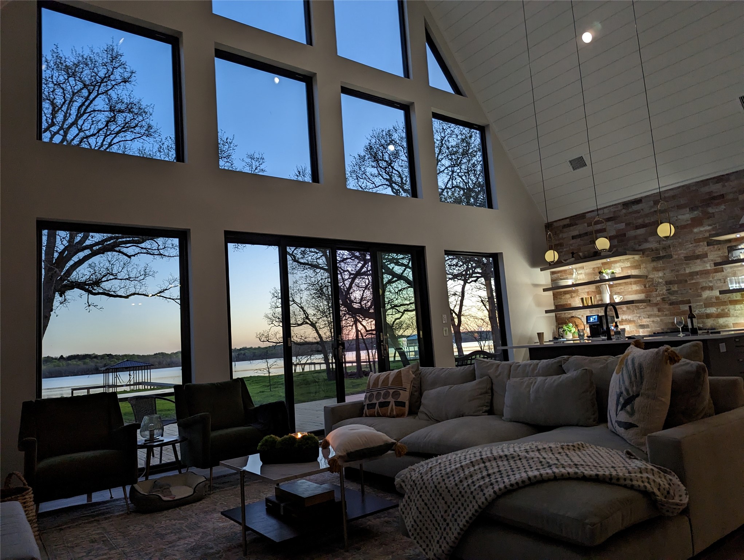
Open living room and kitchen with a vaulted ceiling, brick backsplash, and black spiral staircase.
622 County Road 3124c
SEE ALL PHOTOS
Open living room and kitchen with a vaulted ceiling, brick backsplash, and black spiral staircase.
622 County Road 3124c
For Sale

622 County Road 3124c

622 SE County Road 3124c, Corsicana, TX 75109

$615,000
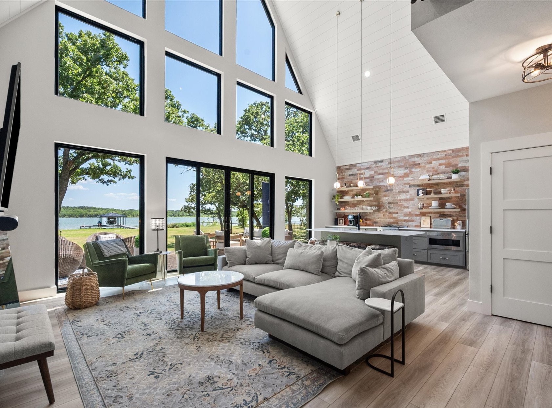
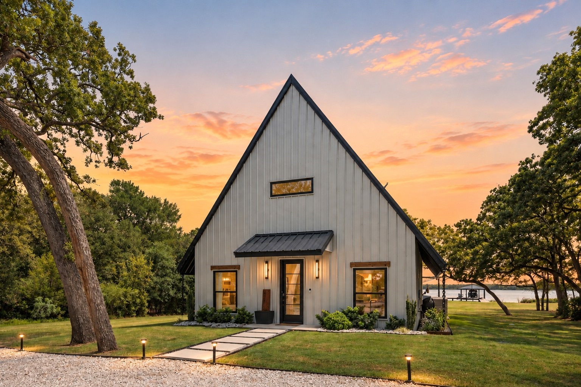
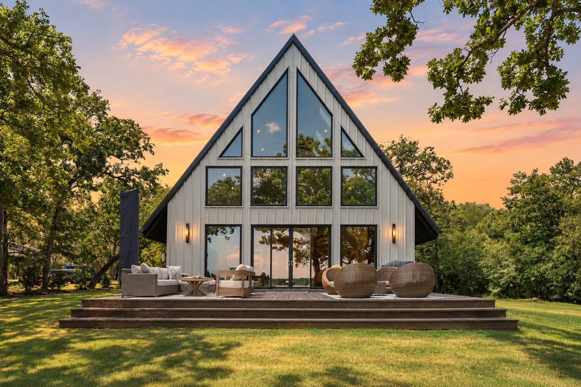
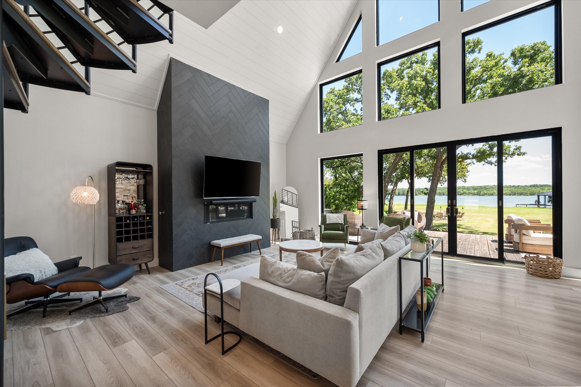
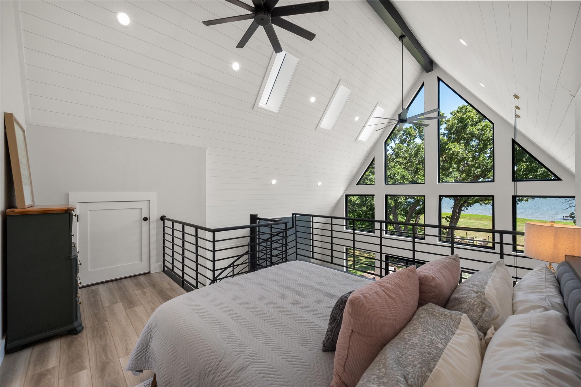
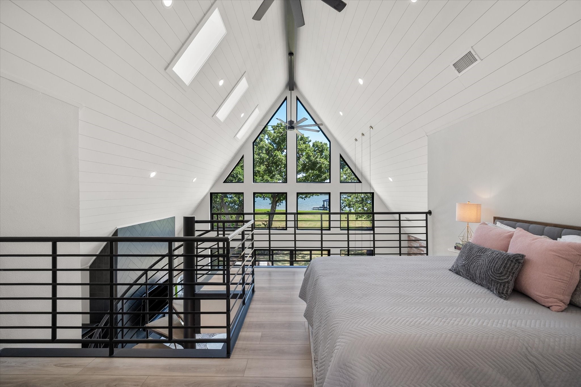
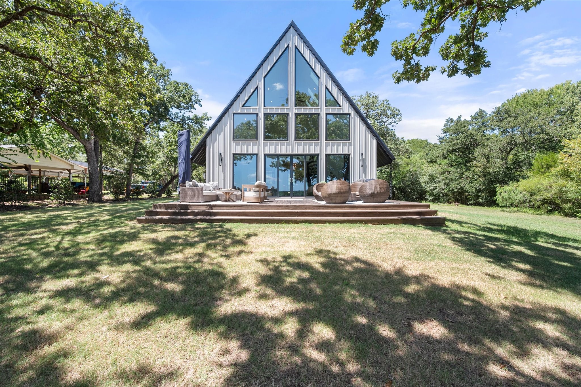
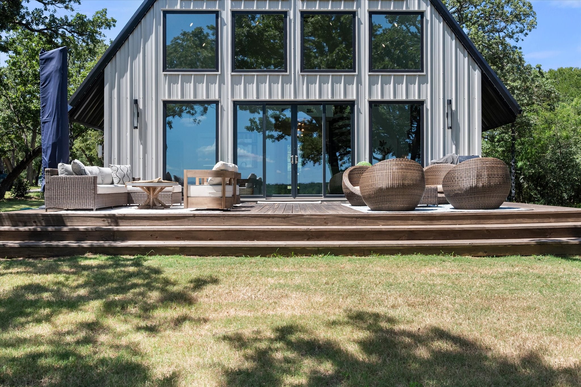
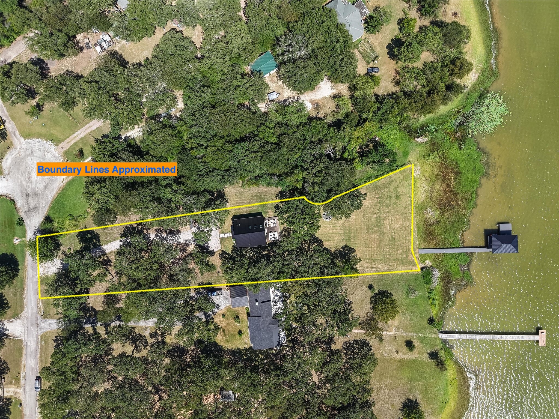
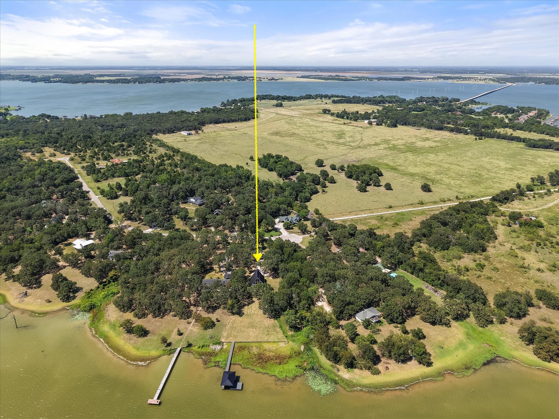
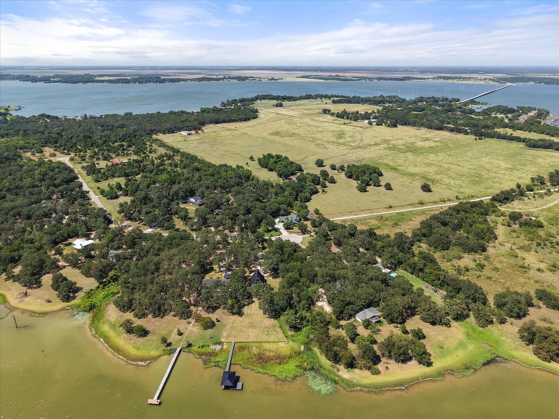
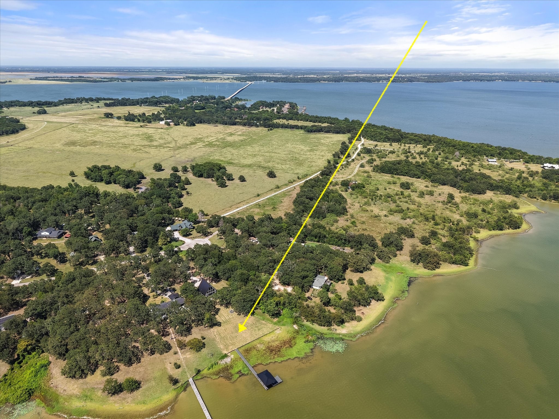
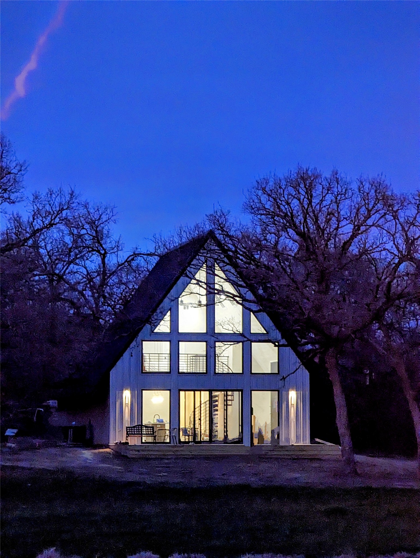
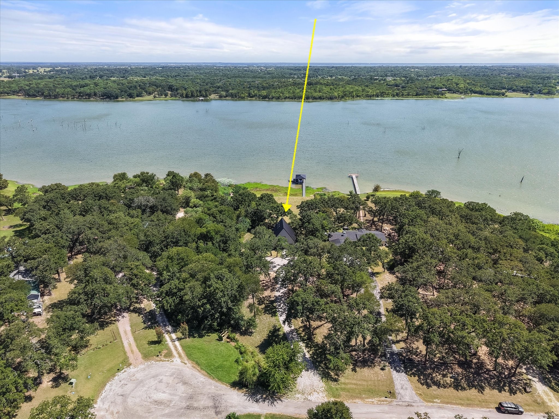
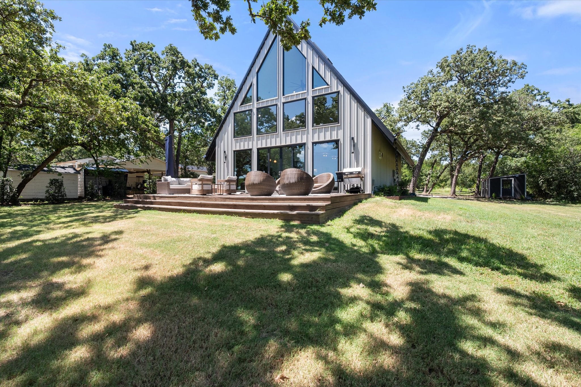
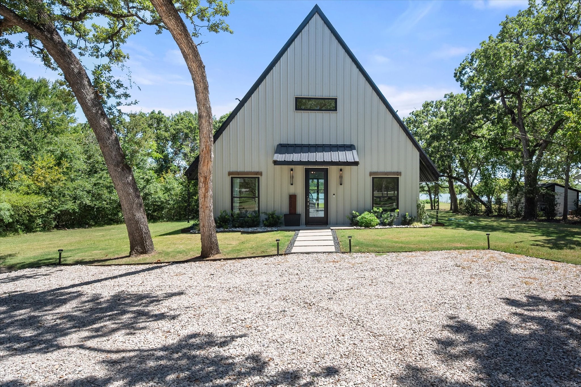
Tucked beneath a canopy of mature trees on 1.12 acres along the shores of Richland Chambers Lake, this striking modern A-frame by Rafter P Builders offers a fresh take on luxury lake living. Built in 2022 by the luxury barndo builder, this 1,380-sqft retreat was designed to capture breathtaking water views through an impressive wall of windows, blending contemporary style with exceptional durability. Steel-frame construction, metal roof & siding, spray foam insulation, & quality craftsmanship create a home built for years of carefree lake enjoyment.

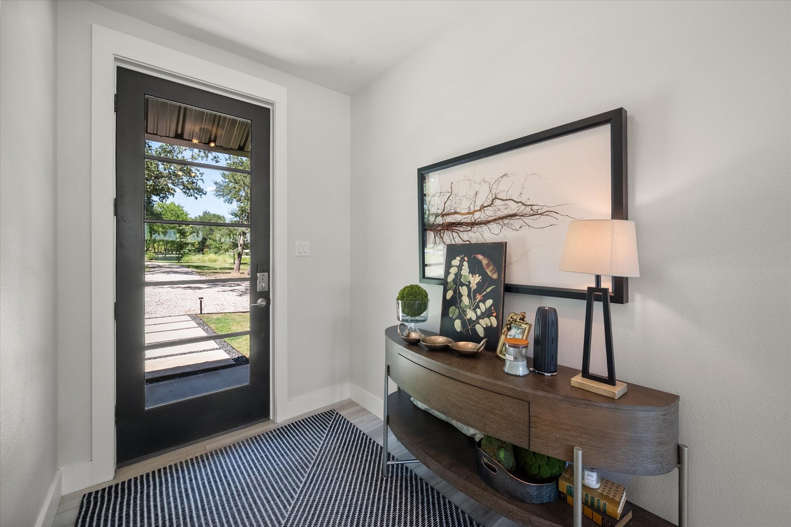
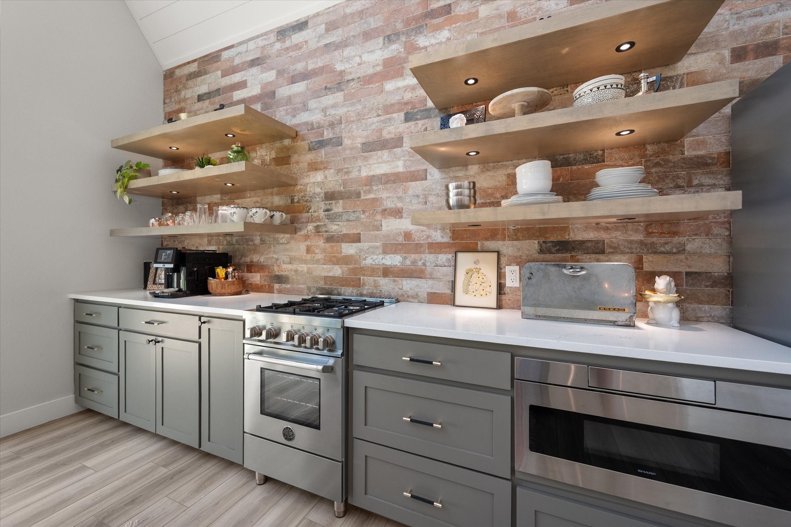
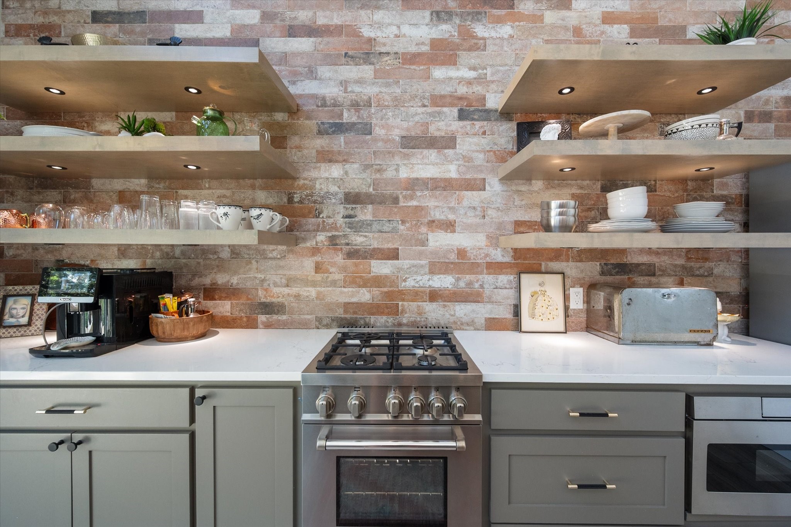
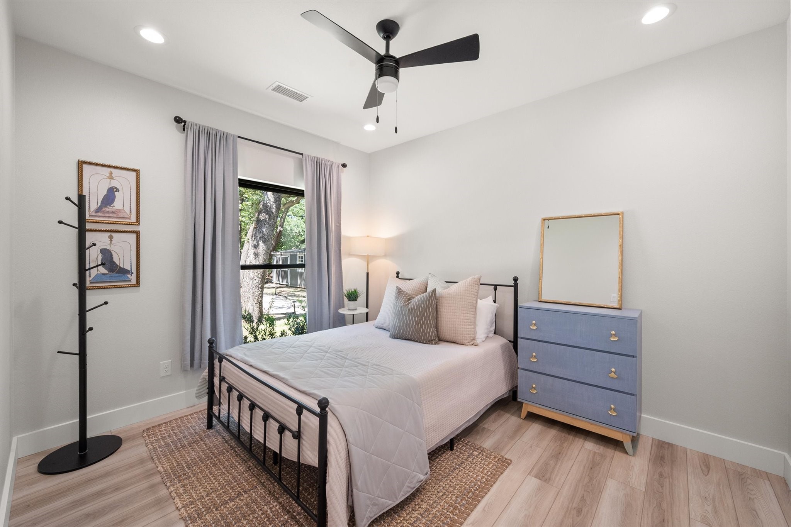
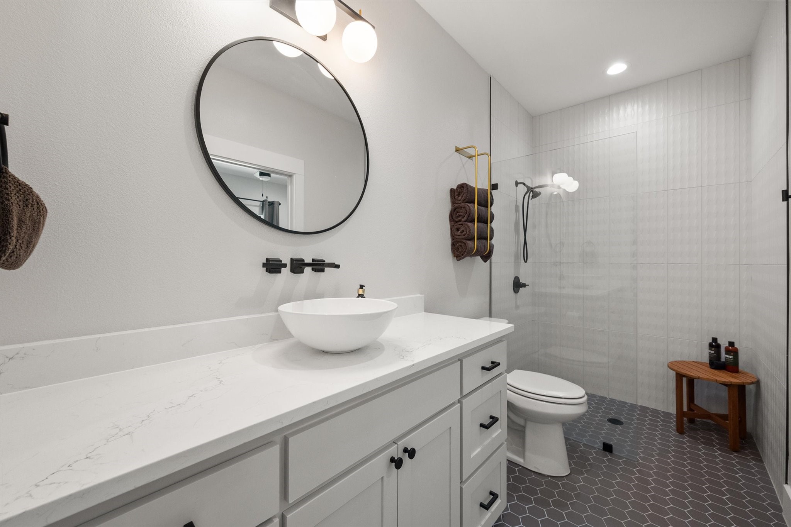
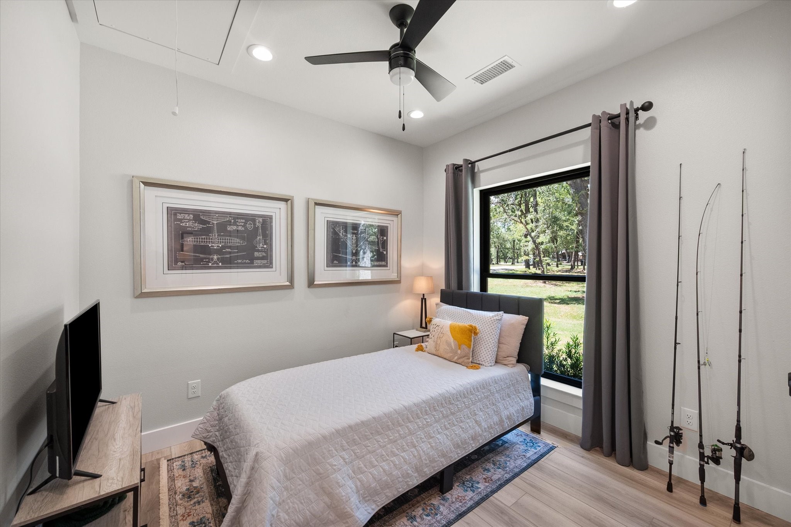
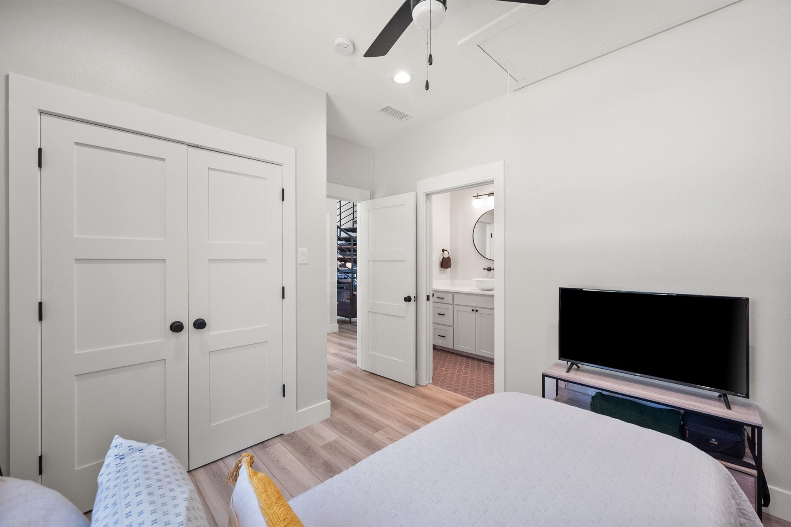
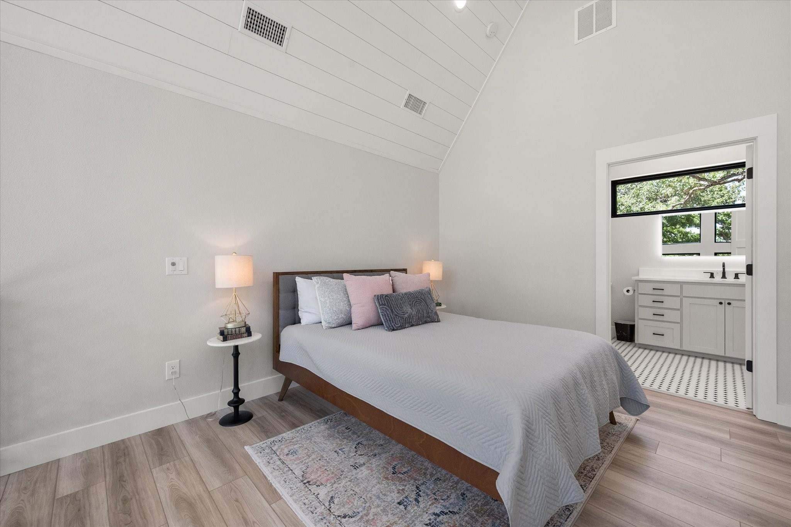
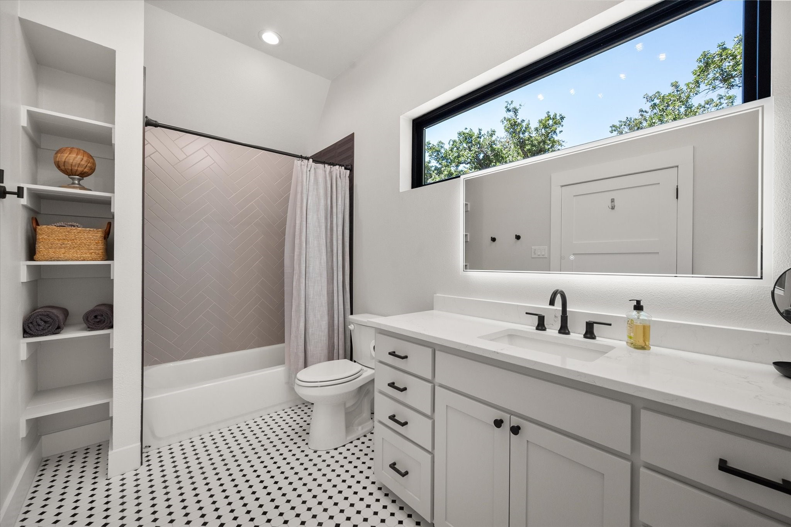
Inside, the open-concept design is filled with natural light and elevated by designer lighting, quartz counters, Italian-engineered Bertazzoni appliances, LVP flooring, floating shelves, backlit mirrors, & a sleek modern gas fireplace. Two guest bedrooms & a full bath are conveniently located on the main level, while the upstairs loft is dedicated to a private primary suite complete with a full ensuite bath overlooking the lake.

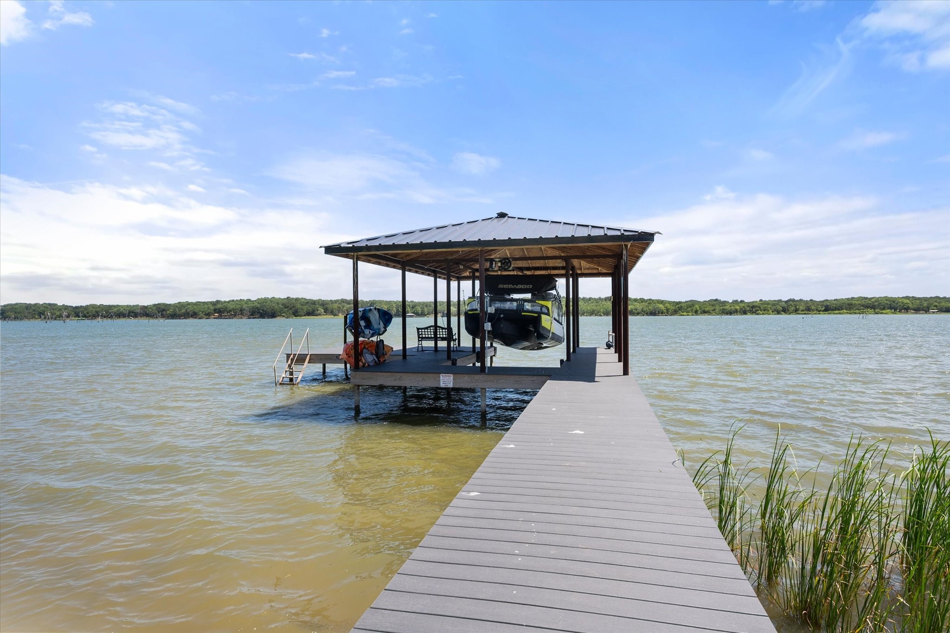
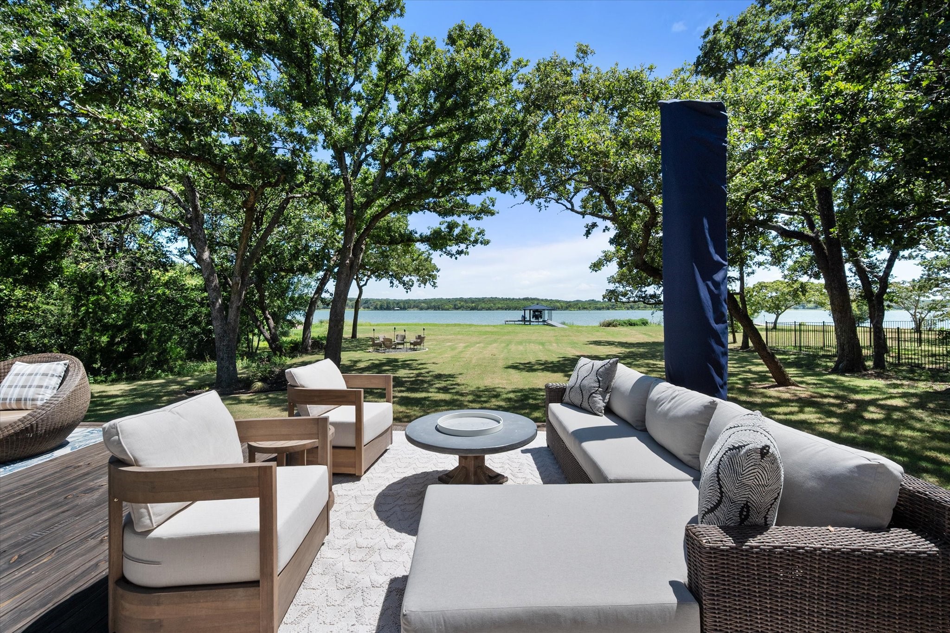
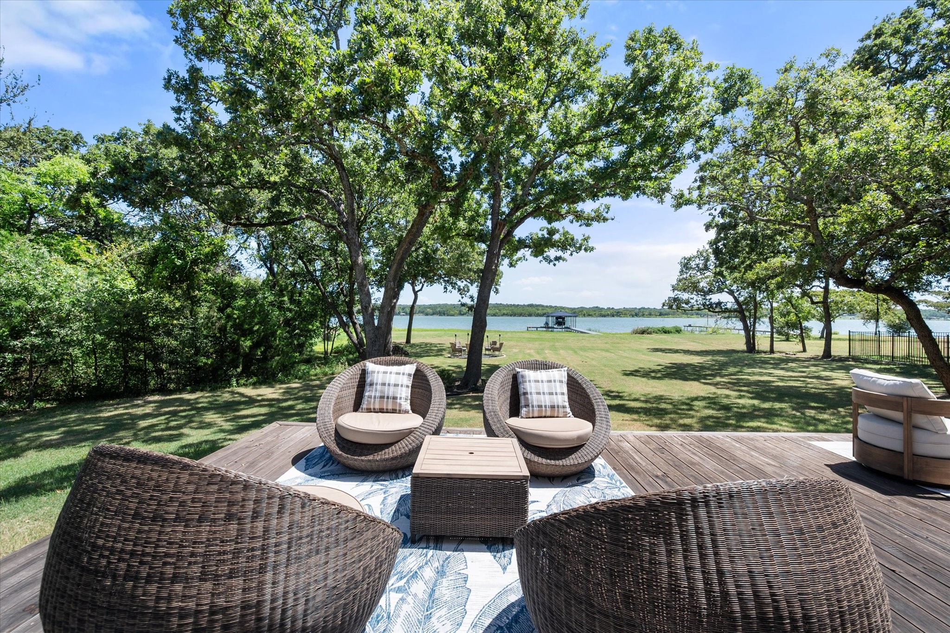
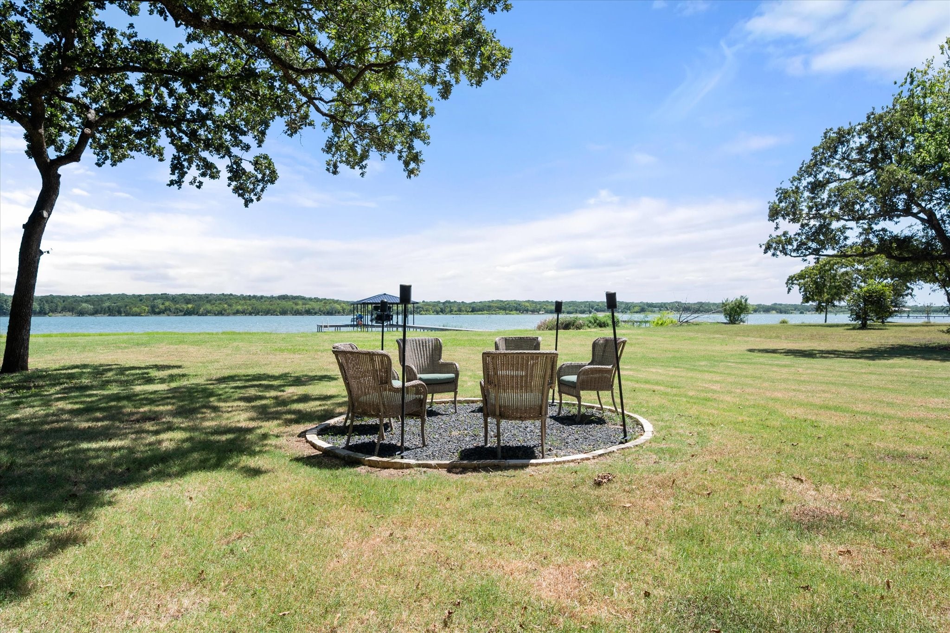
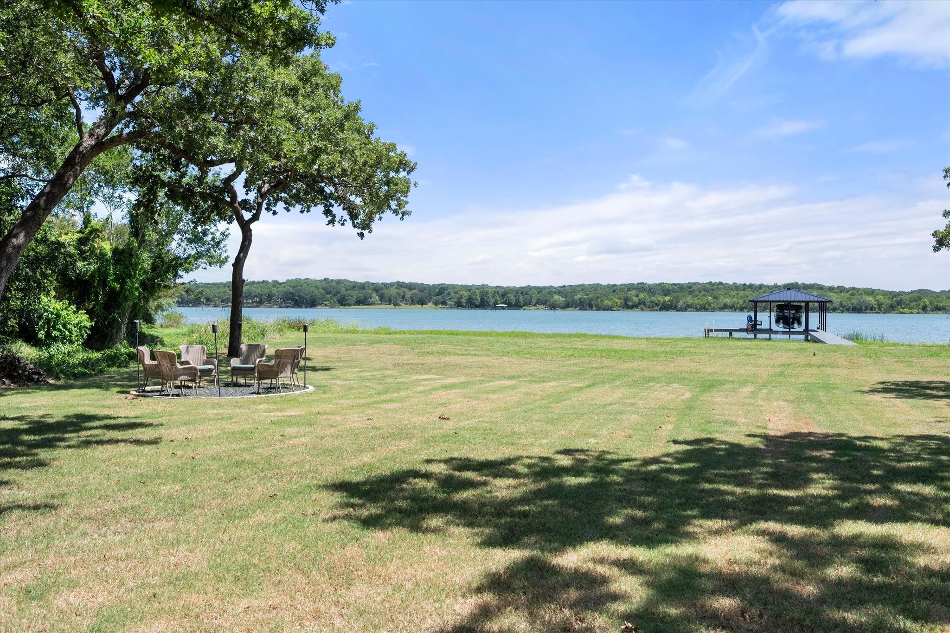
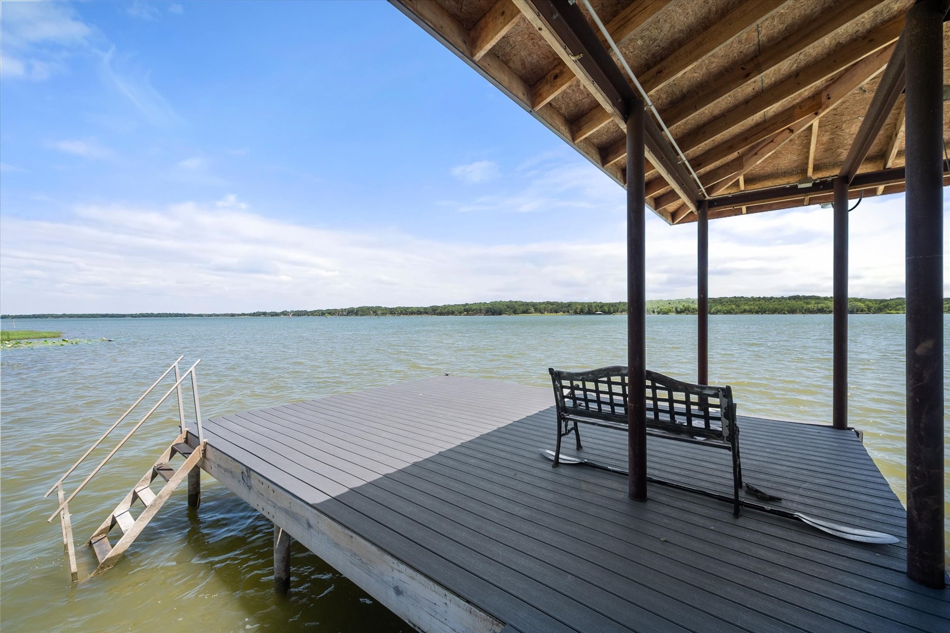
Outside, the lifestyle truly comes to life. Enjoy 144ft of shoreline with a single-slip TREX boathouse with 6,500 lb lift ready for days of boating, fishing, paddleboarding, & sunset cruises. Spend evenings gathered around the lakeside patio, entertain on the spacious outdoor deck, or simply relax beneath the mature trees while taking in the peaceful waterfront setting. A full sprinkler system supplied by a lake pump keeps the grounds looking their best, while the storage shed offers convenient space for lake toys, fishing gear, & lawn equipment.

Whether you're looking for a full-time waterfront home, a weekend escape, or an income-producing investment, this property delivers. Richland Chambers Lake continues to attract vacationers seeking unforgettable lake experiences, making this stylish A-frame an outstanding short-term rental opportunity with the modern design & amenities today's guests are searching for. This is more than a home--it's a chance to embrace the lake lifestyle every day

3
beds

2
baths

1,380 Sq.Ft. LIVING AREA

1.12 Acres lot

Julie Teel

Julie Teel

Lacey Ogburn

Lacey Ogburn

Features & Amenities

Interior

  • total bedrooms3
  • Total bathrooms2
  • full bathrooms2
  • Laundry room Common Area, Washer Hookup, Dryer Hookup, Gas Dryer Hookup, Laundry in Utility Room, Stacked
  • Flooring Ceramic Tile, Luxury Vinyl Plank
  • Fireplace Living Room, Propane
  • APPLIANCES Some Gas Appliances, Dishwasher, Disposal, Gas Range, Gas Water Heater, Microwave, Plumbed For Gas, Tankless Water Heater
  • other interior Features Built-in Features, Cathedral Ceiling(s), Decorative/Designer Lighting Fixtures, Eat-in Kitchen, Granite Counters, Kitchen Island, Loft, Open Floorplan, Wired for Sound

Area & Lot

  • Status For Sale
  • Living Area1,380 Sq.Ft.
  • Lot Area1.12 Acres
  • MLS® ID21326690
  • TypeResidential
  • YEAR BUILT2022
  • NeighborhoodRichland Chambers Central
  • Architecture StylesA-Frame, Contemporary/Modern, Detached
  • Water FrontageBoat Dock/Slip, Boat Ramp/Lift Access, Lake Front, Waterfront
  • View DescriptionWater
  • Elementary SchoolMildred
  • Middle SchoolMildred
  • High SchoolMildred
  • School DistrictMildred ISD

Exterior

  • STORIES2
  • water SourceCommunity/Coop
  • utilitiesElectricity Available, Electricity Connected, Propane, None, Septic Available, Separate Meters, Sewer Not Available, Underground Utilities, Water Available
  • PoolNone
  • roofMetal
  • lot featuresBack Yard, Cleared, Cul-De-Sac, Irregular Lot, Lawn, Landscaped, Level, Subdivision, Sprinkler System, Few Trees, Waterfront, Retaining Wall
  • parkingAggregate, Driveway, Gravel, No Garage, On Site, Off Street
  • HEAT TYPECentral, Electric
  • AIR CONDITIONINGCentral Air, Ceiling Fan(s), Electric
  • sewerNone, Septic Tank
  • SubstructureSlab
  • security FeaturesSecurity System Owned, Security System, Carbon Monoxide Detector(s), Smoke Detector(s)
  • other exterior FeaturesBoat Slip, Dock, Lighting, Rain Gutters

Financial

  • Sales Price$615,000
  • Real Estate Tax $6,109/yr
View Virtual Tour
image

Schedule a Showing

We would love to show you our beautiful property. Please select your preferred date and time below. An agent will be in touch shortly to confirm your appointment.

Schedule a Showing

We would love to show you our beautiful property. Please select your preferred date and time below. An agent will be in touch shortly to confirm your appointment.

Thank you for your interest in 622 SE County Road 3124c, Corsicana, TX 75109. We are reviewing your request and will be in touch shortly!

Mortgage Calculator

Estimate your monthly mortgage payment, including the principal and interest, property taxes, and HOA. Adjust the values to generate a more accurate rate.

All estimates are provided for informational purposes only. Actual amounts may vary.
$0,000 Your Payment 20 15 65
$0,000 Your Payment

Work With Us

We are here 24/7 to assist you with your home buying and selling needs from start to finish.

Follow Us on Instagram